

SoldTownhouseSold
941 Norfolk Court
Longwood, FL 32750
$390,000
- 3Beds
- 2Baths2 full
- 2,011Sq Ft
- $194Per Sq Ft
- 0.11Acres
- 1986Built
- Subdivision
- Danbury Mill Unit 1
- County
- Seminole
- MLS®
- O6298736
Overview
Welcome to a low maintenance lifestyle in this adorable community with modest HOA fees. This lovely split plan townhome is located in the desirable Danbury Mills neighborhood. The beautiful landscaping and paver walkway bring you to the front door. Once inside, the rich engineered wood floors and natural light from the windows welcome you. The dining/living room combination provide ample space to entertain and enjoy time with family and friends. The kitchen is a chef’s delight with stainless-steel appliances, rich wood cabinets with pull out drawers, commercial-style gas range, tall pantry with pull out drawers, display cabinets and a dedicated spice drawer. In the back of the home is an expansive family room which overlooks the screened porch and rear patio. The windows along the back allow for loads of natural light, as well. The family room is separated from the living room by French doors. The primary bedroom provides a wonderful retreat and includes a large 2-room walk-in closet and a flex closet, that can also be accessed in the family room, making it perfect to store games, blankets and much more. The primary bathroom has been updated and has a lovely large shower with dual shower heads at each end, a dual sink vanity with granite countertop. The secondary bedrooms are on the other side of the home and share a hallway bathroom. The attached garage is where you will find the washer/dryer and is home to loads of cabinets, making it a breeze to have an organized space. Off the family room is a wonderful screened-in patio complete with 2 ceiling fans and 2 doors on either end. From the rear patio door, you continue to a long and lovely paver porch complete with fun exterior coach lights and a peaceful place to relax and enjoy the Florida lifestyle. The community amenities include a pool, pickleball and tennis courts. Super easy access to I-4 and close to many shops and restaurants. Welcome home!
Listing Snapshot
- Price
- $390,000
- Days On Site
- N/A
- Bedrooms
- 3
- Inside Area (SqFt)
- 2,011 sqft
- Total Baths
- 2
- Full Baths
- 2
- Partial Baths
- 0
- Lot Size
- 0.11 Acres
- Year Built
- 1986
- MLS® Number
- O6298736
- Status
- Sold
- Property Tax
- $1,880 (2024)
- HOA/Condo/Coop Fees
- $63.67 monthly
- Sq Ft Source
- Public Records
Property Details
General Features
15 items
- Acres
- 0.11
- Attached Garage
- Yes
- Direction Faces
- North
- Foundation
- Slab
- Garage
- Yes
- Garage Spaces
- 2
- Levels
- One
- Parking
- Garage Door Opener, Attached
- Pets
- Yes
- Property Sub Type
- Townhouse
- Sewer
- Public Sewer
- SqFt Total
- 2,403
- Utilities
- Cable Available, Electricity Connected, Natural Gas Available, Sewer Connected, Water Connected
- Water Source
- None
- Zoning
- MDU
Interior Features
14 items
- Appliances
- Dishwasher, Disposal, Dryer, Microwave, Range, Range Hood, Refrigerator, Trash Compactor, Washer
- Cooling
- Central Air
- Flooring
- Ceramic Tile, Hardwood, Tile
- Heating
- Central
- Interior
- High Ceilings, Stone Counters, Walk-In Closet(s)
- Laundry Features
- In Garage
Rooms
| Room | Dimensions | Level | Features |
|---|---|---|---|
| Balcony/Porch/Lanai | 7x40 | First | |
| Bedroom 2 | 10x14 | First | Ceiling Fan(s) |
| Bedroom 3 | 8x13 | First | Ceiling Fan(s) |
| Dining Room | 12x14 | First | |
| Family Room | 15x24 | First | |
| Kitchen | 11x13 | First | Granite Counters |
| Living Room | 13x19 | First | |
| Master Bedroom | 13x12 | First | Ceiling Fan(s) |
Exterior Features
4 items
- Construction Details
- Block, Frame, Wood Siding
- Lot Features
- Landscaped
- Patio And Porch
- Enclosed, Patio, Porch, Screened
- Roof
- Shingle
Community Features
8 items
- Association Amenities
- Clubhouse, Pool, Tennis Court(s)
- Association Fee
- $191.0
- Association Fee Frequency
- Quarterly
- Community Features
- Clubhouse, Pool, Tennis Court(s), Street Lights
- MLS Area
- 32750 - Longwood East
- Township
- 20
- Financing Terms Available
- Cash, Conventional, FHA, VA Loan
- Roads
- Paved
Location
941 Norfolk Court, Longwood, FL 32750 · 32750 - Longwood East


Neighborhood & Commute
ZIP Code 32750
- Median household income
- $84,498
- Income per person
- $40,113
- Households
- 10,394
- Average household size
- 2.50
- Median age
- 43.3
Source: Walk Score.
Disclosure: Community information and market data powered by Constellation Data Labs. Information is deemed reliable but not guaranteed.
Schools
- Elementary School
- Woodlands Elementary
- Middle School
- Markham Woods Middle
- High School
- Lake Mary High
Price & Status History
- Listing updated with changes from the MLS®
- Status changed to Closed
Friends & Family
Similar Homes
For sale in Longwood, townhouse, within 20% of this price.
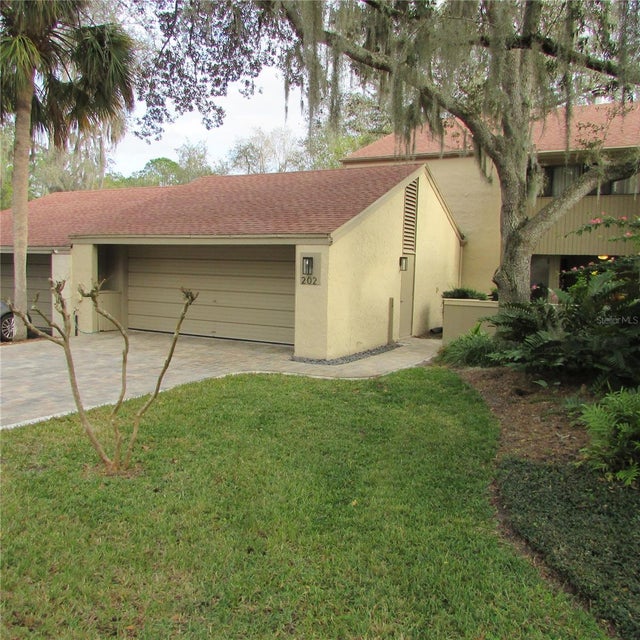 $415,000Townhouse SoldSold2Beds3Total Baths1,746Sqft202 WEEPING ELM LANELONGWOOD, FL 32779SPRINGS THE SHADOWOOD VILLAGE SEC 2 Subdivision
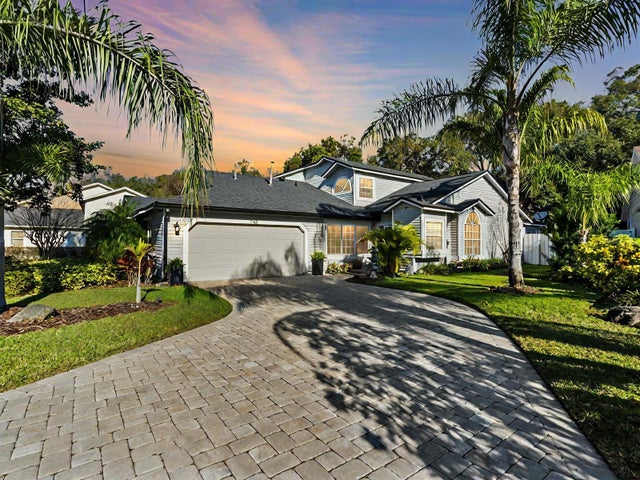 $417,500Townhouse SoldSold3Beds3Total Baths1,766Sqft1765 TORRINGTON CIRCLELONGWOOD, FL 32750DANBURY MILL UNIT 3B Subdivision
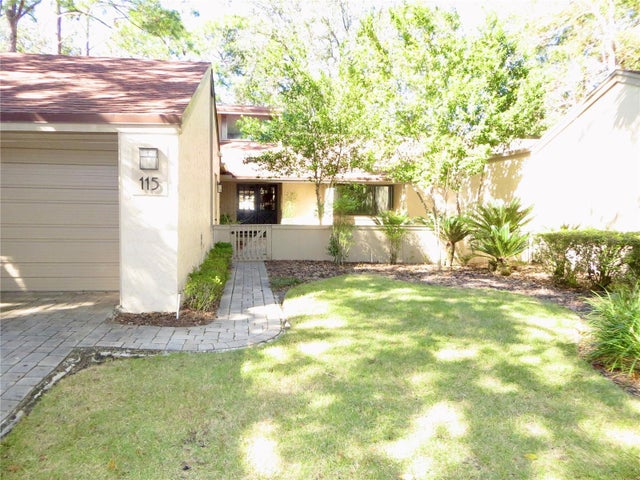 $419,000Townhouse SoldSold3Beds2Total Baths1,709Sqft115 RED CEDAR DRIVELONGWOOD, FL 32779SPRINGS THE SHADOWOOD VILLAGE Subdivision
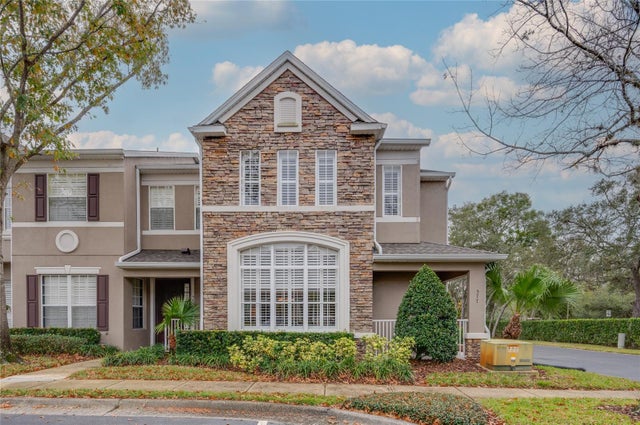 $420,000Townhouse SoldSold3Beds4Total Baths2,056Sqft577 SHINING ARMOR LNLONGWOOD, FL 32779HIGHCROFT POINTE TWNHMS Subdivision