

SoldTownhouseSold
103 Golf Club Drive
Longwood, FL 32779
$345,000
- 2Beds
- 2Baths2 full
- 1,738Sq Ft
- $199Per Sq Ft
- 0.05Acres
- 1982Built
- Subdivision
- Wekiva Country Club Villas
- County
- Seminole
- MLS®
- O6199571
Overview
Move-in ready townhome-style Villa 2 BEDROOMS, LOFT, and 2+ FULL BATHROOMS* END-UNIT*** in the highly coveted Wekiva Country Club Villas Community. Enjoy the convenience of MAINTENANCE-FREE living with the association covering exterior upkeep, including the roof, paint, landscaping, pool maintenance and so much more. Upon entering the foyer, the home opens up to the dining and living room combo with 19-foot vaulted ceilings and a soaring brick fireplace, lots of built-in shelving and a remodeled BAR. COMPLETELY renovated, RE-PIPE & new Water Heater in 2017, new HVAC 2021, new Kitchen, TWO new bathrooms featuring new tub and shower, vanities, toilets, ceramic wall and flooring tile, baseboards, and new lighting. Additionally, all windows feature upgraded window treatments. Hardwood floors grace the Dining & Living Room Combo and the PRIMARY Bedroom on the 1ST FLOOR, which features a new spa-like ensuite bathroom and his and her closets. The kitchen shines with all-new white Florida Shutters and WOOD Cabinets featuring convenient pull-out shelving, complemented by light granite countertops, touch of color backsplash, a spacious built-in pantry, new appliances, and space for an eat-in area make this kitchen both stylish and functional. Embrace the Florida lifestyle with a tiled and screened-in back porch (160 sqft, not included in the base sqft) & a 6-foot paved sitting area. Second floor has large bedroom, private REMODELED bathroom, and 11 x 12 LOFT overlooking the living room. Additionally, TWO finished STORAGE rooms, one climate-controlled, offering endless possibilities for use. Join our community in Wekiva with 145+ acres of common areas, the Wekiva Golf Club, 7 parks, walking & biking trails, lakes, tennis, baseball, library, and so much more to explore. Conveniently located near shopping, hospitals, restaurants, I4, and major highways, with top-rated Seminole County Schools.
Listing Snapshot
- Price
- $345,000
- Days On Site
- N/A
- Bedrooms
- 2
- Inside Area (SqFt)
- 1,738 sqft
- Total Baths
- 2
- Full Baths
- 2
- Partial Baths
- 0
- Lot Size
- 0.05 Acres
- Year Built
- 1982
- MLS® Number
- O6199571
- Status
- Sold
- Property Tax
- $1,532.54 (2023)
- HOA/Condo/Coop Fees
- $21.67 monthly
- Sq Ft Source
- Public Records
Property Details
General Features
16 items
- Acres
- 0.05
- Attached Garage
- Yes
- Direction Faces
- South
- Foundation
- Slab
- Garage
- Yes
- Garage Spaces
- 1
- Levels
- Two
- Number Of Stories
- 2
- Parking
- Driveway, Garage Door Opener, Guest, Attached
- Pets
- Number Limit, Size Limit
- Property Sub Type
- Townhouse
- Sewer
- Public Sewer
- SqFt Total
- 2,234
- Utilities
- Cable Available, Cable Connected, Electricity Connected, Sewer Connected, Underground Utilities, Water Connected
- Water Source
- Public
- Zoning
- PUD
Interior Features
17 items
- Appliances
- Dishwasher, Disposal, Electric Water Heater, Ice Maker, Microwave, Range
- Cooling
- Central Air
- Fireplace
- Yes
- Fireplace Features
- Living Room, Wood Burning
- Flooring
- Carpet, Ceramic Tile
- Heating
- Electric
- Interior
- Built-in Features, Eat-in Kitchen, High Ceilings, Open Floorplan, Stone Counters, Vaulted Ceiling(s), Walk-In Closet(s), Wet Bar
- Laundry Features
- In Garage
- Window Features
- Skylight(s)
Rooms
| Room | Dimensions | Level | Features |
|---|---|---|---|
| Balcony/Porch/Lanai | 8x20 | First | Ceiling Fan(s) |
| Bedroom 2 | 12x15 | Second | |
| Dining Room | 15.1x9.1 | First | |
| Foyer | 11.3x4 | First | |
| Kitchen | 12x20 | First | Breakfast Bar, Granite Counters |
| Living Room | 17.4x12 | First | Bar, Ceiling Fan(s) |
| Loft | 16x11 | Second | |
| Master Bedroom | 11x20 | First | Ceiling Fan(s), Granite Counters |
Exterior Features
8 items
- Construction Details
- Block, Brick, Concrete
- Exterior
- Rain Gutters
- Lot Features
- Corner Lot, Greenbelt, Landscaped, Near Golf Course, Private
- Patio And Porch
- Front Porch, Rear Porch, Screened
- Roof
- Shingle
- View
- Park/Greenbelt
- Waterview
- Park/Greenbelt
- Windows/Doors
- Skylight(s)
Community Features
8 items
- Association Amenities
- Basketball Court, Clubhouse, Golf Course, Maintenance, Park, Playground, Pool, Racquetball, Recreation Facilities, Tennis Court(s), Trail(s)
- Additional Association Fee
- $260.0
- Additional Association Fee Frequency
- Annually
- Community Features
- Pool
- MLS Area
- 32779 - Longwood/Wekiva Springs
- Township
- 21
- Financing Terms Available
- Cash, Conventional, FHA, VA Loan
- Roads
- Asphalt
Location
103 Golf Club Drive, Longwood, FL 32779 · 32779 - Longwood/Wekiva Springs


Neighborhood & Commute
ZIP Code 32779
- Median household income
- $112,622
- Income per person
- $57,717
- Households
- 12,441
- Average household size
- 2.48
- Median age
- 46.0
Source: Walk Score.
Disclosure: Community information and market data powered by Constellation Data Labs. Information is deemed reliable but not guaranteed.
Schools
- Elementary School
- Wekiva Elementary
- Middle School
- Teague Middle
- High School
- Lake Brantley High
Price & Status History
- Listing updated with changes from the MLS®
- Status changed to Closed
Friends & Family
Similar Homes
For sale in Longwood, townhouse, within 20% of this price.
 $341,250Townhouse SoldSold3Beds3Total Baths1,705Sqft220 HIGH CASTLE LANELONGWOOD, FL 32779HIGHCROFT POINTE TWNHMS Subdivision
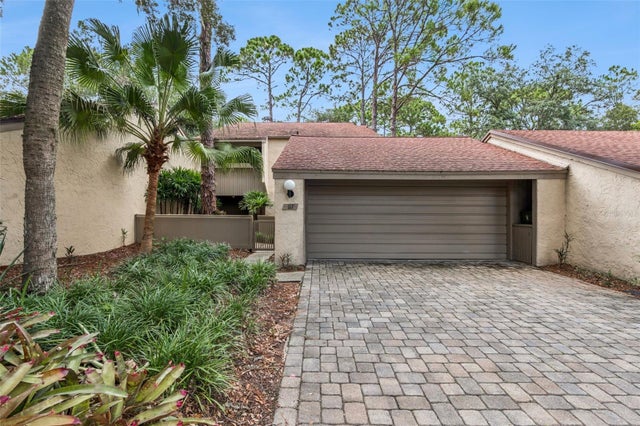 $371,000Townhouse SoldSold2Beds3Total Baths1,782Sqft117 RED CEDAR DRIVELONGWOOD, FL 32779SPRINGS THE SHADOWOOD VILLAGE SEC 2 Subdivision
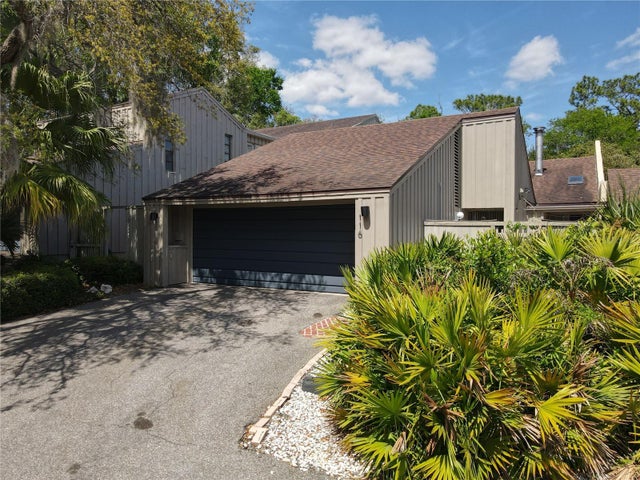 $380,000Townhouse SoldSold3Beds2Total Baths2,147Sqft116 TOMOKA TRAILLONGWOOD, FL 32779WEKIVA VILLAS CONDO Subdivision
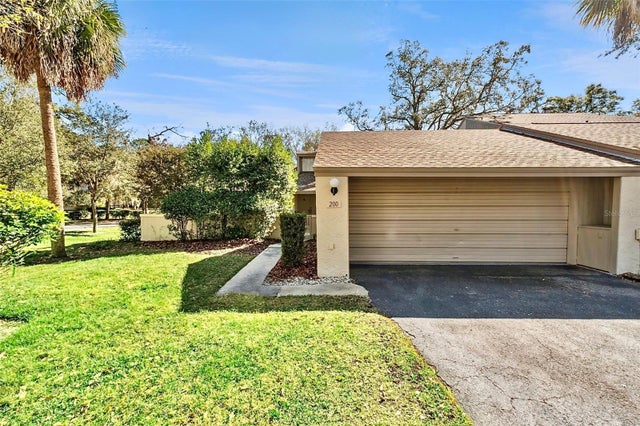 $380,000Townhouse SoldSold2Beds2Total Baths1,592Sqft200 WEEPING ELM LANELONGWOOD, FL 32779SPRINGS THE SHADOWOOD VILLAGE SEC 2 Subdivision