

SoldTownhouseSold
461 Black Knight Way
Longwood, FL 32779
$389,000
- 3Beds
- 3Baths2 full, 1 half
- 1,705Sq Ft
- $228Per Sq Ft
- 0.06Acres
- 2005Built
- Subdivision
- Highcroft Pointe Twnhms
- County
- Seminole
- MLS®
- O6312573
Overview
One or more photo(s) has been virtually staged. Welcome to 461 Black Knight Way, Longwood, FL 32779! This stunning, fully renovated townhome is ready for you to call it home! Enjoy the spacious open-concept layout that seamlessly blends the living, dining, and kitchen areas—perfect for modern living and entertaining. The kitchen boasts gorgeous quartz countertops, brand-new stainless steel appliances, modern recessed lighting, and contemporary cabinetry. The living space features brand-new luxury vinyl plank flooring throughout, sleek light fixtures, and an abundance of natural light. The updated bathrooms showcase high-end finishes and modern upgrades. This property offers 3 generously sized bedrooms, 2.5 modern bathrooms, a 2-car garage, and a private back patio yard, ideal for turning into a personal oasis. Every room is equipped with a ceiling fan. Peace of mind comes with a new AC system, new water heater, and newer roof. The pet-friendly community features walking trails and grassy areas for your pets, with the HOA maintaining landscaping. Open parking is available for guests.
Prime Location Highlights: Top-rated schools nearby include Woodlands Elementary (A-rated) – 1.3 miles, Rock Lake Middle School (A-rated) – 2.2 miles, and Lake Mary High School (A-rated) – 5.1 miles. Major highways nearby include I-4 (less than 2 miles), SR-434 & SR-436 (under 3 miles). Conveniently located approximately 23 miles (35 mins) to UCF, 28 miles (40 mins) to Orlando International Airport, 30 miles (40-45 mins) to Disney and Universal, and 50-55 miles (about 1 hour) to New Smyrna & Daytona Beach. This home offers modern luxury with commuter-friendly convenience and proximity to major highways, beaches, airports, UCF, and Orlando’s theme parks. Don’t miss your chance to own this beautifully renovated, open-concept home in a safe, gated Longwood community!
Listing Snapshot
- Price
- $389,000
- Days On Site
- N/A
- Bedrooms
- 3
- Inside Area (SqFt)
- 1,705 sqft
- Total Baths
- 3
- Full Baths
- 2
- Partial Baths
- 1
- Lot Size
- 0.06 Acres
- Year Built
- 2005
- MLS® Number
- O6312573
- Status
- Sold
- Property Tax
- $293 (2024)
- HOA/Condo/Coop Fees
- $425 monthly
- Sq Ft Source
- Public Records
Property Details
General Features
16 items
- Acres
- 0.06
- Attached Garage
- Yes
- Direction Faces
- West
- Foundation
- Slab
- Garage
- Yes
- Garage Spaces
- 2
- Levels
- Two
- Number Of Stories
- 2
- Parking
- Attached
- Pets
- Breed Restrictions, Cats OK, Dogs OK
- Property Sub Type
- Townhouse
- Sewer
- Public Sewer
- SqFt Total
- 2,396
- Utilities
- Cable Available, Electricity Available, Sewer Available, Water Available
- Water Source
- Public
- Zoning
- PUD
Interior Features
16 items
- Appliances
- Convection Oven, Cooktop, Dishwasher, Dryer, Electric Water Heater, Range Hood, Refrigerator
- Cooling
- Central Air
- Flooring
- Tile
- Furnished
- Unfurnished
- Heating
- Central, Electric
- Interior
- Open Floorplan, Stone Counters
- Laundry Features
- Electric Dryer Hookup, Laundry Closet, Upper Level, Washer Hookup
Rooms
| Room | Dimensions | Level | Features |
|---|---|---|---|
| Bathroom 1 | 7x8 | Second | Stone Counters |
| Bathroom 2 | 5x5 | First | Stone Counters |
| Bedroom 1 | 11x14 | Second | Ceiling Fan(s) |
| Bedroom 2 | 10x11 | Second | Ceiling Fan(s) |
| Dining Room | 12x10 | First | |
| Kitchen | 11x15 | First | Pantry, Stone Counters |
| Living Room | 21x15 | First | Ceiling Fan(s) |
| Master Bathroom | 5x16 | Second | Double Vanity |
| Master Bedroom | 12x16 | Second | Ceiling Fan(s) |
Exterior Features
3 items
- Construction Details
- Block, Stucco
- Exterior
- Other
- Roof
- Shingle
Community Features
8 items
- Association Amenities
- Gated, Maintenance
- Association Fee
- $425.0
- Association Fee Frequency
- Monthly
- Community Features
- Gated, Sidewalks
- MLS Area
- 32779 - Longwood/Wekiva Springs
- Township
- 21
- Financing Terms Available
- Cash, Conventional, FHA, VA Loan
- Roads
- Paved
Location
461 Black Knight Way, Longwood, FL 32779 · 32779 - Longwood/Wekiva Springs


Neighborhood & Commute
ZIP Code 32779
- Median household income
- $112,622
- Income per person
- $57,717
- Households
- 12,441
- Average household size
- 2.48
- Median age
- 46.0
Source: Walk Score.
Disclosure: Community information and market data powered by Constellation Data Labs. Information is deemed reliable but not guaranteed.
Schools
- Elementary School
- Sabal Point Elementary
- Middle School
- Teague Middle
- High School
- Lyman High
Price & Status History
- Listing updated with changes from the MLS®
- Status changed to Closed
- Price changed to $389,000
Friends & Family
Similar Homes
For sale in Longwood, townhouse, within 20% of this price.
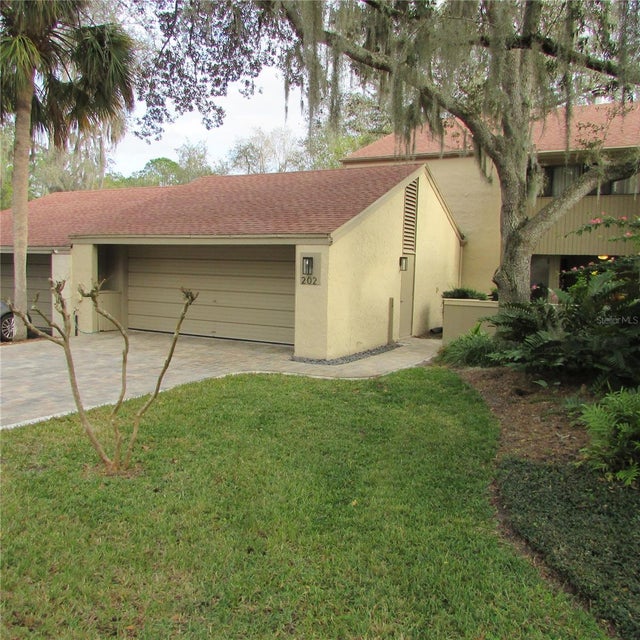 $415,000Townhouse SoldSold2Beds3Total Baths1,746Sqft202 WEEPING ELM LANELONGWOOD, FL 32779SPRINGS THE SHADOWOOD VILLAGE SEC 2 Subdivision
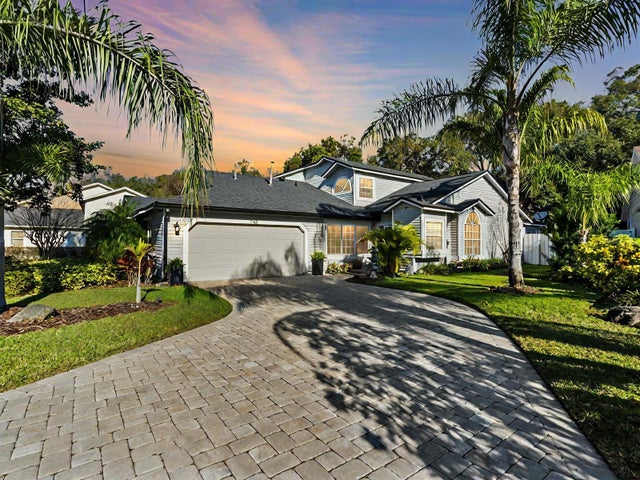 $417,500Townhouse SoldSold3Beds3Total Baths1,766Sqft1765 TORRINGTON CIRCLELONGWOOD, FL 32750DANBURY MILL UNIT 3B Subdivision
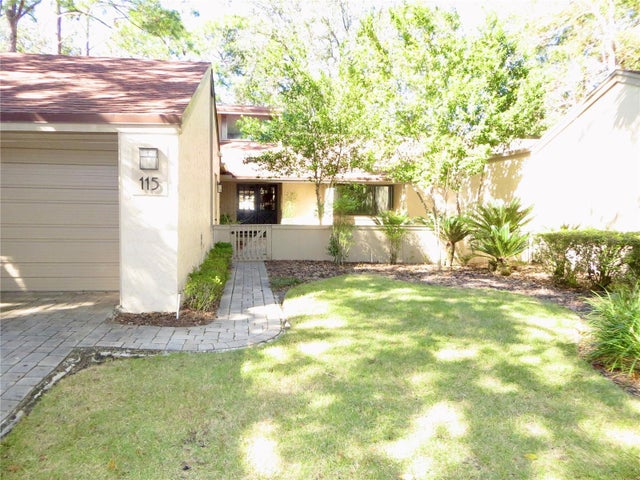 $419,000Townhouse SoldSold3Beds2Total Baths1,709Sqft115 RED CEDAR DRIVELONGWOOD, FL 32779SPRINGS THE SHADOWOOD VILLAGE Subdivision
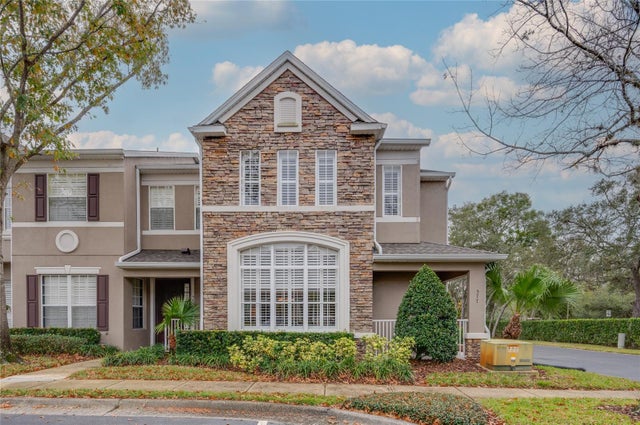 $420,000Townhouse SoldSold3Beds4Total Baths2,056Sqft577 SHINING ARMOR LNLONGWOOD, FL 32779HIGHCROFT POINTE TWNHMS Subdivision