

SoldTownhouseSold
220 High Castle Lane
Longwood, FL 32779
$341,250
- 3Beds
- 3Baths2 full, 1 half
- 1,705Sq Ft
- $200Per Sq Ft
- 0.05Acres
- 2005Built
- Subdivision
- Highcroft Pointe Twnhms
- County
- Seminole
- MLS®
- O6188826
Overview
Welcome to this charming townhome in the gated community of Highcroft. Step inside to discover a welcoming foyer with a convenient powder room, leading to a light-filled front room boasting an elegant coffered ceiling—perfect for formal dining, a cozy sitting area, or a functional office. Throughout the home, laminate wood flooring and updated cabinets create a modern and cohesive ambiance. The spacious great room seamlessly connects to a backyard patio, ideal for family gatherings and outdoor entertaining. Upstairs, you'll find well-appointed bedrooms, two bathrooms, and a convenient laundry area for added convenience. The master bedroom features oversized windows and a French door closet, leading to a master bath flooded with natural light. All closets feature an organized system. Outside, enjoy the privacy of a fenced paver courtyard. Benefit from maintenance-free living with coverage that includes streets, lights, landscaping, irrigation, roof, and exterior insurance. Plus, enjoy peace of mind with a new roof replaced in 2022 and a water heater replaced in 2020. Located within a top-rated school district, this home offers the perfect blend of comfort and convenience. Don't miss out on this opportunity to make it yours!
Listing Snapshot
- Price
- $341,250
- Days On Site
- N/A
- Bedrooms
- 3
- Inside Area (SqFt)
- 1,705 sqft
- Total Baths
- 3
- Full Baths
- 2
- Partial Baths
- 1
- Lot Size
- 0.05 Acres
- Year Built
- 2005
- MLS® Number
- O6188826
- Status
- Sold
- Property Tax
- $3,064.37 (2023)
- HOA/Condo/Coop Fees
- $400 monthly
- Sq Ft Source
- Public Records
Property Details
General Features
16 items
- Acres
- 0.05
- Attached Garage
- Yes
- Direction Faces
- East
- Foundation
- Slab
- Garage
- Yes
- Garage Spaces
- 2
- Levels
- Two
- Parking
- Garage Door Opener, Garage Faces Rear, Garage Faces Side, Guest, Attached
- Pets
- Yes
- Property Sub Type
- Townhouse
- Security
- Gated Community, Smoke Detector(s)
- Sewer
- Public Sewer
- SqFt Total
- 2,396
- Utilities
- Cable Available, Electricity Connected
- Water Source
- Public
- Zoning
- PUD
Interior Features
13 items
- Appliances
- Dishwasher, Disposal, Dryer, Microwave, Refrigerator, Washer
- Cooling
- Central Air
- Flooring
- Ceramic Tile, Laminate
- Heating
- Central, Electric
- Interior
- Open Floorplan
- Laundry Features
- Other
- Window Features
- Blinds
Rooms
| Room | Dimensions | Level | Features |
|---|---|---|---|
| Bedroom 2 | 11x11 | Second | |
| Bedroom 3 | 10x10 | Second | |
| Dining Room | 12x10 | First | |
| Great Room | 20x15 | First | |
| Kitchen | 12x10 | First | Pantry |
| Master Bedroom | 16x12 | Second |
Exterior Features
5 items
- Construction Details
- Block, Stucco
- Lot Features
- Private
- Patio And Porch
- Patio
- Roof
- Shingle
- Windows/Doors
- Blinds
Community Features
8 items
- Association Amenities
- Gated
- Association Fee
- $400.0
- Association Fee Frequency
- Monthly
- Community Features
- Gated
- MLS Area
- 32779 - Longwood/Wekiva Springs
- Township
- 21
- Financing Terms Available
- Cash, Conventional, FHA
- Roads
- Other
Location
220 High Castle Lane, Longwood, FL 32779 · 32779 - Longwood/Wekiva Springs


Neighborhood & Commute
ZIP Code 32779
- Median household income
- $112,622
- Income per person
- $57,717
- Households
- 12,441
- Average household size
- 2.48
- Median age
- 46.0
Source: Walk Score.
Disclosure: Community information and market data powered by Constellation Data Labs. Information is deemed reliable but not guaranteed.
Price & Status History
- Listing updated with changes from the MLS®
- Status changed to Closed
- Price changed to $389,000
Friends & Family
Similar Homes
For sale in Longwood, townhouse, within 20% of this price.
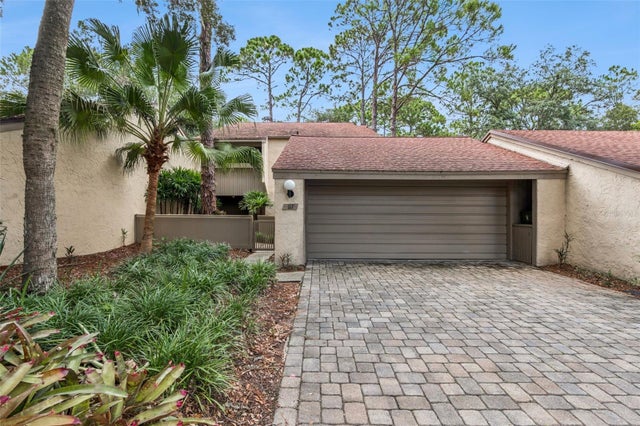 $371,000Townhouse SoldSold2Beds3Total Baths1,782Sqft117 RED CEDAR DRIVELONGWOOD, FL 32779SPRINGS THE SHADOWOOD VILLAGE SEC 2 Subdivision
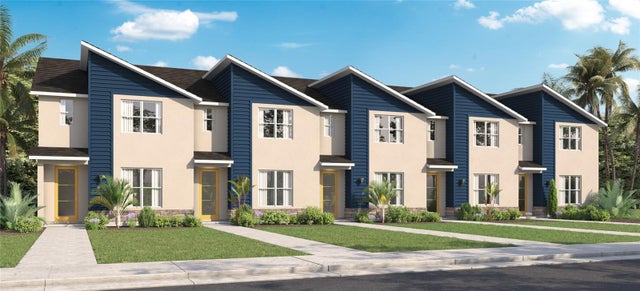 $374,990Townhouse SoldSold3Beds3Total Baths1,488Sqft250 CAPULET COVELONGWOOD, FL 32750MONTEREY Subdivision
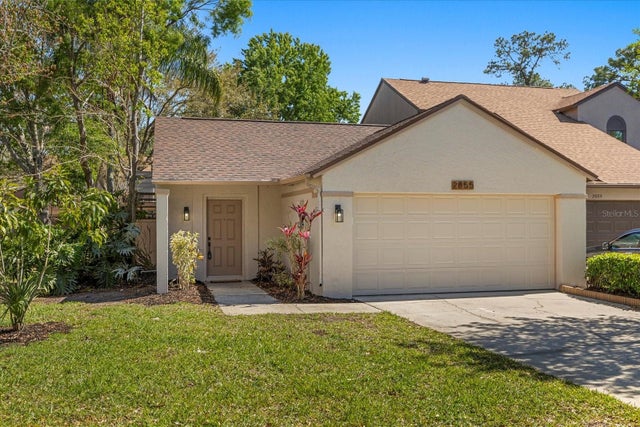 $375,000Townhouse SoldSold3Beds2Total Baths1,300Sqft2855 SPYGLASS COVELONGWOOD, FL 32779SHADOWBAY UNIT 2 PH 2 Subdivision
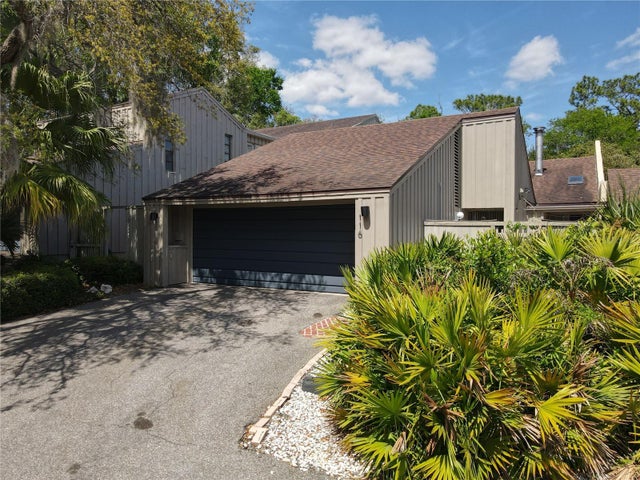 $380,000Townhouse SoldSold3Beds2Total Baths2,147Sqft116 TOMOKA TRAILLONGWOOD, FL 32779WEKIVA VILLAS CONDO Subdivision