

SoldSingle Family ResidenceSold
1667 Canyon Oak Way
Sanford, FL 32771
$1,958,601
- 5Beds
- 6Baths5 full, 1 half
- 4,602Sq Ft
- $426Per Sq Ft
- 0.26Acres
- 2022Built
- Subdivision
- Sylvan Trails
- County
- Seminole
- MLS®
- O6221829
Overview
The award winning Jessup model in the West Indies elevation is truly a home that checks all of the boxes. This 4,602 sq ft home offers open floor plan living while giving family members privacy in each of the ensuite bedrooms. In this home you will find 5 beds, 5.5 baths, a large great room that opens to not only the kitchen and dining areas, but also to the large lanai/pool area. The builder provides plenty of storage throughout this home, the kitchen has cabinetry to the ceiling plus a concealed pantry wall that leads to a butlers pantry. The kitchen has Thermador appliances which any cooking enthusiast will enjoy. For the griller in the family, there is a summer kitchen on the lanai that looks out to the pool with recessed retractable screen. The long catwalk has a glass railing on both sides making the house bath in natural light. WJ Homes builds with the top of the line products; this home comes with 2 tankless gas hot water heaters, wood shelving in the closets, epoxy garage floors, smart home functionality with scene controls, security cameras, smart shades window treatments, phantom retractable screens on lanai, bahama shutters and much more! THIS HOME IS A MUST SEE! CONTACT THE CALL CENTER FOR APPOINTMENT TODAY
Listing Snapshot
- Price
- $1,958,601
- Days On Site
- N/A
- Bedrooms
- 5
- Inside Area (SqFt)
- 4,602 sqft
- Total Baths
- 6
- Full Baths
- 5
- Partial Baths
- 1
- Lot Size
- 0.26 Acres
- Year Built
- 2022
- MLS® Number
- O6221829
- Status
- Sold
- Property Tax
- $16,402.89 (2023)
- HOA/Condo/Coop Fees
- $158.33 monthly
- Sq Ft Source
- Builder
Property Details
General Features
17 items
- Acres
- 0.26
- Attached Garage
- Yes
- Direction Faces
- West
- Garage
- Yes
- Garage Spaces
- 3
- Levels
- Two
- Parking
- Driveway, Garage Door Opener, Garage Faces Side, Oversized, Attached
- Pets
- Cats OK, Dogs OK, Yes
- Property Condition
- New Construction
- Property Sub Type
- Single Family Residence
- Security
- Closed Circuit Camera(s), Fire Alarm, Fire Sprinkler System, Gated Community, Security System, Smoke Detector(s)
- Sewer
- Public Sewer
- SqFt Total
- 5,912
- Style
- Contemporary
- Utilities
- Cable Available, Electricity Available, Natural Gas Available, Phone Available, Sewer Available, Underground Utilities, Water Available
- Water Source
- Public
- Zoning
- RESI
Interior Features
16 items
- Appliances
- Convection Oven, Dishwasher, Disposal, Exhaust Fan, Ice Maker, Microwave, Range, Range Hood, Refrigerator, Tankless Water Heater
- Cooling
- Central Air
- Fireplace
- Yes
- Fireplace Features
- Electric, Family Room
- Flooring
- Carpet, Tile, Wood
- Heating
- Natural Gas
- Interior
- Built-in Features, Coffered Ceiling(s), Dry Bar, Eat-in Kitchen, High Ceilings, Open Floorplan, Smart Home, Stone Counters, Tray Ceiling(s), Walk-In Closet(s)
- Laundry Features
- Electric Dryer Hookup, Gas Dryer Hookup, Inside, Laundry Room, Washer Hookup
- Spa
- Yes
- Window Features
- Window Coverings, ENERGY STAR Qualified Windows, Low Emissivity Windows, Solar Screens, Window Treatments
Rooms
| Room | Dimensions | Level | Features |
|---|---|---|---|
| Den | 13x15 | First | |
| Dining Room | 12x13 | First | |
| Great Room | 20x26 | First | |
| Kitchen | First | ||
| Master Bathroom | First | Stone Counters | |
| Master Bedroom | 17x17 | First |
Exterior Features
12 items
- Construction Details
- Block, Stucco
- Exterior
- Lighting, Outdoor Grill
- Lot Features
- Corner Lot, Landscaped, Level, Paved, Private
- Patio And Porch
- Covered, Enclosed, Front Porch, Patio, Porch, Rear Porch, Screened
- Pool Features
- Heated, In Ground, Salt Water, Private
- Private Pool
- Yes
- Roof
- Concrete
- Spa
- Yes
- Spa Features
- Heated, In Ground
- View
- Pool
- Waterview
- Pool
- Windows/Doors
- Window Coverings, ENERGY STAR Qualified Windows, Low Emissivity Windows, Solar Screens, Window Treatments
Community Features
7 items
- Association Fee
- $475.0
- Association Fee Frequency
- Quarterly
- Community Features
- Gated
- MLS Area
- 32771 - Sanford/Lake Forest
- Township
- 19
- Financing Terms Available
- Conventional
- Roads
- Paved
Location
1667 Canyon Oak Way, Sanford, FL 32771 · 32771 - Sanford/Lake Forest


Neighborhood & Commute
ZIP Code 32771
- Median household income
- $81,370
- Income per person
- $41,713
- Households
- 23,724
- Average household size
- 2.51
- Median age
- 38.5
Source: Walk Score.
Disclosure: Community information and market data powered by Constellation Data Labs. Information is deemed reliable but not guaranteed.
Schools
- Elementary School
- Wilson Elementary School
- Middle School
- Markham Woods Middle
- High School
- Seminole High
Price & Status History
- Listing updated with changes from the MLS®
- Status changed to Closed
Friends & Family
Similar Homes
For sale in Sanford, single family residence, within 20% of this price.
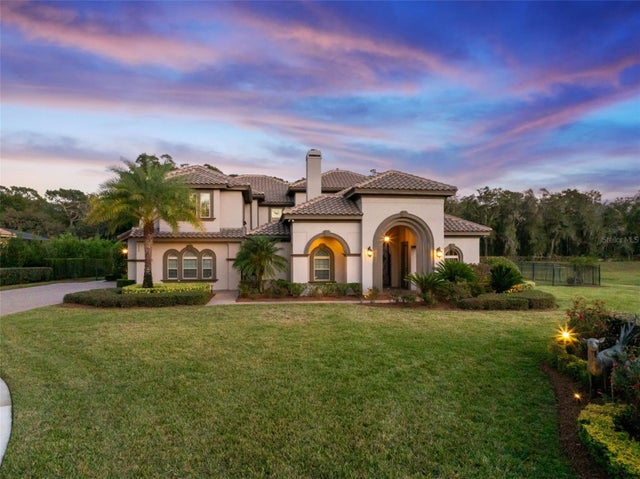 $1,949,000Single Family Residence SoldSold5Beds7Total Baths5,458Sqft7428 BELLA FORESTA PLACESANFORD, FL 32771BELLA FORESTA REP Subdivision
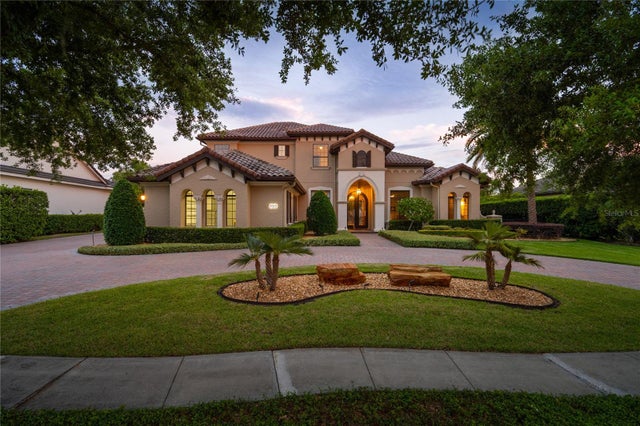 $1,998,000Single Family Residence SoldSold5Beds5Total Baths5,713Sqft859 ISLE POINTSANFORD, FL 32771LAKE FOREST SEC 15 Subdivision
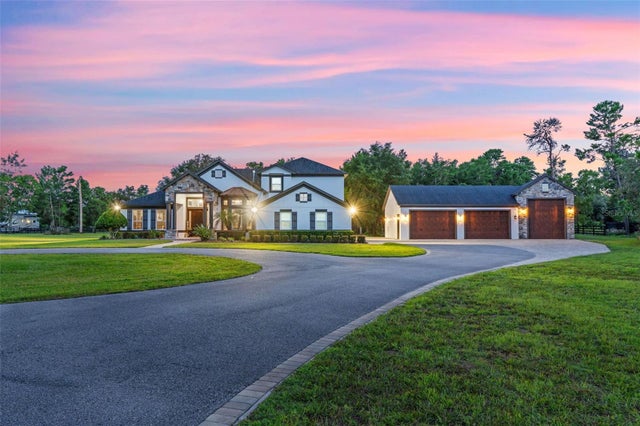 $2,000,000Single Family Residence SoldSold4Beds5Total Baths3,995Sqft5763 MICHELLE LANESANFORD, FL 32771SEMINOLE ESTATES Subdivision
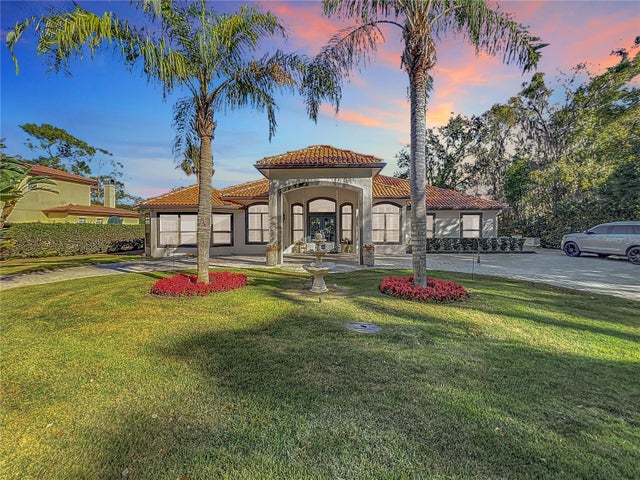 $2,100,000Single Family Residence SoldSold7Beds6Total Baths6,374Sqft3415 S MELLONVILLE AVENUESANFORD, FL 32773NO LEGAL NAME Subdivision