

SoldSingle Family ResidenceSold
4600 Nebraska Avenue
Sanford, FL 32771
$2,200,000
- 5Beds
- 6Baths4 full, 2 half
- 4,035Sq Ft
- $545Per Sq Ft
- 13.75Acres
- 1985Built
- Subdivision
- Sanford Farms
- County
- Seminole
- MLS®
- O6034531
Overview
The Farm at Sanford is a ‘one-of-a-kind’ property covering almost 14-acres near the St. Johns River in Seminole County. The grand scale of the property is apparent upon entering the compound, yet once inside, there is a sense of peace and tranquility brought on by the sheer magnitude of the space, the meticulously manicured grounds, mature oak trees, two fire pits with ample seating, sparkling ponds with fountains and perimeter fencing.
The sprawling 3000+ square foot Farmhouse has a rustic, yet sophisticated feeling with three bedrooms, 2 bathrooms and spacious living areas. The chef’s kitchen features high end stainless steel appliances that will inspire fabulous meals in the formal dining room. The family room enfolds to the bonus room and out to the oversized lanai with outdoor lounging area. The screened sparkling pool features ample area for catching the rays or relaxing in the shade - enjoy a permanent “staycation” at the farm. The opportunities are endless. The main home includes an attached 2 car garage and sprawling front porch that makes you feel at home.
The 1000+ square foot Guest House features a spacious open floor plan with full kitchen, two bedrooms and 2 bathrooms. There are two separate oversized 1 car garage bays, one includes a washer/dryer and comes complete with a catering prep area. The guest house structure includes a bonus/game room and separate access to his and her restrooms for events.
The showcase of the farm is the elegant 3600 square foot barn with large attached undercover patio that his been transformed into the perfect place to host events or continue to develop a burgeoning destination wedding business. The vintage Ford truck shown in the photos and video conveys with the property along with the tractor. The barn includes all of the furnishings, cabana bar and hi-tech audio video system. Adjacent to the barn is another oversized storage garage for farm toys and storage.
Additional property features include: in-ground trampoline, tree swings, paver areas for entertaining/dancing, parking area with lighting, irrigation well and acres of pasture. The Farm is less than 30 minutes to Downtown Orlando and 45 minutes from the beaches.
Listing Snapshot
- Price
- $2,200,000
- Days On Site
- N/A
- Bedrooms
- 5
- Inside Area (SqFt)
- 4,035 sqft
- Total Baths
- 6
- Full Baths
- 4
- Partial Baths
- 2
- Lot Size
- 13.75 Acres
- Year Built
- 1985
- MLS® Number
- O6034531
- Status
- Sold
- Property Tax
- $18,488.18 (2023)
- HOA/Condo/Coop Fees
- N/A
- Sq Ft Source
- Public Records
Property Details
General Features
16 items
- Acres
- 13.75
- Attached Garage
- Yes
- Direction Faces
- South
- Foundation
- Slab
- Garage
- Yes
- Garage Spaces
- 6
- Levels
- One
- Parking
- Driveway, Garage Door Opener, Guest, Attached
- Property Sub Type
- Single Family Residence
- Security
- Security System Owned
- Sewer
- Septic Tank
- SqFt Total
- 7,354
- Style
- Ranch
- Utilities
- Cable Available, Electricity Connected
- Water Source
- Private, Well
- Zoning
- A-1
Interior Features
15 items
- Appliances
- Dishwasher, Disposal, Electric Water Heater, Microwave, Range, Range Hood, Refrigerator, Water Softener
- Cooling
- Central Air
- Fireplace
- Yes
- Flooring
- Brick, Ceramic Tile, Wood
- Furnished
- Partially
- Heating
- Central
- Interior
- Stone Counters, Vaulted Ceiling(s), Walk-In Closet(s)
- Laundry Features
- In Garage
Rooms
| Room | Dimensions | Level | Features |
|---|---|---|---|
| Bedroom 1 | 13x11 | First | |
| Bedroom 2 | 13x13 | First | |
| Bonus Room | 30x11 | First | |
| Dining Room | 12x11 | First | |
| Kitchen | 11x22 | First | Granite Counters |
| Living Room | 27x26 | First | Ceiling Fan(s) |
| Master Bedroom | 25x18 | First | Ceiling Fan(s) |
Exterior Features
11 items
- Construction Details
- Block, Stucco
- Exterior
- Lighting, Rain Gutters
- Fencing
- Fenced, Wood
- Lot Features
- Wooded, Pasture, Paved
- Other Structures
- Barn(s), Guest House, Storage, Workshop
- Patio And Porch
- Covered, Enclosed, Front Porch, Side Porch
- Pool Features
- Gunite, In Ground, Salt Water, Screen Enclosure, Private
- Private Pool
- Yes
- Roof
- Shingle
- View
- Pool, Trees/Woods
- Waterview
- Pool, Trees/Woods
Community Features
4 items
- MLS Area
- 32771 - Sanford/Lake Forest
- Township
- 19
- Financing Terms Available
- Cash, Conventional
- Roads
- Asphalt
Location
4600 Nebraska Avenue, Sanford, FL 32771 · 32771 - Sanford/Lake Forest


Neighborhood & Commute
ZIP Code 32771
- Median household income
- $81,370
- Income per person
- $41,713
- Households
- 23,724
- Average household size
- 2.51
- Median age
- 38.5
Source: Walk Score.
Disclosure: Community information and market data powered by Constellation Data Labs. Information is deemed reliable but not guaranteed.
Schools
- Elementary School
- Bentley Elementary
- Middle School
- Sanford Middle
- High School
- Seminole High
Price & Status History
- Listing updated with changes from the MLS®
- Status changed to Closed
- Price changed to $2,500,000
Friends & Family
Similar Homes
For sale in Sanford, single family residence, within 20% of this price.
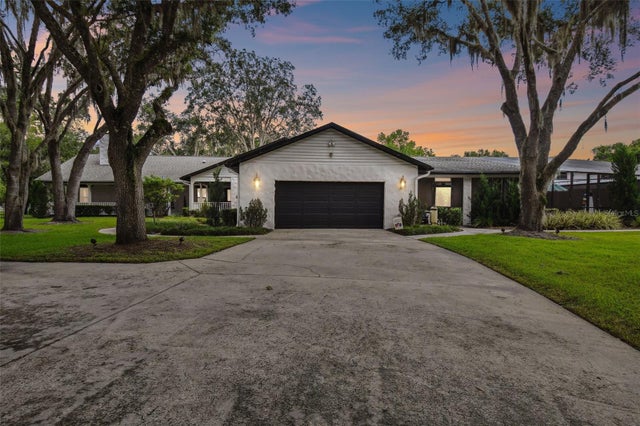 $2,200,000Single Family Residence SoldSold5Beds6Total Baths4,035Sqft4600 NEBRASKA AVENUESANFORD, FL 32771SANFORD FARMS Subdivision
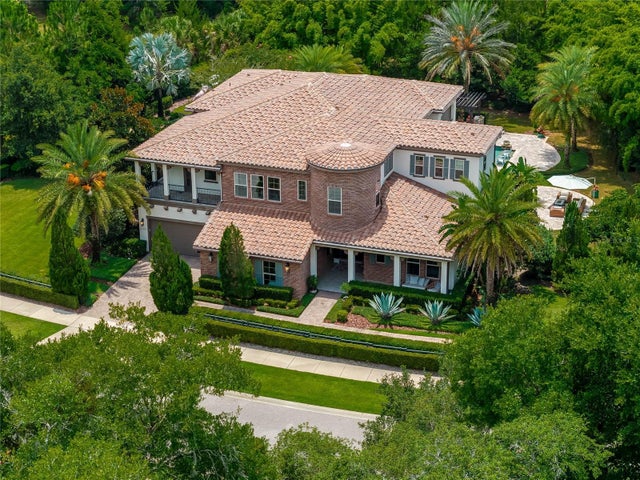 $2,200,000Single Family Residence SoldSold5Beds5Total Baths5,552Sqft2132 MARKHAM LANDINGS WAYSANFORD, FL 32771LAKE MARKHAM LANDINGS Subdivision
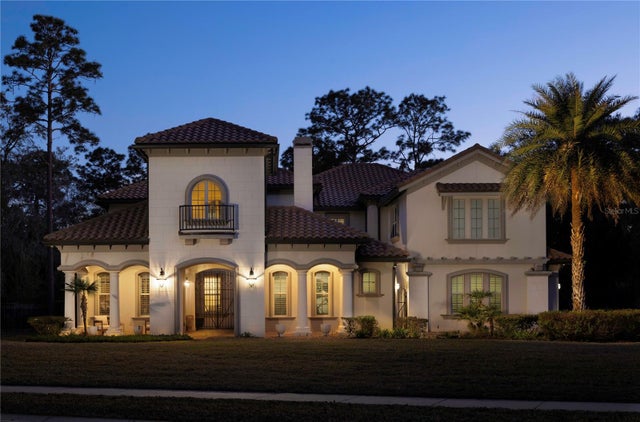 $2,195,000Single Family Residence SoldSold5Beds8Total Baths6,097Sqft217 AREZZO COURTSANFORD, FL 32771BELLA FORESTA Subdivision
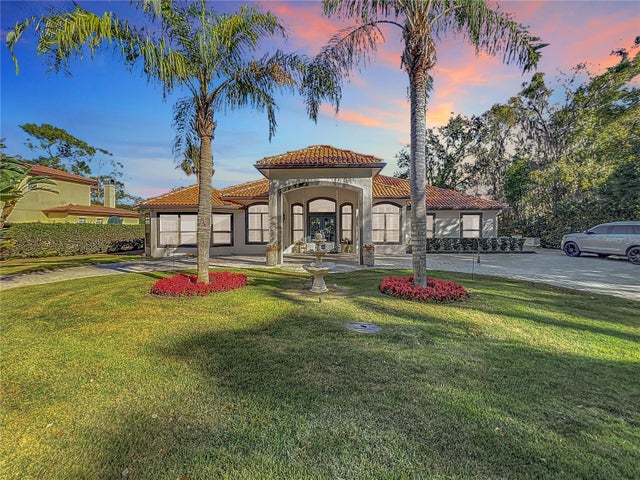 $2,100,000Single Family Residence SoldSold7Beds6Total Baths6,374Sqft3415 S MELLONVILLE AVENUESANFORD, FL 32773NO LEGAL NAME Subdivision