

SoldSingle Family ResidenceSold
5763 Michelle Lane
Sanford, FL 32771
$2,000,000
- 4Beds
- 5Baths4 full, 1 half
- 3,995Sq Ft
- $501Per Sq Ft
- 5.01Acres
- 2015Built
- Subdivision
- Seminole Estates
- County
- Seminole
- MLS®
- O6332755
Overview
EXTREMELY RARE OPPORTUNITY to own a fully custom CONTEMPORARY DREAM ESTATE on 5 private “high and dry” cleared acres in the heart of Seminole County, FL!!! Consisting of both a 4000 square foot executive style pool home and a 2200+ square foot detached multi-vehicle garage/workshop, this versatile property is perfect for EQUESTRIAN NEEDS, CAR ENTHUSIASTS, and/or anyone seeking MODERN LUXURY LIVING combined with the freedoms of a NO HOA property on a multi-acre lot. Arrive at the property and pass through the paver front patio into a home full of warmth, modern elegance, and UPGRADES EVERYWHERE. Enter into an expansive OPEN CONCEPT great room featuring cathedral style 13+ foot high TRAY CEILINGS equipped with dedicated LED up-lighting and crown molding. Immediately to your left is a barn door bonus room that has been curated into a custom wet bar/entertainment room with built-in bottle storage and lounge tables. Multiple living areas are highlighted by natural stone accents and two propane fireplaces creating separate vignettes depending on your lounging and entertaining needs. The GOURMET KITCHEN is a chef's dream! Featuring an enormous eat-in island, upgraded appliances, farmhouse sink, propane cooktop with pot filler and custom hood, level 4+ granite counters, hardwood cabinets, additional dining area, and barn door pantry. The SPLIT BEDROOM LAYOUT provides enhanced privacy for the oversized owner's retreat. The master bedroom features tray ceilings, a private propane fireplace, French door lanai access, and a large walk-in closet fully equipped with built-in organizers and shelving. The master bath creates a SPA-LIKE EXPERIENCE with a massive tile shower with dual rainfall shower heads, Victoria and Albert claw foot bathtub, and oversized dual sink vanity. Additionally, the first floor contains two auxiliary bedrooms both with walk-in closets, one private full bath with pool access, a full guest bath, laundry room, and 3 car attached garage. The second floor completes the floorplan with a large loft area, additional full bathroom, a fourth bedroom, and a fully equipped theater room with built-in projector and "starlight" fiber optic lighting. Stepping through the pocket sliding doors onto the rear lanai you will experience a true POOLSIDE OASIS. The oversized lanai has ample space for both lounging and dining and features a massive outdoor kitchen with propane and flat top grills and extended bar top dining space. The 39 foot long HEATED SALTWATER POOL is loaded with upgrades including: a NATURAL STONE WATERFALL, tanning ledge, built-in stone table, heated jacuzzi, propane firepit, and multi-color LED lighting. Beyond the pool are horse pastures and a covered feeding area. The property is zoned A-1 so bring your animals! The detached garage is massive and extremely versatile. The 2200 sq. foot space can accommodate vehicles of different sizes including cars, boats, RVs, tractors etc. Additional features of the garage include: 13-16 foot custom ceilings, a half bathroom, 50+ recessed can lights, a polished concrete floor, and an oversized rear paver patio. Conveniently located near ample shopping, dining and several major commutable highways, this property provides a rare blend of both daily modern comforts and expansive outdoor living and privacy. A true UNICORN on the market; this home is expected to sell fast! Secure your opportunity to live the DREAM FLORIDA LIFESTYLE and book your private showing TODAY!!
Listing Snapshot
- Price
- $2,000,000
- Days On Site
- N/A
- Bedrooms
- 4
- Inside Area (SqFt)
- 3,995 sqft
- Total Baths
- 5
- Full Baths
- 4
- Partial Baths
- 1
- Lot Size
- 5.01 Acres
- Year Built
- 2015
- MLS® Number
- O6332755
- Status
- Sold
- Property Tax
- $7,014.4 (2024)
- HOA/Condo/Coop Fees
- N/A
- Sq Ft Source
- Public Records
Property Details
General Features
17 items
- Acres
- 5.01
- Attached Garage
- Yes
- Direction Faces
- North
- Foundation
- Slab
- Garage
- Yes
- Garage Spaces
- 10
- Levels
- Two
- Parking
- Boat, Circular Driveway, Driveway, Garage Door Opener, Garage Faces Side, Golf Cart Garage, Guest, Oversized, RV Garage, RV Access/Parking, Garage, Workshop in Garage, Attached
- Pets
- Yes
- Property Sub Type
- Single Family Residence
- Security
- Closed Circuit Camera(s), Secured Garage/Parking, Security Gate, Security Lights, Security System, Security System Owned, Smoke Detector(s)
- Sewer
- Septic Tank
- SqFt Total
- 7,751
- Style
- Contemporary
- Utilities
- Cable Available, Electricity Connected, Propane
- Water Source
- Private, Well
- Zoning
- A-1
Interior Features
21 items
- Appliances
- Convection Oven, Cooktop, Dishwasher, Disposal, Microwave, Range, Range Hood, Refrigerator, Tankless Water Heater, Water Softener
- Cooling
- Central Air
- Fireplace
- Yes
- Fireplace Features
- Family Room, Gas, Living Room, Stone
- Flooring
- Carpet, Ceramic Tile
- Heating
- Central, Electric
- Interior
- Built-in Features, Cathedral Ceiling(s), Crown Molding, Eat-in Kitchen, High Ceilings, Open Floorplan, Stone Counters, Tray Ceiling(s), Walk-In Closet(s), Wet Bar
- Laundry Features
- Electric Dryer Hookup, Gas Dryer Hookup, Laundry Room, Washer Hookup
- Window Features
- Window Coverings, Double Pane Windows, ENERGY STAR Qualified Windows, Window Treatments, Wood Frames
Rooms
| Room | Dimensions | Level | Features |
|---|---|---|---|
| Bedroom 2 | 11x15 | First | |
| Bedroom 3 | 13x14 | First | |
| Bedroom 4 | 11x14 | Second | |
| Bonus Room | 11x16 | First | |
| Dining Room | 12x19 | First | |
| Family Room | 14x17 | First | |
| Kitchen | 13x22 | First | |
| Living Room | 16x21 | First | |
| Loft | 14x17 | Second | |
| Master Bathroom | 15x16 | First | |
| Master Bedroom | 15x19 | First | |
| Media Room | 11x22 | Second |
Exterior Features
13 items
- Construction Details
- Block, Stucco
- Exterior
- Lighting, Outdoor Grill, Outdoor Kitchen, Outdoor Shower, Rain Gutters, Storage
- Fencing
- Fenced
- Lot Features
- Cleared, Landscaped, Level, Pasture, Paved
- Other Structures
- Storage, Workshop
- Patio And Porch
- Covered, Front Porch, Patio, Rear Porch, Screened
- Pool Features
- Gunite, Heated, In Ground, Other, Salt Water, Screen Enclosure, Solar Heat, Private
- Private Pool
- Yes
- Roof
- Shingle
- Spa Features
- Heated, In Ground
- View
- Trees/Woods
- Waterview
- Trees/Woods
- Windows/Doors
- Window Coverings, Double Pane Windows, ENERGY STAR Qualified Windows, Window Treatments, Wood Frames
Community Features
5 items
- Association Fee Frequency
- Annually
- MLS Area
- 32771 - Sanford/Lake Forest
- Township
- 19
- Financing Terms Available
- Cash, Conventional
- Roads
- Asphalt
Location
5763 Michelle Lane, Sanford, FL 32771 · 32771 - Sanford/Lake Forest


Neighborhood & Commute
ZIP Code 32771
- Median household income
- $81,370
- Income per person
- $41,713
- Households
- 23,724
- Average household size
- 2.51
- Median age
- 38.5
Source: Walk Score.
Disclosure: Community information and market data powered by Constellation Data Labs. Information is deemed reliable but not guaranteed.
Schools
- Middle School
- Markham Woods Middle
- High School
- Seminole High
Price & Status History
- Listing updated with changes from the MLS®
- Status changed to Closed
- Price changed to $2,200,000
Friends & Family
Similar Homes
For sale in Sanford, single family residence, within 20% of this price.
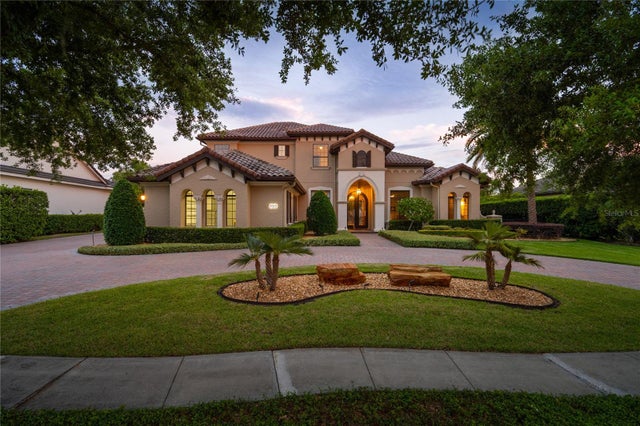 $1,998,000Single Family Residence SoldSold5Beds5Total Baths5,713Sqft859 ISLE POINTSANFORD, FL 32771LAKE FOREST SEC 15 Subdivision
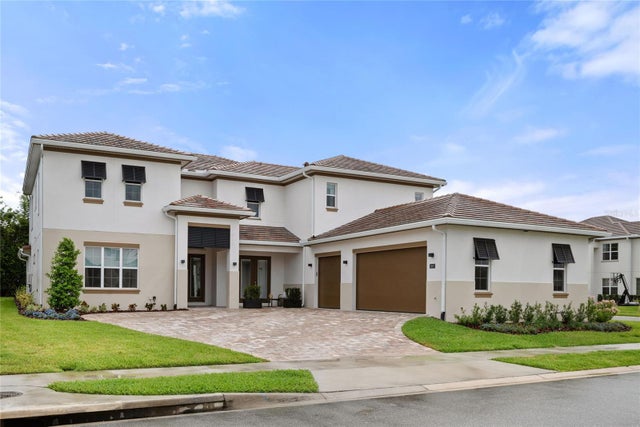 $1,958,601Single Family Residence SoldSold5Beds6Total Baths4,602Sqft1667 CANYON OAK WAYSANFORD, FL 32771SYLVAN TRAILS Subdivision
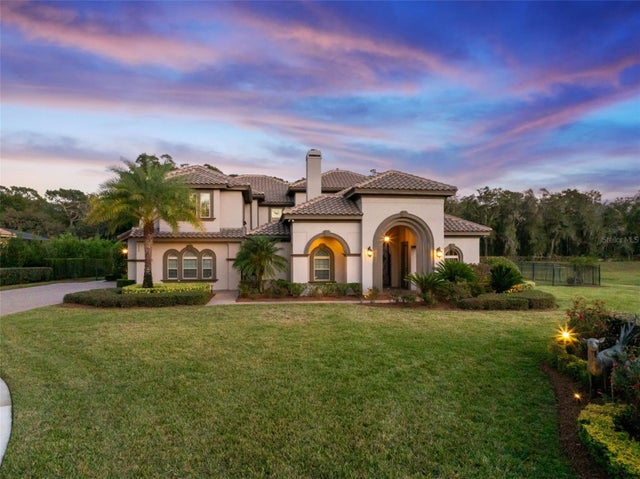 $1,949,000Single Family Residence SoldSold5Beds7Total Baths5,458Sqft7428 BELLA FORESTA PLACESANFORD, FL 32771BELLA FORESTA REP Subdivision
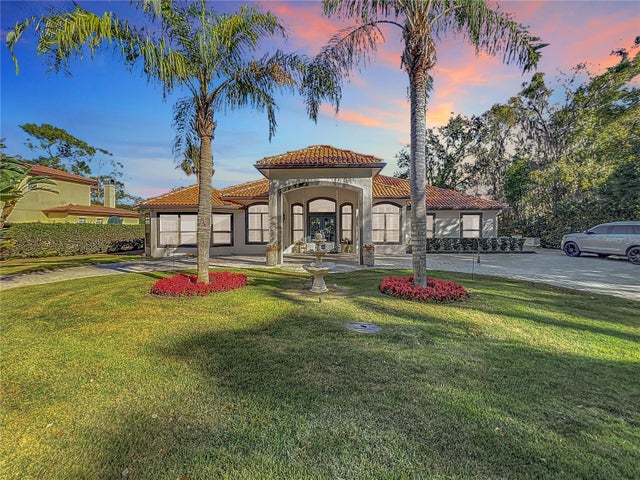 $2,100,000Single Family Residence SoldSold7Beds6Total Baths6,374Sqft3415 S MELLONVILLE AVENUESANFORD, FL 32773NO LEGAL NAME Subdivision