

SoldSingle Family ResidenceSold
7428 Bella Foresta Place
Sanford, FL 32771
$1,949,000
- 5Beds
- 7Baths6 full, 1 half
- 5,458Sq Ft
- $357Per Sq Ft
- 1Acre
- 2014Built
- Subdivision
- Bella Foresta Rep
- County
- Seminole
- MLS®
- O6368696
Overview
If you'd like your dream home to feel like a permanent vacation...congratulations, you just found it! This home sits on an acre of land, at the end of a quiet cul-de-sac with a huge side yard. It's where luxury meets total peace and serenity. Complete with all of the upgrades, this house includes a gourmet kitchen with WOLF appliance, a SUB-ZERO beverage center, under cabinet lighting, a wine fridge, dual ovens, custom drawer and cabinet inserts, a pot filler AND warming drawer! Inside you'll also find full height primary bath vanity mirrors, scroll iron balusters on main staircase upgraded lighting throughout plus garage flooring silicone deck coating. Every space has been thoughtfully prepared to allow for maximum storage from the closets and pantry to the under-the-staircase storage areas, one of which is accessed through the laundry room and has a second refrigerator/freezer. Hardwoods, floor-to-ceiling tiled baths, tray ceilings, painted crown molding, and built-ins with leaded glass in the living room elevate every area. Pocket sliders open to your own private oasis complete with a fire pit, pool, spa, an outdoor kitchen and grill, and access to a full pool bath. There are also mature fruit trees (lemon, lime, orange) in the beautifully landscaped backyard. Exit out the front through a stunning courtyard with a wood burning fireplace leading to a casita with its own private entrance complete with a kitchenette and ice maker, perfect for guest or as a mother-in-law suite. Upstairs you'll find both a game room with a full wet bar and a media room which comes completely wired for surround sound speakers. Don't forget to take a peak at twilight to see the gorgeous outdoor and pool lighting. Home comes with 16 cameras around the property. Discover this hidden gem in Central Florida, offering convenient access to major thoroughfares such as I-4, Sun Rail, the SR-429 extension, and SR-417, as well as an array of shopping, dining, and business establishments. In minutes you can be biking the Seminole Wekiva Trail, brunching in Downtown Lake Mary or having dinner in Historic Downton. Other nearby points of interest include upscale Colonial Town Park, Sylvan Lake Park with soccer fields, tennis, and fishing, miles of biking trails and the Central FL Zoo and Botanical Gardens. Seminole County has A-rated Seminole County schools. Bella Foresta Place presents an unparalleled tranquil lifestyle experience. With only 56 homes in this small gated community, it's easy to feel relaxed and peaceful.If your'e looking for your own personal paradise without sacrificing location, Bella Foresta might be the place to call home! Don't miss the chance to call this extraordinary residence home and embrace all that this vibrant area offers. Welcome to a life of luxury at Bella Foresta Place. Please note garage shelving and freezer do not convey.
Listing Snapshot
- Price
- $1,949,000
- Days On Site
- N/A
- Bedrooms
- 5
- Inside Area (SqFt)
- 5,458 sqft
- Total Baths
- 7
- Full Baths
- 6
- Partial Baths
- 1
- Lot Size
- 1 Acres
- Year Built
- 2014
- MLS® Number
- O6368696
- Status
- Sold
- Property Tax
- $12,201.23 (2024)
- HOA/Condo/Coop Fees
- $200 monthly
- Sq Ft Source
- Public Records
Property Details
General Features
18 items
- Acres
- 1
- Attached Garage
- Yes
- Direction Faces
- West
- Foundation
- Slab
- Garage
- Yes
- Garage Spaces
- 3
- Green Energy Efficient
- HVAC
- Levels
- Two
- Parking
- Driveway, Garage Door Opener, Garage Faces Side, Guest, Off Street, Oversized, Parking Pad, Attached
- Pets
- Cats OK, Dogs OK
- Property Sub Type
- Single Family Residence
- Security
- Closed Circuit Camera(s), Gated Community, Security Lights, Security System, Smoke Detector(s)
- Sewer
- Public Sewer
- SqFt Total
- 7,397
- Style
- Mediterranean
- Utilities
- Cable Available, Natural Gas Available, Cable Connected, Electricity Connected, Natural Gas Connected, Phone Available, Sewer Connected, Underground Utilities, Water Connected
- Water Source
- Public
- Zoning
- R1
Interior Features
23 items
- Appliances
- Bar Fridge, Convection Oven, Cooktop, Dishwasher, Disposal, Dryer, Exhaust Fan, Freezer, Gas Water Heater, Ice Maker, Microwave, Range, Range Hood, Refrigerator, Washer, Wine Refrigerator
- Cooling
- Central Air
- Fireplace
- Yes
- Fireplace Features
- Gas, Living Room, Outside, Wood Burning
- Flooring
- Carpet, Tile, Wood
- Furnished
- Negotiable
- Heating
- Central, Electric, Natural Gas
- Interior
- Built-in Features, Crown Molding, Eat-in Kitchen, High Ceilings, Open Floorplan, Stone Counters, Tray Ceiling(s), Walk-In Closet(s), Wet Bar
- Laundry Features
- Gas Dryer Hookup, Inside, Laundry Closet, Laundry Room, Washer Hookup
- Spa
- Yes
- Window Features
- Window Coverings, Drapes, Insulated Windows, Window Treatments
Rooms
| Room | Dimensions | Level | Features |
|---|---|---|---|
| Bedroom 2 | 11.4x14.6 | Second | Ceiling Fan(s) |
| Bedroom 3 | 13x13 | Second | |
| Bedroom 4 | 15.8x13 | Second | |
| Den | 15.1x10.8 | First | |
| Dining Room | 16.1x12 | First | |
| Family Room | 16.1x20.4 | First | Ceiling Fan(s) |
| Game Room | 19.1x15.4 | Second | Wet Bar |
| Kitchen | First | Breakfast Bar, Granite Counters | |
| Living Room | 18.6x19 | First | |
| Master Bathroom | First | Double Vanity, Granite Counters | |
| Master Bedroom | 16x18 | First | Ceiling Fan(s) |
| Media Room | 19.4x21.4 | Second | Ceiling Fan(s) |
Exterior Features
14 items
- Construction Details
- Concrete, Stucco
- Exterior
- Courtyard, Lighting, Outdoor Grill, Outdoor Kitchen, Private Yard, Rain Gutters
- Fencing
- Fenced
- Lot Features
- Cleared, Cul-De-Sac, Landscaped, Level, Private, Paved
- Other Structures
- Outdoor Kitchen
- Patio And Porch
- Covered, Enclosed, Patio, Porch, Rear Porch, Screened
- Pool Features
- Gunite, Heated, In Ground, Screen Enclosure, Private
- Private Pool
- Yes
- Roof
- Tile
- Spa
- Yes
- Spa Features
- Heated, In Ground
- View
- Pool, Trees/Woods
- Waterview
- Pool, Trees/Woods
- Windows/Doors
- Window Coverings, Drapes, Insulated Windows, Window Treatments
Community Features
8 items
- Association Amenities
- Maintenance
- Association Fee
- $200.0
- Association Fee Frequency
- Monthly
- Community Features
- Gated, Sidewalks, Street Lights
- MLS Area
- 32771 - Sanford/Lake Forest
- Township
- 19
- Financing Terms Available
- Cash, Conventional, FHA
- Roads
- Paved
Location
7428 Bella Foresta Place, Sanford, FL 32771 · 32771 - Sanford/Lake Forest


Neighborhood & Commute
ZIP Code 32771
- Median household income
- $81,370
- Income per person
- $41,713
- Households
- 23,724
- Average household size
- 2.51
- Median age
- 38.5
Source: Walk Score.
Disclosure: Community information and market data powered by Constellation Data Labs. Information is deemed reliable but not guaranteed.
Schools
- Elementary School
- Wilson Elementary School
- Middle School
- Markham Woods Middle
- High School
- Seminole High
Price & Status History
- Listing updated with changes from the MLS®
- Status changed to Closed
Friends & Family
Similar Homes
For sale in Sanford, single family residence, within 20% of this price.
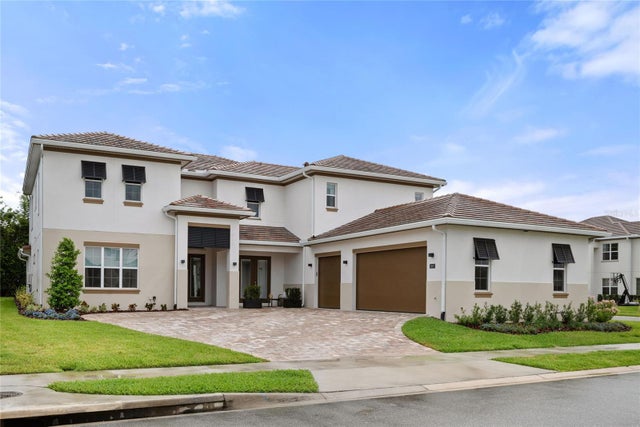 $1,958,601Single Family Residence SoldSold5Beds6Total Baths4,602Sqft1667 CANYON OAK WAYSANFORD, FL 32771SYLVAN TRAILS Subdivision
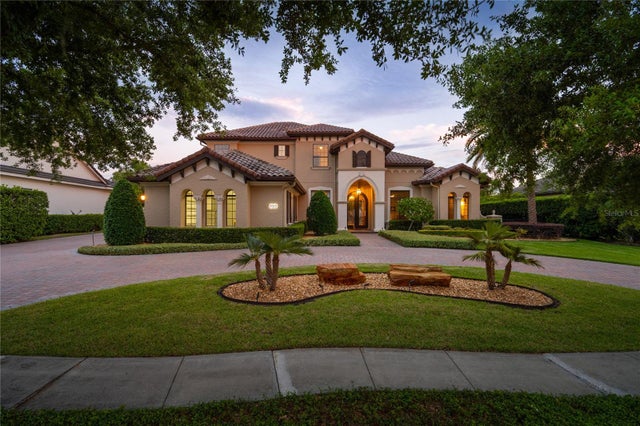 $1,998,000Single Family Residence SoldSold5Beds5Total Baths5,713Sqft859 ISLE POINTSANFORD, FL 32771LAKE FOREST SEC 15 Subdivision
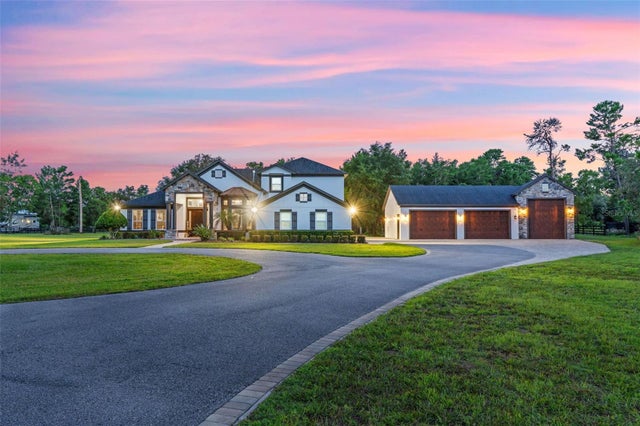 $2,000,000Single Family Residence SoldSold4Beds5Total Baths3,995Sqft5763 MICHELLE LANESANFORD, FL 32771SEMINOLE ESTATES Subdivision
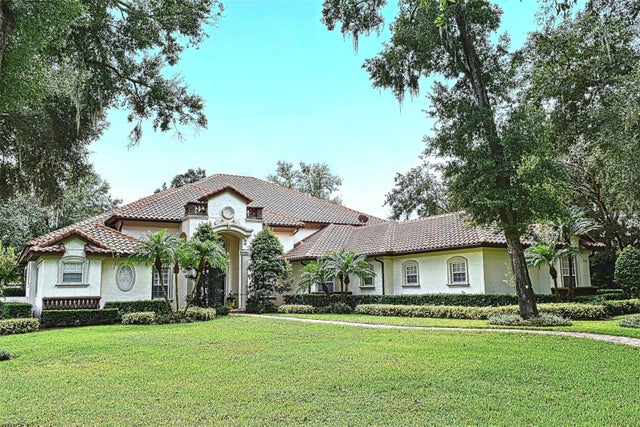 $1,810,000Single Family Residence SoldSold4Beds5Total Baths4,887Sqft7731 FLEMINGWOOD COURTSANFORD, FL 32771LAKE MARKHAM PRESERVE Subdivision