

SoldSingle Family ResidenceSold
1701 Beacon Drive
Sanford, FL 32771
$1,705,000
- 5Beds
- 5Baths4 full, 1 half
- 4,606Sq Ft
- $370Per Sq Ft
- 0.25Acres
- 2018Built
- Subdivision
- St Johns River Estates
- County
- Seminole
- MLS®
- O6048458
Overview
BOATERS PARADISE! If you are looking for direct access to the St. Johns River from your own dock this might be your dream home. Plenty of room for multiple watercraft or reconfigure the dock to accommodate a single large vessel. Motor all the way to Jacksonville or just around the bend to Lake Monroe to enjoy the restaurants and bars in Historic Downtown Sanford. No HOA - plenty of driveway parking for a boat trailer or RV. Live the WATERFRONT life you have always desired in this spectacular CUSTOM POOL HOME. Motorized screens on the porch allow you to have year round use of the lanai that include a gas fireplace, outdoor kitchen, living area and poolside dining. The grand staircase and soaring ceilings set off the formal spaces. Top of the line stainless steel appliances in the gourmet kitchen, abundant storage and prep space. The first floor features the primary bedroom suite, his & her closets and a spa bath. Also located on the main level is a guest bedroom, pool bathroom, half bathroom, office, dog house and laundry room. The second level features a gigantic BONUS ROOM, 3 bedrooms, 2 bathrooms, 2 balconies and an upstairs laundry room. One of the most striking features of this home is the GLASS ENCASED WINE ROOM on the second level, it’s beautiful and functional. The oversized 3 car garage features an on demand HVAC system and an electric car charging station.
Listing Snapshot
- Price
- $1,705,000
- Days On Site
- N/A
- Bedrooms
- 5
- Inside Area (SqFt)
- 4,606 sqft
- Total Baths
- 5
- Full Baths
- 4
- Partial Baths
- 1
- Lot Size
- 0.25 Acres
- Year Built
- 2018
- MLS® Number
- O6048458
- Status
- Sold
- Property Tax
- $13,532.41 (2023)
- HOA/Condo/Coop Fees
- N/A
- Sq Ft Source
- Public Records
Property Details
General Features
16 items
- Acres
- 0.25
- Attached Garage
- Yes
- Direction Faces
- West
- Garage
- Yes
- Garage Spaces
- 3
- Levels
- Two
- Number Of Stories
- 2
- Parking
- Driveway, Electric Vehicle Charging Station(s), Garage Door Opener, Garage Faces Side, Oversized, Attached
- Property Sub Type
- Single Family Residence
- Security
- Closed Circuit Camera(s), Security System Owned, Smoke Detector(s)
- Sewer
- Septic Tank
- SqFt Total
- 6,451
- Style
- Custom, Florida
- Utilities
- Cable Available, Electricity Connected, Propane
- Water Source
- Private, Well
- Zoning
- R-1AA
Interior Features
24 items
- Appliances
- Bar Fridge, Dishwasher, Disposal, Dryer, Freezer, Gas Water Heater, Microwave, Range, Range Hood, Refrigerator, Tankless Water Heater, Washer, Water Softener
- Basement
- Crawl Space
- Cooling
- Central Air
- Fireplace
- Yes
- Fireplace Features
- Gas, Living Room, Other
- Flooring
- Carpet, Tile, Wood
- Furnished
- Negotiable
- Heating
- Heat Pump
- Interior
- Coffered Ceiling(s), Crown Molding, Dry Bar, Eat-in Kitchen, High Ceilings, Open Floorplan, Stone Counters, Walk-In Closet(s)
- Laundry Features
- Inside, Laundry Room, Other, Upper Level
- Spa
- Yes
- Window Features
- Tinted Windows
Rooms
| Room | Dimensions | Level | Features |
|---|---|---|---|
| Balcony/Porch/Lanai | 31x10 | First | |
| Bathroom 4 | 14x12 | Second | |
| Bedroom 2 | 12x12 | First | |
| Bedroom 3 | 13x12 | Second | |
| Bedroom 5 | 10x10 | Second | |
| Dining Room | 18x10 | First | |
| Family Room | 18x20 | First | |
| Kitchen | 21x20 | First | |
| Laundry | 10x6 | First | |
| Living Room | 18x12 | First | |
| Master Bathroom | 17x11 | First | |
| Master Bedroom | 17x15 | First |
Exterior Features
16 items
- Construction Details
- Block, Stucco
- Exterior
- Balcony, Lighting, Outdoor Kitchen, Storage, Dock
- Fencing
- Vinyl
- Lot Features
- Corner Lot, Paved, Waterfront
- Other Structures
- Outdoor Kitchen, Storage
- Patio And Porch
- Covered, Deck, Front Porch, Rear Porch, Screened
- Pool Features
- Gunite, Heated, In Ground, Private
- Private Pool
- Yes
- Roof
- Slate
- Spa
- Yes
- Spa Features
- Heated, In Ground
- View
- Canal, Water
- Waterfront
- Yes
- Waterfront Features
- Canal Front, Lake Privileges
- Waterview
- Canal, Water
- Windows/Doors
- Tinted Windows
Community Features
4 items
- MLS Area
- 32771 - Sanford/Lake Forest
- Township
- 19
- Financing Terms Available
- Cash, Conventional
- Roads
- Asphalt
Location
1701 Beacon Drive, Sanford, FL 32771 · 32771 - Sanford/Lake Forest


Neighborhood & Commute
ZIP Code 32771
- Median household income
- $81,370
- Income per person
- $41,713
- Households
- 23,724
- Average household size
- 2.51
- Median age
- 38.5
Source: Walk Score.
Disclosure: Community information and market data powered by Constellation Data Labs. Information is deemed reliable but not guaranteed.
Price & Status History
- Listing updated with changes from the MLS®
- Status changed to Closed
- Price changed to $1,750,000
Friends & Family
Similar Homes
For sale in Sanford, single family residence, within 20% of this price.
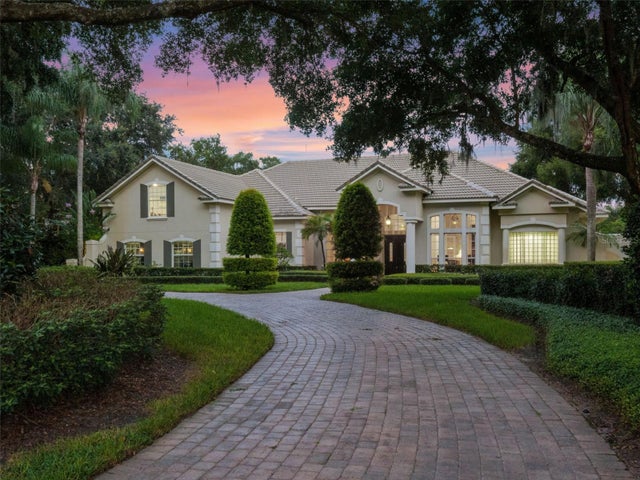 $1,725,000Single Family Residence SoldSold5Beds6Total Baths4,898Sqft7725 FLEMINGWOOD COURTSANFORD, FL 32771LAKE MARKHAM PRESERVE Subdivision
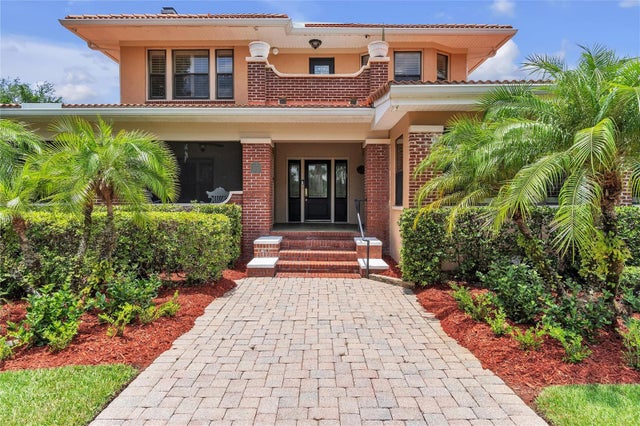 $1,750,000Single Family Residence SoldSold7Beds9Total Baths5,624Sqft3400 OHIO AVENUESANFORD, FL 32773300 BETWEEN US 1 AND RIVER Subdivision
 $1,650,000Single Family Residence SoldSold4Beds4Total Baths4,263Sqft6125 VILLAGE EDGE PLACESANFORD, FL 32771SYLVAN ESTATES Subdivision
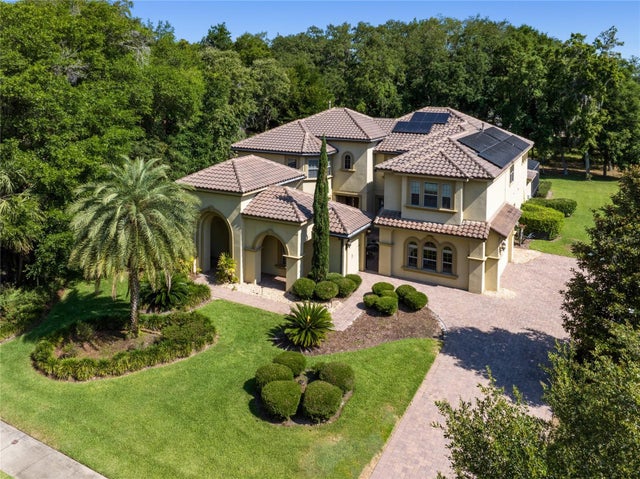 $1,650,000Single Family Residence SoldSold5Beds7Total Baths5,497Sqft7333 BELLA FORESTA PLACESANFORD, FL 32771BELLA FORESTA REP Subdivision