

SoldSingle Family ResidenceSold
859 Isle Point
Sanford, FL 32771
$1,998,000
- 5Beds
- 5Baths5 full
- 5,713Sq Ft
- $350Per Sq Ft
- 0.46Acres
- 2010Built
- Subdivision
- Lake Forest Sec 15
- County
- Seminole
- MLS®
- O6398129
Overview
Welcome to this stunning lakefront custom home located in the highly sought after guard-gated community of Lake Forest. Offering 5 bedrooms plus a private office, this exceptional residence captures breathtaking water views from nearly every room, blending luxury living with serene waterfront beauty. The home also features double-pane windows throughout, enhancing energy efficiency and comfort. Designed for both everyday living and grand entertaining, the home features a spacious first floor owner’s retreat, along with an additional guest bedroom, private office, and a custom home theater. The theater includes nine reclining tiered theater chairs, a bar, a 10-foot screen, Sony Atmos surround sound system, custom lighting, and automated blackout shades, all controlled with the touch of a button. The gourmet kitchen is designed for both everyday living and entertaining, featuring a large center island with breakfast bar and prep sink, gas cooktop, built-in ovens, reverse osmosis water filtration, and an oversized walk-in pantry. The adjoining family room showcases a custom built-in entertainment center and dramatic corner sliding glass doors that fully retract, creating seamless indoor-outdoor living. Step outside to your private resort-style lanai with a sparkling pool and spa, paver patio, built-in summer kitchen, gas fireplace, and expansive lake views, perfect for entertaining or relaxing in a peaceful waterfront setting. The second floor offers three additional bedrooms, two bathrooms, a second laundry room, and a spacious bonus room that opens to a 20x20 balcony overlooking the water. Recent updates include replacement of all HVAC systems (three replaced in 2024, one in 2023, and one in 2018). Additional upgrades include a hybrid 80 gallon hot water heater (2022), exterior paint (2019), spray foam insulation above the garage, an updated primary bathroom (2022), crown molding throughout, whole home automation, and an ADT security system. Car enthusiasts and hobbyists will appreciate the oversized four-car garage with a top-of-the-line air-conditioned workshop. Along with an insulated air conditioned attic and additional storage, this space provides approximately 1,300 square feet of additional air-conditioned space not included in the listed square footage. Community amenities include a 10,000 sq ft clubhouse, fitness center, Jr. Olympic pool, heated spa, fishing pier, tennis and pickleball courts, playground, and a 55-acre private spring-fed lake. Designated as a National Wildlife Habitat, the community also features scenic walking areas and a beautiful butterfly and pollinator garden. Conveniently located near major highways, shopping, dining, and top-rated Seminole County schools, this lakefront home offers an exceptional blend of luxury, privacy, and lifestyle.
Listing Snapshot
- Price
- $1,998,000
- Days On Site
- N/A
- Bedrooms
- 5
- Inside Area (SqFt)
- 5,713 sqft
- Total Baths
- 5
- Full Baths
- 5
- Partial Baths
- 0
- Lot Size
- 0.46 Acres
- Year Built
- 2010
- MLS® Number
- O6398129
- Status
- Sold
- Property Tax
- $11,742.49 (2025)
- HOA/Condo/Coop Fees
- $233.33 monthly
- Sq Ft Source
- Public Records
Property Details
General Features
18 items
- Acres
- 0.46
- Attached Garage
- Yes
- Direction Faces
- Northwest
- Foundation
- Slab
- Garage
- Yes
- Garage Spaces
- 4
- Levels
- Two
- Number Of Stories
- 2
- Parking
- Circular Driveway, Driveway, Garage Door Opener, Garage Faces Side, Oversized, Workshop in Garage, Attached
- Pets
- Cats OK, Dogs OK, Number Limit, Yes
- Property Sub Type
- Single Family Residence
- Security
- Gated Community, Security Lights, Security System
- Sewer
- Public Sewer
- SqFt Total
- 7,709
- Style
- Custom, Mediterranean
- Utilities
- Cable Available, Electricity Connected, Phone Available, Propane, Sewer Connected, Underground Utilities, Water Connected
- Water Source
- Public
- Zoning
- PUD
Interior Features
26 items
- Appliances
- Bar Fridge, Convection Oven, Cooktop, Dishwasher, Disposal, Dryer, Microwave, Range Hood, Refrigerator, Washer, Water Softener
- Cooling
- Central Air, Humidity Control
- Fireplace
- Yes
- Fireplace Features
- Family Room, Gas, Outside
- Flooring
- Carpet
- Furnished
- Unfurnished
- Heating
- Central, Electric
- Interior
- Built-in Features, Coffered Ceiling(s), Crown Molding, Eat-in Kitchen, High Ceilings, Open Floorplan, Stone Counters, Walk-In Closet(s)
- Laundry Features
- Inside, Laundry Room, Upper Level
- Spa
- Yes
- Window Features
- Window Coverings, Blinds, Double Pane Windows, Low Emissivity Windows, Window Treatments
Rooms
| Room | Dimensions | Level | Features |
|---|---|---|---|
| Bedroom 2 | 13x13 | First | Ceiling Fan(s) |
| Bedroom 3 | 16x12 | Second | Ceiling Fan(s) |
| Bedroom 4 | 13x11 | Second | Ceiling Fan(s) |
| Bedroom 5 | 12.5x12.5 | Second | Ceiling Fan(s) |
| Bonus Room | 22x21 | Second | Ceiling Fan(s), Granite Counters |
| Dinette | 11x11 | First | |
| Dining Room | 14x12 | First | |
| Family Room | 22x22 | First | Ceiling Fan(s) |
| Kitchen | 20x17 | First | Breakfast Bar, Granite Counters, Kitchen Island |
| Living Room | 18x16 | First | |
| Master Bathroom | 18x12 | First | |
| Master Bedroom | 19x17 | First | Ceiling Fan(s) |
| Media Room | 22x20 | First | |
| Office | 13x13 | First | Ceiling Fan(s) |
| Utility Room | 10x10 | First | Granite Counters |
Exterior Features
14 items
- Construction Details
- Block, Stucco
- Exterior
- Balcony, Dog Run, Lighting, Outdoor Grill, Rain Gutters
- Lot Features
- Cul-De-Sac, Paved, Private, Waterfront
- Patio And Porch
- Covered, Enclosed, Porch, Rear Porch, Screened
- Pool Features
- Gunite, Heated, In Ground, Salt Water, Private
- Private Pool
- Yes
- Roof
- Tile
- Spa
- Yes
- Spa Features
- Heated, In Ground
- View
- Lake, Water, Pool
- Waterfront
- Yes
- Waterfront Features
- Lake Privileges, Lake Front
- Waterview
- Lake, Water, Pool
- Windows/Doors
- Window Coverings, Blinds, Double Pane Windows, Low Emissivity Windows, Window Treatments
Community Features
8 items
- Association Amenities
- Clubhouse, Fitness Center, Gated, Playground, Pool, Recreation Facilities, Spa/Hot Tub, Tennis Court(s)
- Association Fee
- $2800.0
- Association Fee Frequency
- Annually
- Community Features
- Gated, Clubhouse, Fitness Center, Playground, Pool, Sidewalks, Tennis Court(s), Street Lights
- MLS Area
- 32771 - Sanford/Lake Forest
- Township
- 19
- Financing Terms Available
- Cash, Conventional
- Roads
- Asphalt
Location
859 Isle Point, Sanford, FL 32771 · 32771 - Sanford/Lake Forest


Neighborhood & Commute
ZIP Code 32771
- Median household income
- $81,370
- Income per person
- $41,713
- Households
- 23,724
- Average household size
- 2.51
- Median age
- 38.5
Source: Walk Score.
Disclosure: Community information and market data powered by Constellation Data Labs. Information is deemed reliable but not guaranteed.
Schools
- Elementary School
- Wilson Elementary School
- Middle School
- Sanford Middle
- High School
- Seminole High
Price & Status History
- Listing updated with changes from the MLS®
- Status changed to Closed
Friends & Family
Similar Homes
For sale in Sanford, single family residence, within 20% of this price.
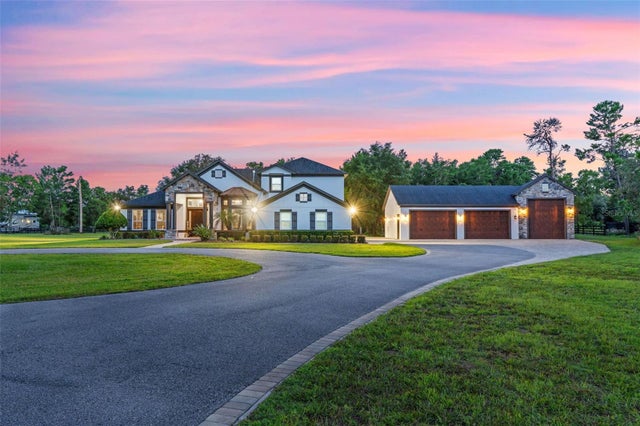 $2,000,000Single Family Residence SoldSold4Beds5Total Baths3,995Sqft5763 MICHELLE LANESANFORD, FL 32771SEMINOLE ESTATES Subdivision
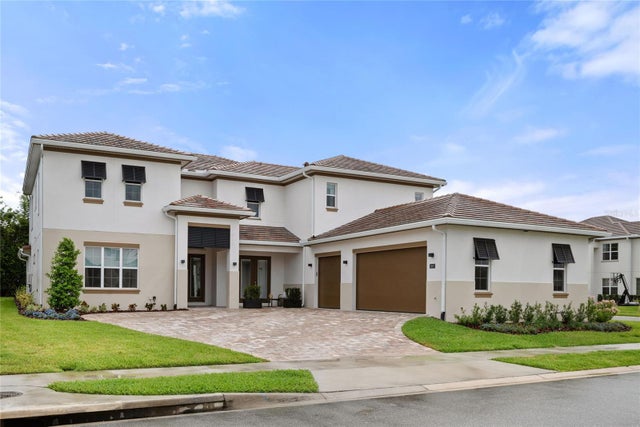 $1,958,601Single Family Residence SoldSold5Beds6Total Baths4,602Sqft1667 CANYON OAK WAYSANFORD, FL 32771SYLVAN TRAILS Subdivision
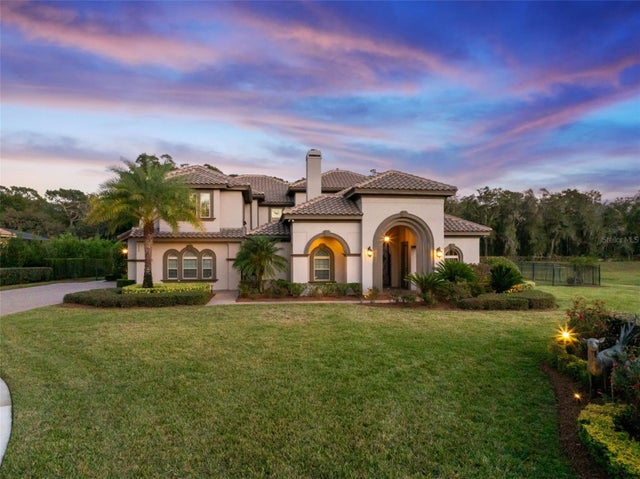 $1,949,000Single Family Residence SoldSold5Beds7Total Baths5,458Sqft7428 BELLA FORESTA PLACESANFORD, FL 32771BELLA FORESTA REP Subdivision
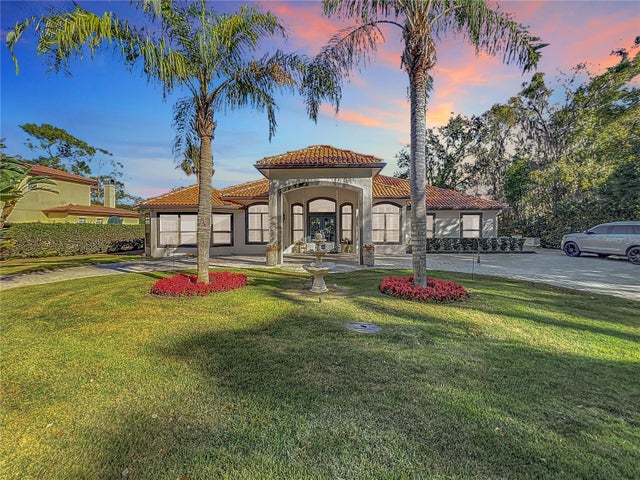 $2,100,000Single Family Residence SoldSold7Beds6Total Baths6,374Sqft3415 S MELLONVILLE AVENUESANFORD, FL 32773NO LEGAL NAME Subdivision