

SoldSingle Family ResidenceSold
3415 S Mellonville Avenue
Sanford, FL 32773
$2,100,000
- 7Beds
- 6Baths6 full
- 6,374Sq Ft
- $329Per Sq Ft
- 3.17Acres
- 2000Built
- Subdivision
- No Legal Name
- County
- Seminole
- MLS®
- O6270153
Overview
This Amazing Waterfront Custom Built Estate feels more like your Personal 5 Star Resort with all the Amenities that it has to offer! The Grounds encompass over 3 Acres, including the riparian acreage of .378. You will be greeted by a Private, Electronic Gate that brings you down a long driveway leaving. As you pull into your Porte Cochere, you will leave your day behind and enter the Elegant Main Residence which boasts Four Bedrooms and Five Baths, plus Nanny or Staff Quarters. You will be amazed by the Stunning Chef's Kitchen with all high-end Appliances and seating at the bar for over 8 people so that everyone can be part of the conversation. The main dining room is large enough for a table for 10, but if you need more, there's additional space off the kitchen with room to add another table of 10 for combined seating to 28, PERFECT for those Holiday Festivities. Also off of the kitchen, you'll find a seating area with a Cozy Fireplace, expansive Great Room with an unbelievable Wall of Windows over looking the Lake. The Primary Retreat is one you might never want to leave! Some of the many amenities include a Fireplace with Sitting Area, a Walk In Closet that's a Personal Shopper's Dream, and just off the suite is A Gym with Sauna. The primary Spa Bath has a Soaking Tub, Shower, Vanities with plenty of room for all of your morning needs. The split Bedroom plan includes extremely Large Bedrooms and Baths. This home is also protected by a NEW Barrel Tire Roof. For outdoor fun there is a Custom Built $50,000 putting Green, a Tiki Bar with Full Kitchen located on the Pool Deck, a complete Playground for the Kiddos, and if that's not enough, you can choose to spend the day on your our Private Beach overlooking the Lake, Or take a walk down your private Dock and jumping on your Jet Ski for a fun ride. Now. to the Guest Quarters....be careful, your Guests might not want to leave this expansive Residence with Three Bedrooms and one large Bath, a Gourmet Kitchen & Balcony off the living area, plus a Cigar room with purifiers. If all of this still isn't enough for your entertainment, then go out to you personal Basketball half court! We can't forget about the Drivers and vehicle enthusiasts in the family, there is a 4 car garage for all your favorite toys and collectibles. There is also enough Land to store any of your extra toys as well. Oh and if the lights go out no worries a complete in home Generac Generator. This incredible home literally has something for everyone! Words cannot do justice to just how amazing this Property is! Please schedule your Private Viewing Today, it's absolutely One of Kind!
Listing Snapshot
- Price
- $2,100,000
- Days On Site
- N/A
- Bedrooms
- 7
- Inside Area (SqFt)
- 6,374 sqft
- Total Baths
- 6
- Full Baths
- 6
- Partial Baths
- 0
- Lot Size
- 3.17 Acres
- Year Built
- 2000
- MLS® Number
- O6270153
- Status
- Sold
- Property Tax
- $18,437 (2023)
- HOA/Condo/Coop Fees
- N/A
- Sq Ft Source
- Public Records
Property Details
General Features
16 items
- Acres
- 3.17
- Direction Faces
- West
- Foundation
- Block, Slab
- Garage
- Yes
- Garage Spaces
- 4
- Levels
- One
- Number Of Stories
- 2
- Parking
- Boat, Circular Driveway, Covered, Driveway, Garage Door Opener, Off Street, Open, Oversized, Parking Pad, RV Access/Parking
- Property Sub Type
- Single Family Residence
- Security
- Security Gate, Security Lights, Security System, Smoke Detector(s)
- Sewer
- Septic Tank
- SqFt Total
- 8,561
- Style
- Mediterranean
- Utilities
- Cable Available, Electricity Connected
- Water Source
- Private, Well
- Zoning
- SR1A
Interior Features
17 items
- Appliances
- Dishwasher, Disposal, Dryer, Electric Water Heater, Exhaust Fan, Microwave, Range, Refrigerator, Washer
- Cooling
- Central Air, Zoned
- Fireplace
- Yes
- Fireplace Features
- Living Room, Wood Burning
- Flooring
- Laminate, Tile
- Heating
- Central, Heat Pump, Zoned
- Interior
- Built-in Features, Crown Molding, High Ceilings, Open Floorplan, Stone Counters, Vaulted Ceiling(s), Walk-In Closet(s)
- Laundry Features
- Inside
Rooms
| Room | Dimensions | Level | Features |
|---|---|---|---|
| Bedroom 3 | 21x11 | First | |
| Bedroom 4 | 16x16 | First | |
| Bonus Room | 18x12 | First | |
| Dining Room | 18x13 | First | |
| Family Room | 18x17 | First | |
| Kitchen | 15x12 | First | |
| Living Room | 21x17 | First | |
| Master Bedroom | 24x17 | First | |
| Primary Bedroom 2 | 22x17 | First |
Exterior Features
12 items
- Construction Details
- Block, Stucco
- Exterior
- Balcony, Lighting, Storage, Dock
- Lot Features
- Cleared, Landscaped, Level, Private, Paved, Waterfront
- Other Structures
- Boat House, Cabana, Gazebo, Guest House, Outdoor Kitchen, Storage
- Patio And Porch
- Deck, Patio
- Pool Features
- In Ground, Private
- Private Pool
- Yes
- Roof
- Tile
- View
- Lake, Water
- Waterfront
- Yes
- Waterfront Features
- Lake Privileges, Lake Front
- Waterview
- Lake, Water
Community Features
4 items
- MLS Area
- 32773 - Sanford
- Township
- 20
- Financing Terms Available
- Cash, Conventional
- Roads
- Asphalt, Paved
Location
3415 S Mellonville Avenue, Sanford, FL 32773 · 32773 - Sanford


Neighborhood & Commute
ZIP Code 32773
- Median household income
- $65,391
- Income per person
- $32,145
- Households
- 12,954
- Average household size
- 2.60
- Median age
- 38.3
Source: Walk Score.
Disclosure: Community information and market data powered by Constellation Data Labs. Information is deemed reliable but not guaranteed.
Price & Status History
- Listing updated with changes from the MLS®
- Status changed to Closed
- Price changed to $2,395,000
Friends & Family
Similar Homes
For sale in Sanford, single family residence, within 20% of this price.
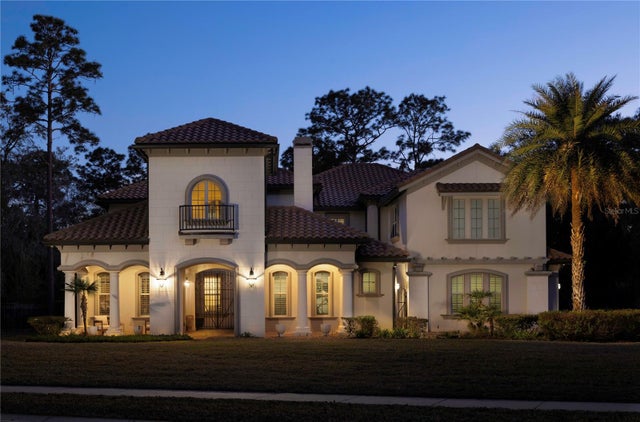 $2,195,000Single Family Residence SoldSold5Beds8Total Baths6,097Sqft217 AREZZO COURTSANFORD, FL 32771BELLA FORESTA Subdivision
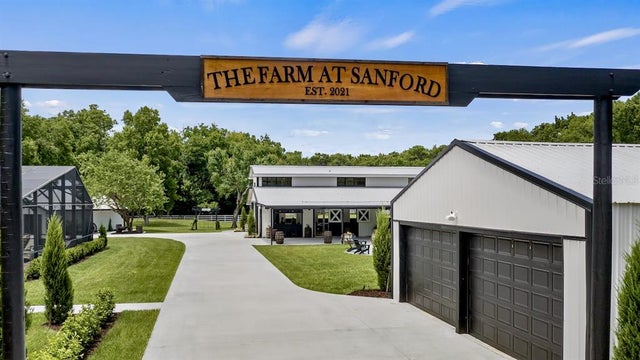 $2,200,000Single Family Residence SoldSold5Beds6Total Baths4,035Sqft4600 NEBRASKA AVENUESANFORD, FL 32771SANFORD FARMS Subdivision
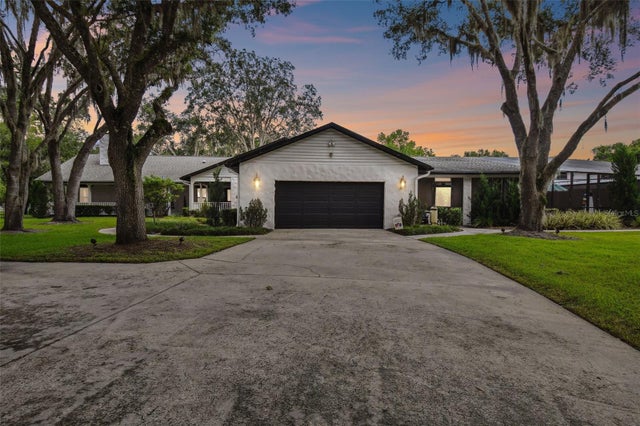 $2,200,000Single Family Residence SoldSold5Beds6Total Baths4,035Sqft4600 NEBRASKA AVENUESANFORD, FL 32771SANFORD FARMS Subdivision
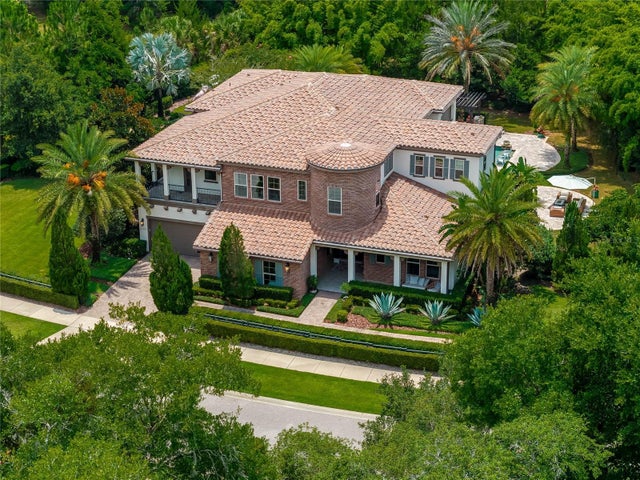 $2,200,000Single Family Residence SoldSold5Beds5Total Baths5,552Sqft2132 MARKHAM LANDINGS WAYSANFORD, FL 32771LAKE MARKHAM LANDINGS Subdivision