

SoldSingle Family ResidenceSold
7731 Flemingwood Court
Sanford, FL 32771
$1,810,000
- 4Beds
- 5Baths5 full
- 4,887Sq Ft
- $370Per Sq Ft
- 1.11Acres
- 2002Built
- Subdivision
- Lake Markham Preserve
- County
- Seminole
- MLS®
- O6248875
Overview
This stunning custom-built home in the desirable gated community of Lake Markham Preserve checks all the boxes! At nearly 5,000 square feet, it features four bedrooms on the main level and five full baths, plus a spacious upstairs bonus room that could serve as an in-law suite. Set on a beautifully landscaped, fully fenced corner lot of over an acre, you'll enjoy space and privacy. The grand foyer welcomes you with high ceilings and impressive architectural details, leading to formal living and dining areas that highlight views of the oversized pool and spa and covered lanai, complete with a summer kitchen. A dedicated home office with custom built-ins enhances functionality, while the luxurious primary suite features French doors to the lanai and a spa-like updated bath. The kitchen is ideal for entertaining, equipped with a beautiful island, a generous walk-in pantry and top-of-the-line appliances, including a gas stove and built-in oven. The family room connects seamlessly to the outdoor space, showcasing a beautifully landscaped backyard with a gazebo ideal for relaxation or family gatherings. Additional features include well-sized secondary bedrooms, a well-designed laundry room and the upstairs bonus room with a full bath. Recent upgrades include newer appliances, a whole-home generator and an upgraded outdoor lighting system. This remarkable property is must-see. Call today to schedule your private showing.
Listing Snapshot
- Price
- $1,810,000
- Days On Site
- N/A
- Bedrooms
- 4
- Inside Area (SqFt)
- 4,887 sqft
- Total Baths
- 5
- Full Baths
- 5
- Partial Baths
- 0
- Lot Size
- 1.11 Acres
- Year Built
- 2002
- MLS® Number
- O6248875
- Status
- Sold
- Property Tax
- $17,589 (2023)
- HOA/Condo/Coop Fees
- $313.33 monthly
- Sq Ft Source
- Public Records
Property Details
General Features
17 items
- Acres
- 1.11
- Attached Garage
- Yes
- Direction Faces
- North
- Foundation
- Slab
- Garage
- Yes
- Garage Spaces
- 3
- Levels
- Two
- Parking
- Circular Driveway, Driveway, Garage Door Opener, Garage Faces Rear, Garage Faces Side, Attached
- Pets
- Breed Restrictions, Yes
- Property Sub Type
- Single Family Residence
- Security
- Gated Community, Security System Owned, Smoke Detector(s)
- Sewer
- Septic Tank
- SqFt Total
- 7,090
- Style
- Custom, Mediterranean
- Utilities
- Cable Available, Electricity Connected, Propane
- Water Source
- Public
- Zoning
- A-1
Interior Features
21 items
- Appliances
- Bar Fridge, Dishwasher, Disposal, Electric Water Heater, Microwave, Range, Range Hood, Refrigerator, Wine Refrigerator
- Cooling
- Central Air, Zoned
- Flooring
- Tile, Wood
- Heating
- Central, Electric, Zoned
- Interior
- Built-in Features, Cathedral Ceiling(s), Crown Molding, Eat-in Kitchen, High Ceilings, Open Floorplan, Stone Counters, Tray Ceiling(s), Walk-In Closet(s), Wet Bar
- Laundry Features
- Inside, Laundry Room
- Spa
- Yes
- Window Features
- Blinds, Shutters
Rooms
| Room | Dimensions | Level | Features |
|---|---|---|---|
| Balcony/Porch/Lanai | 22x64 | First | |
| Bedroom 2 | 13x15 | First | |
| Bedroom 3 | 12x15 | First | |
| Bedroom 4 | 12x13 | First | |
| Bonus Room | 15x29 | Second | |
| Dinette | 12x12 | First | |
| Dining Room | 12x14 | First | |
| Family Room | 21x23 | First | |
| Kitchen | 10x12 | First | Breakfast Bar, Kitchen Island |
| Living Room | 17x18 | First | |
| Master Bathroom | First | Double Vanity | |
| Master Bedroom | 15x23 | First | |
| Office | 14x14 | First |
Exterior Features
11 items
- Construction Details
- Block, Stucco
- Exterior
- Outdoor Grill, Rain Gutters
- Fencing
- Fenced
- Lot Features
- Corner Lot, Cul-De-Sac, Level, Paved, Private
- Patio And Porch
- Deck, Enclosed, Patio, Porch, Screened
- Pool Features
- Gunite, In Ground, Other, Screen Enclosure, Private
- Private Pool
- Yes
- Roof
- Tile
- Spa
- Yes
- Spa Features
- Heated
- Windows/Doors
- Blinds, Shutters
Community Features
7 items
- Association Fee
- $940.0
- Association Fee Frequency
- Quarterly
- Community Features
- Gated, Sidewalks, Street Lights
- MLS Area
- 32771 - Sanford/Lake Forest
- Township
- 19
- Financing Terms Available
- Cash, Conventional, VA Loan
- Roads
- Asphalt
Location
7731 Flemingwood Court, Sanford, FL 32771 · 32771 - Sanford/Lake Forest


Neighborhood & Commute
ZIP Code 32771
- Median household income
- $81,370
- Income per person
- $41,713
- Households
- 23,724
- Average household size
- 2.51
- Median age
- 38.5
Source: Walk Score.
Disclosure: Community information and market data powered by Constellation Data Labs. Information is deemed reliable but not guaranteed.
Schools
- Middle School
- Markham Woods Middle
- High School
- Seminole High
Price & Status History
- Listing updated with changes from the MLS®
- Status changed to Closed
Friends & Family
Similar Homes
For sale in Sanford, single family residence, within 20% of this price.
 $1,785,000Single Family Residence SoldSold5Beds5Total Baths5,992Sqft1971 LAKE MARKHAM PRESERVE TRAILSANFORD, FL 32771LAKE MARKHAM PRESERVE Subdivision
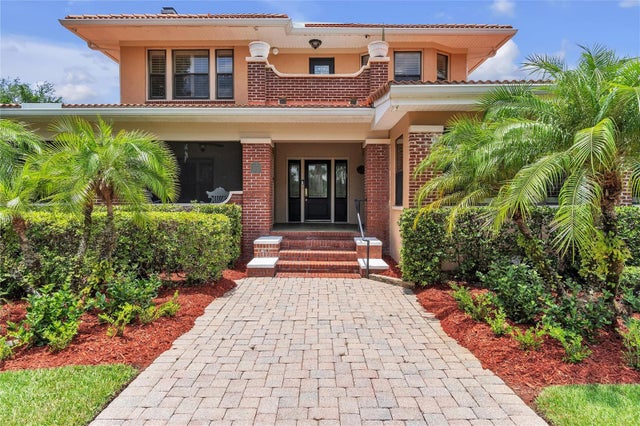 $1,750,000Single Family Residence SoldSold7Beds9Total Baths5,624Sqft3400 OHIO AVENUESANFORD, FL 32773300 BETWEEN US 1 AND RIVER Subdivision
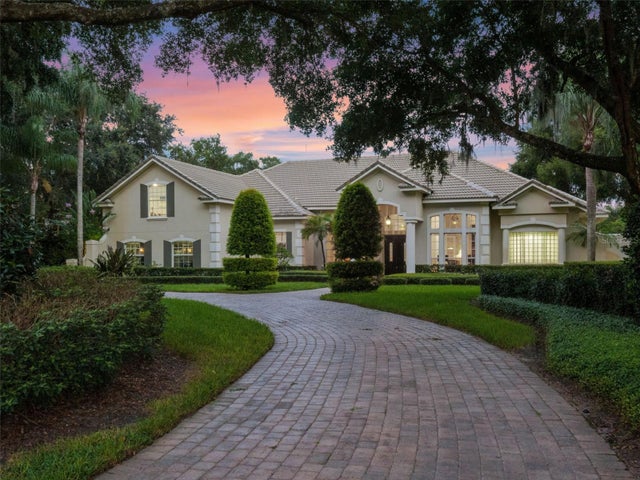 $1,725,000Single Family Residence SoldSold5Beds6Total Baths4,898Sqft7725 FLEMINGWOOD COURTSANFORD, FL 32771LAKE MARKHAM PRESERVE Subdivision
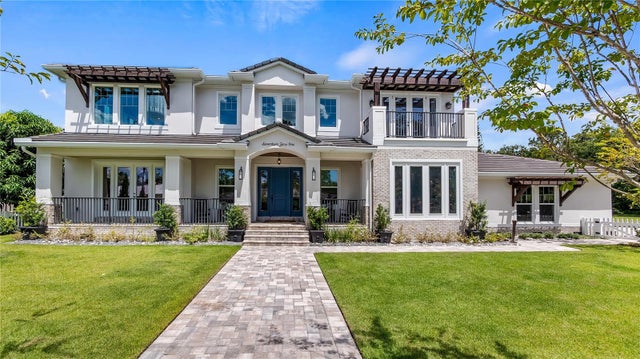 $1,705,000Single Family Residence SoldSold5Beds5Total Baths4,606Sqft1701 BEACON DRIVESANFORD, FL 32771ST JOHNS RIVER ESTATES Subdivision