

SoldSingle Family ResidenceSold
3461 Michigan Street
Lake Mary, FL 32746
$2,850,000
- 10Beds
- 14Baths9 full, 5 half
- 15,821Sq Ft
- $180Per Sq Ft
- 8.67Acres
- 2001Built
- Subdivision
- Crestwood Estates
- County
- Seminole
- MLS®
- O6316360
Overview
Discover this unparalleled, gated estate--truly one-of-a-kind--nestled within the coveted Markham Woods corridor. Boasting over 15,000 square feet of living space on a sprawling 8 acres, this luxury haven beckons as a sanctuary for embracing life's finest pleasures. Step beyond the gates to immerse yourself in a realm of unparalleled construction quality, meticulous attention to detail, and opulent finishes. Meticulously updated by its current owners, this estate now features a comprehensive Lutron smart system enveloping the entire residence. Recent enhancements include a new drain field and septic tank, complemented by the addition of a breathtaking 50-foot resort-style pool and a meticulously crafted pool enclosure. Privacy is paramount, accentuated by the introduction of new private electric gates. The main residence spans an impressive 12,821 square feet and encompasses 8 bedrooms, 6 bathrooms, and 2 half baths. Revel in the delights of a well-appointed gourmet kitchen, complete with a separate fully equipped scullery. Additional highlights include a game room, a state-of-the-art movie theater, and an executive office. The 10-car garage, accompanied by an air-conditioned gym, features two additional half baths, offering versatile possibilities for RV parking, storage, or event hosting. A first-floor guest house beckons with a beautifully appointed bedroom, a fully equipped gourmet kitchen, a family room with a fireplace, and a dining room with a powder bath. Upstairs, a self-contained apartment awaits, featuring 2 bedrooms, 2 bathrooms, and a full kitchen/family room with a separate entrance. Outdoor amenities abound, including a newly refinished private tennis/basketball court, an outdoor grill, a kitchen-adjacent patio, and the assurance of a whole-house generator. Conveniently located near I-4, 417, and Colonial Town Park, this estate offers proximity to exceptional restaurants and shopping. Embrace an active lifestyle with miles of walking trails and benefit from the top-rated Seminole County Public Schools. Come experience the pinnacle of Florida living at its finest.
Listing Snapshot
- Price
- $2,850,000
- Days On Site
- N/A
- Bedrooms
- 10
- Inside Area (SqFt)
- 15,821 sqft
- Total Baths
- 14
- Full Baths
- 9
- Partial Baths
- 5
- Lot Size
- 8.67 Acres
- Year Built
- 2001
- MLS® Number
- O6316360
- Status
- Sold
- Property Tax
- $37,936.98 (2024)
- HOA/Condo/Coop Fees
- $150 monthly
- Sq Ft Source
- Public Records
Property Details
General Features
16 items
- Acres
- 8.67
- Attached Garage
- Yes
- Direction Faces
- North
- Foundation
- Slab
- Garage
- Yes
- Garage Spaces
- 10
- Levels
- Two
- Parking
- Boat, Circular Driveway, Garage Door Opener, Garage Faces Rear, Garage Faces Side, Oversized, RV Garage, Garage, Workshop in Garage, Attached
- Pets
- Yes
- Property Sub Type
- Single Family Residence
- Security
- Security Gate, Security System Owned
- Sewer
- Septic Tank
- SqFt Total
- 21,677
- Utilities
- Cable Available, Cable Connected, Electricity Connected, Propane, Sewer Available, Water Available
- Water Source
- Private, Well
- Zoning
- RESI
Interior Features
20 items
- Appliances
- Cooktop, Dishwasher, Disposal, Dryer, Exhaust Fan, Microwave, Range, Range Hood, Refrigerator, Washer
- Cooling
- Central Air, Zoned
- Fireplace
- Yes
- Fireplace Features
- Family Room
- Flooring
- Carpet, Marble, Wood
- Heating
- Central, Electric, Heat Pump, Zoned
- Interior
- Built-in Features, Cathedral Ceiling(s), Crown Molding, High Ceilings, Stone Counters, Vaulted Ceiling(s), Walk-In Closet(s), Wet Bar
- Laundry Features
- Laundry Room
Rooms
| Room | Dimensions | Level | Features |
|---|---|---|---|
| Balcony/Porch/Lanai | 62x22 | First | |
| Bedroom 2 | 20x15 | First | Ceiling Fan(s) |
| Bedroom 3 | 15x15 | First | Ceiling Fan(s) |
| Bedroom 4 | 25x15 | First | Ceiling Fan(s) |
| Bedroom 5 | 14x14 | Second | Ceiling Fan(s) |
| Bonus Room | 20x20 | First | |
| Family Room | 32x39 | First | |
| Kitchen | 30x18 | First | |
| Living Room | 32x24 | First | |
| Master Bedroom | 30x18 | First | Ceiling Fan(s) |
| Media Room | 30x20 | Second | |
| Office | 25x15 | First |
Exterior Features
13 items
- Construction Details
- Stucco, Frame
- Exterior
- Balcony, Lighting, Outdoor Kitchen, Tennis Court(s)
- Fencing
- Fenced
- Lot Features
- Waterfront
- Other Structures
- Gazebo, Guest House, Outdoor Kitchen, Tennis Court(s)
- Patio And Porch
- Screened
- Pool Features
- Gunite, In Ground, Salt Water, Screen Enclosure, Private
- Private Pool
- Yes
- Roof
- Tile
- View
- Lake, Water
- Waterfront
- Yes
- Waterfront Features
- Lake Privileges, Lake Front
- Waterview
- Lake, Water
Community Features
7 items
- Association Fee
- $150.0
- Association Fee Frequency
- Monthly
- Community Features
- Gated
- MLS Area
- 32746 - Lake Mary / Heathrow
- Township
- 20
- Financing Terms Available
- Cash, Conventional
- Roads
- Asphalt
Location
3461 Michigan Street, Lake Mary, FL 32746 · 32746 - Lake Mary / Heathrow


Neighborhood & Commute
ZIP Code 32746
- Median household income
- $103,516
- Income per person
- $52,394
- Households
- 19,465
- Average household size
- 2.42
- Median age
- 42.8
Source: Walk Score.
Disclosure: Community information and market data powered by Constellation Data Labs. Information is deemed reliable but not guaranteed.
Schools
- Elementary School
- Heathrow Elementary
- Middle School
- Markham Woods Middle
- High School
- Seminole High
Price & Status History
- Listing updated with changes from the MLS®
- Status changed to Closed
- Price changed to $3,450,000
Friends & Family
Similar Homes
For sale in Lake Mary, single family residence, within 20% of this price.
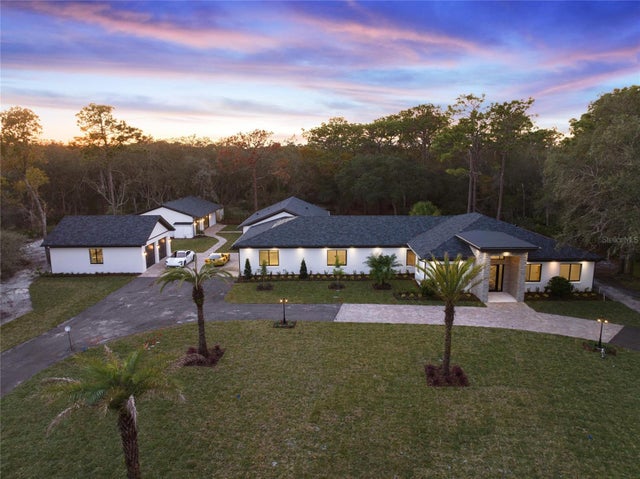
 $2,875,000Single Family Residence SoldSold4Beds4Total Baths4,036Sqft320 EVANSDALE ROADLAKE MARY, FL 32746EVANSDALE 4 Subdivision
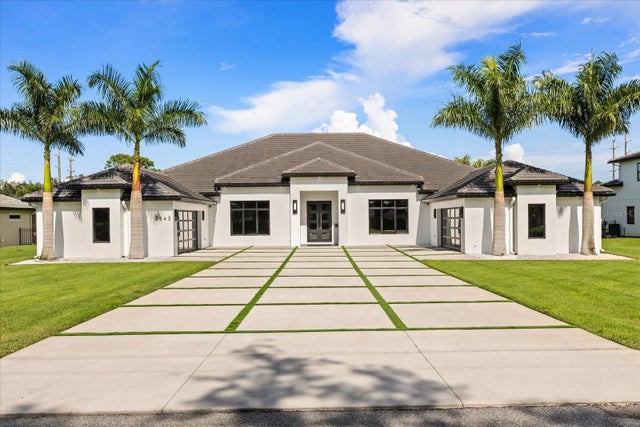
 $3,100,000Single Family Residence SoldSold6Beds7Total Baths6,490Sqft5700 MARKHAM WOODS ROADLAKE MARY, FL 32746NA Subdivision
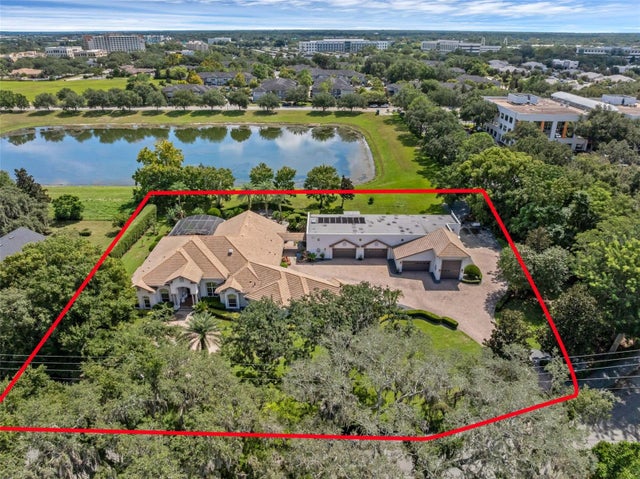
 $2,400,000Single Family Residence SoldSold5Beds4Total Baths5,359Sqft3845 S STILLWOOD LANELAKE MARY, FL 32746WATERSIDE Subdivision
 $2,374,420Single Family Residence SoldSold4Beds5Total Baths12,842Sqft919 BANANA LAKE ROADLAKE MARY, FL 32746ACREAGE & UNREC Subdivision