

SoldSingle Family ResidenceSold
1965 Lake Markham Preserve Trail
Sanford, FL 32771
$3,000,000
- 5Beds
- 7Baths5 full, 2 half
- 9,239Sq Ft
- $325Per Sq Ft
- 4.36Acres
- 2006Built
- Subdivision
- Lake Markham Preserve
- County
- Seminole
- MLS®
- O6350037
Overview
Experience the pinnacle of luxury living in this one-of-a-kind waterfront estate, ideally positioned on a double lot within the prestigious guard-gated community of Lake Markham Preserve, just minutes from Lake Mary, Longwood, Heathrow, and Sanford. This magnificent 5-bedroom, 7-bath, 6-car-garage residence spans over 2 acres of manicured grounds, offering a seamless blend of wellness, recreation, and refined sophistication. A grand two-story foyer welcomes you with a sweeping double staircase, soaring ceilings, and breathtaking views of the sparkling infinity-edge pool that appears to flow directly into the lake. Exceptional craftsmanship defines every space, from the rich wood detailing in the executive office to the elegant finishes throughout the formal living and dining rooms. The primary wing is a private sanctuary devoted to relaxation and health, featuring sea-salt walls and a sea-salt therapy room—a luxurious and restorative feature known to purify the air, improve respiratory wellness, and promote deep relaxation. French doors open from the primary suite and home office to a Tuscan-style courtyard, creating a tranquil retreat complete with landscaping and a soothing water feature. Inside the suite, enjoy a massage room, sauna, private fitness studio, and spa-inspired bath — your personal wellness haven. The open-concept chef’s kitchen flows effortlessly into the spacious family room and entertainment wing, where you’ll find a game room with a private bowling lane, ideal for hosting and entertaining. Large windows and glass doors fill the home with natural light and frame sweeping views of the pool, courtyard, and lake. The second floor of the residence continues the home’s sense of grandeur and comfort, offering a private retreat for family and guests alike. Upstairs, you’ll find three beautifully appointed en-suite bedrooms, each with its own luxurious bath and thoughtfully designed to provide privacy and comfort. The spacious theater room is perfect for movie nights or sporting events, creating a cinematic experience within the comfort of home. A large balcony stretches across the back of the home, offering sweeping views of the infinity-edge pool, lush grounds, and shimmering Lake Markham—the perfect setting for morning coffee or evening relaxation while taking in the tranquil lakefront panorama. Outdoors, the resort ambiance takes center stage. A heated infinity-edge pool and spa, and summer kitchen create the perfect setting for gatherings and sunset dinners. A private boat dock with a covered lift provides direct access to Lake Markham, inviting peaceful mornings on the water or evenings spent boating under the stars. Recreational features abound, including a lighted basketball court, professional shuffleboard court, tiki hut cabana, all within fully fenced and landscaped grounds offering privacy and serenity. A detached guest house provides comfort and independence for family or visitors, featuring its own living area, kitchen, and bath. Additional highlights include a custom wine cellar, whole-house generator, circular driveway, and ample guest parking. Designed for the discerning professional who values both health and sophistication, this estate seamlessly combines wellness-oriented design, European-inspired elegance, and resort-style living in one breathtaking lakefront retreat — a true masterpiece where luxury meets longevity.
Listing Snapshot
- Price
- $3,000,000
- Days On Site
- N/A
- Bedrooms
- 5
- Inside Area (SqFt)
- 9,239 sqft
- Total Baths
- 7
- Full Baths
- 5
- Partial Baths
- 2
- Lot Size
- 4.36 Acres
- Year Built
- 2006
- MLS® Number
- O6350037
- Status
- Sold
- Property Tax
- $36,255.15 (2024)
- HOA/Condo/Coop Fees
- $650 monthly
- Sq Ft Source
- Public Records
Property Details
General Features
17 items
- Acres
- 4.36
- Attached Garage
- Yes
- Direction Faces
- Southwest
- Foundation
- Slab
- Garage
- Yes
- Garage Spaces
- 6
- Levels
- Two
- Parking
- Circular Driveway, Driveway, Garage Faces Rear, Garage Faces Side, Golf Cart Garage, Oversized, Attached
- Pets
- Yes
- Property Sub Type
- Single Family Residence
- Security
- Gated Community, Security Gate
- Sewer
- Septic Tank
- SqFt Total
- 14,256
- Style
- Mediterranean
- Utilities
- Cable Available, Cable Connected, Electricity Connected, Propane, Underground Utilities, Water Connected
- Water Source
- Public
- Zoning
- A-1
Interior Features
21 items
- Appliances
- Bar Fridge, Cooktop, Dishwasher, Disposal, Dryer, Electric Water Heater, Exhaust Fan, Microwave, Refrigerator, Washer, Wine Refrigerator
- Cooling
- Central Air, Zoned
- Fireplace
- Yes
- Fireplace Features
- Family Room, Gas
- Flooring
- Brick, Carpet, Ceramic Tile, Marble, Wood
- Heating
- Central, Heat Pump, Zoned
- Interior
- Crown Molding, Eat-in Kitchen, High Ceilings, Open Floorplan, Sauna, Tray Ceiling(s), Vaulted Ceiling(s), Walk-In Closet(s), Wet Bar
- Spa
- Yes
- Window Features
- Blinds
Rooms
| Room | Dimensions | Level | Features |
|---|---|---|---|
| Bedroom 2 | 12x17 | Second | |
| Bedroom 3 | 12x15 | Second | |
| Bedroom 4 | 13x14 | Second | Granite Counters |
| Bedroom 5 | 13x14 | Second | |
| Dining Room | 19x20 | First | |
| Family Room | 20x24 | First | Ceiling Fan(s) |
| Kitchen | 20x24 | First | Breakfast Bar, Kitchen Island |
| Living Room | 20x24 | First | |
| Master Bathroom | First | Bidet, Double Vanity, Granite Counters | |
| Master Bedroom | 18x20 | First | |
| Media Room | 18x20 | Second | |
| Office | 18x19 | First |
Exterior Features
16 items
- Construction Details
- Block, Stucco, Frame
- Exterior
- Balcony, Outdoor Grill, Outdoor Kitchen, Outdoor Shower, Rain Gutters, Dock
- Fencing
- Fenced, Other
- Lot Features
- Waterfront
- Other Structures
- Boat House, Guest House, Outdoor Kitchen
- Patio And Porch
- Deck, Patio, Porch
- Pool Features
- Gunite, Heated, In Ground, Infinity, Private
- Private Pool
- Yes
- Roof
- Tile
- Spa
- Yes
- Spa Features
- Heated, In Ground
- View
- Lake, Water, Pool
- Waterfront
- Yes
- Waterfront Features
- Lake Privileges, Lake Front
- Waterview
- Lake, Water, Pool
- Windows/Doors
- Blinds
Community Features
8 items
- Association Amenities
- Gated, Security
- Association Fee
- $1950.0
- Association Fee Frequency
- Quarterly
- Community Features
- Gated, Street Lights
- MLS Area
- 32771 - Sanford/Lake Forest
- Township
- 19
- Financing Terms Available
- Cash, Conventional, VA Loan
- Roads
- Asphalt, Paved
Location
1965 Lake Markham Preserve Trail, Sanford, FL 32771 · 32771 - Sanford/Lake Forest


Neighborhood & Commute
ZIP Code 32771
- Median household income
- $81,370
- Income per person
- $41,713
- Households
- 23,724
- Average household size
- 2.51
- Median age
- 38.5
Source: Walk Score.
Disclosure: Community information and market data powered by Constellation Data Labs. Information is deemed reliable but not guaranteed.
Schools
- Elementary School
- Wilson Elementary School
- Middle School
- Markham Woods Middle
- High School
- Seminole High
Price & Status History
- Listing updated with changes from the MLS®
- Status changed to Closed
Friends & Family
Similar Homes
For sale in Sanford, single family residence, within 20% of this price.
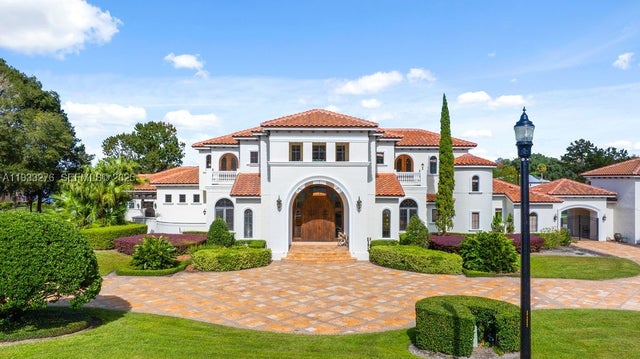 $3,000,000Single Family Residence SoldSold5Beds7Total Baths9,239Sqft1965 Lake Markham Preserve TrlSanford, FL 32771LAKE MARKHAM PRESERVE Subdivision
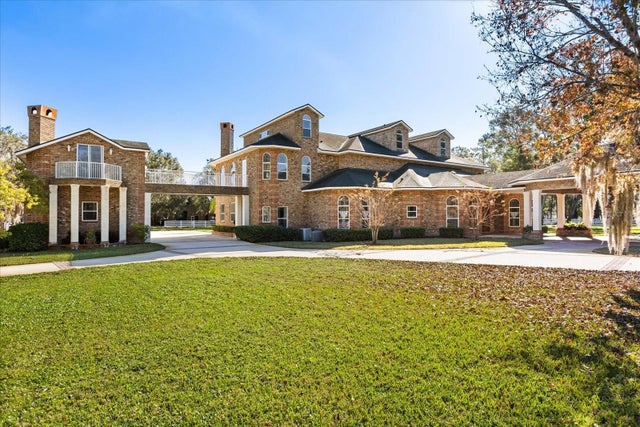 $3,130,000Single Family Residence SoldSold8Beds7Total Baths12,000Sqft1501 LAKE MARKHAM ROADSANFORD, FL 32771N/A Subdivision
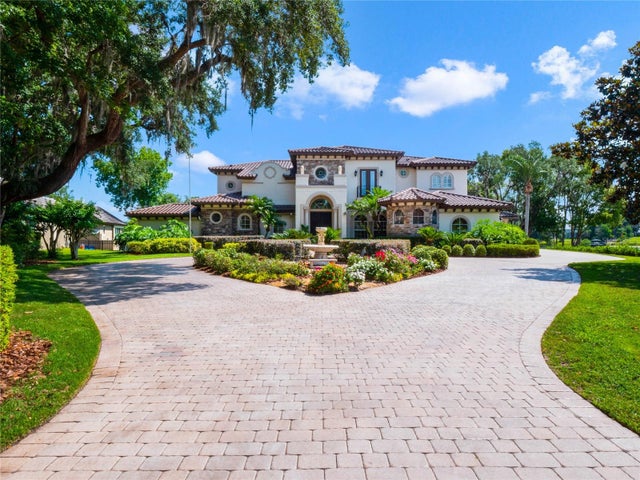 $3,200,000Single Family Residence SoldSold5Beds8Total Baths7,245Sqft1911 LAKE MARKHAM PRESERVE TRAILSANFORD, FL 32771LAKE MARKHAM PRESERVE Subdivision
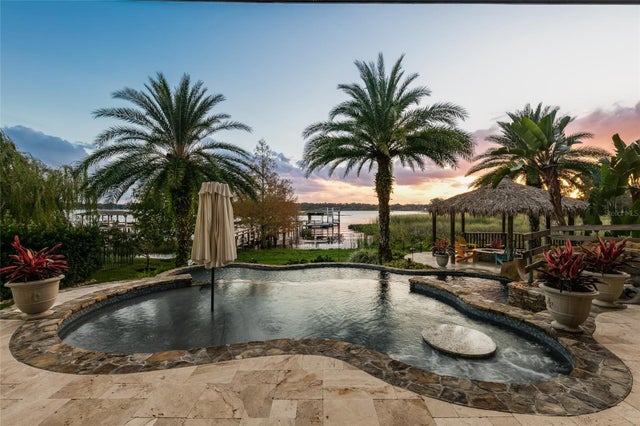 $3,300,000Single Family Residence SoldSold6Beds7Total Baths8,037Sqft6999 SYLVAN WOODS DRIVESANFORD, FL 32771SYLVAN LAKE RESERVE Subdivision