

SoldSingle Family ResidenceSold
217 Arezzo Court
Sanford, FL 32771
$2,195,000
- 5Beds
- 8Baths7 full, 1 half
- 6,097Sq Ft
- $360Per Sq Ft
- 1.25Acres
- 2013Built
- Subdivision
- Bella Foresta
- County
- Seminole
- MLS®
- O6386642
Overview
Experience an extraordinary expression of the Florida lifestyle in this commanding estate offering more than 8,600 square feet under roof, gracefully positioned on a premium 1.25-acre homesite within the gated enclave of Bella Foresta. Framed by lush landscaping and designed for exceptional privacy, the residence unfolds as a private resort where architectural elegance and alfresco living exist in seamless harmony. A dramatic spiral staircase and immediate views of the shimmering pool create a breathtaking introduction. The executive office, richly appointed with custom built-ins, offers a refined work-from-home retreat. In the great room, a cast stone fireplace anchors one side while a dedicated media feature enhances the other, all seamlessly connected to outdoor living and dining terraces, summer kitchen and resort-style pool beyond. Crafted for elevated entertaining, the outdoor environment rivals that of an exclusive retreat. A fully equipped summer kitchen sets the stage for open-air culinary experiences, while the pool house, complete with a full bar and bath, creates an ideal venue for hosting on any scale. A dedicated pool bath and outdoor shower further enhance the effortless indoor–outdoor lifestyle that defines this remarkable property. Adding a rare layer of flexibility and privacy, the attached guest house offers its bedroom and full bath, complemented by a private entry. With immediate access to the garage and charming front courtyard, this self-contained retreat is ideally suited for extended family, visiting guests, or a private studio or executive suite, thoughtfully integrated yet distinctly independent. The owner’s suite serves as a serene sanctuary of impressive proportions, complemented by a spa-inspired bath and an expansive walk-in wardrobe. At the heart of the home, the chef’s kitchen blends professional performance with timeless sophistication, showcasing Sub-Zero refrigeration, Wolf cooking appliances, a generous center island, breakfast bar seating, and a walk-in pantry designed to support daily living and grand entertaining. Ascending via the grand front staircase or secondary staircase near the family room, the upper level reveals a gaming loft and purpose-built home theater, creating a private entertainment wing. Two additional bedroom suites, a study area, a fourth bedroom and full bath complete the second floor, while wrought-iron railings and oversized picture windows bathe the gallery in natural light. A comprehensive camera system and standby generator ensure modern peace of mind. Ideally just minutes from the 417 and 429 beltways, boutique shopping and fine dining in Lake Mary and Sanford, scenic nature trails and Wilson Landing Park with direct access to the Wekiva River, this estate offers the rare convergence of seclusion, sophistication and everyday convenience in one of the area’s distinguished gated communities.
Listing Snapshot
- Price
- $2,195,000
- Days On Site
- N/A
- Bedrooms
- 5
- Inside Area (SqFt)
- 6,097 sqft
- Total Baths
- 8
- Full Baths
- 7
- Partial Baths
- 1
- Lot Size
- 1.25 Acres
- Year Built
- 2013
- MLS® Number
- O6386642
- Status
- Sold
- Property Tax
- $13,857.39 (2024)
- HOA/Condo/Coop Fees
- $200 monthly
- Sq Ft Source
- Public Records
Property Details
General Features
16 items
- Acres
- 1.25
- Attached Garage
- Yes
- Direction Faces
- North
- Foundation
- Slab
- Garage
- Yes
- Garage Spaces
- 3
- Levels
- Two
- Parking
- Driveway, Garage Door Opener, Garage Faces Side, Guest, Garage, Attached
- Pets
- Yes
- Property Sub Type
- Single Family Residence
- Sewer
- Public Sewer
- SqFt Total
- 8,600
- Style
- Mediterranean
- Utilities
- Cable Available, Natural Gas Available, Cable Connected, Electricity Connected, Natural Gas Connected, Underground Utilities
- Water Source
- Public
- Zoning
- A-1
Interior Features
26 items
- Appliances
- Bar Fridge, Convection Oven, Cooktop, Dishwasher, Disposal, Exhaust Fan, Gas Water Heater, Microwave, Refrigerator, Tankless Water Heater, Water Softener, Wine Refrigerator
- Cooling
- Central Air, Zoned
- Fireplace
- Yes
- Fireplace Features
- Family Room, Outside
- Flooring
- Brick, Carpet, Hardwood, Tile
- Furnished
- Unfurnished
- Heating
- Central, Zoned
- Interior
- Built-in Features, Crown Molding, Eat-in Kitchen, High Ceilings, Open Floorplan, Stone Counters, Tray Ceiling(s), Walk-In Closet(s), In-Law Floorplan
- Laundry Features
- Inside, Laundry Room
- Spa
- Yes
- Window Features
- Double Pane Windows
Rooms
| Room | Dimensions | Level | Features |
|---|---|---|---|
| Balcony/Porch/Lanai | 81x18 | First | Ceiling Fan(s), Granite Counters, Wet Bar |
| Bedroom 2 | 15x13 | Second | Ceiling Fan(s) |
| Bedroom 3 | 16x13 | Second | Ceiling Fan(s) |
| Bedroom 4 | 13x13 | Second | Ceiling Fan(s) |
| Bonus Room | 25x24 | First | Ceiling Fan(s), Stone Counters, Wet Bar |
| Dinette | 15x10 | First | |
| Foyer | 8x7 | First | |
| Great Room | 38x19 | First | Ceiling Fan(s) |
| Kitchen | 19x15 | First | Breakfast Bar, Granite Counters, Kitchen Island, Pantry |
| Laundry | 12x6 | Second | |
| Loft | 20x15 | Second | Wet Bar |
| Master Bathroom | 16x13 | First | |
| Master Bedroom | 22x20 | First | Ceiling Fan(s) |
| Media Room | 23x19 | Second | |
| Office | 16x10 | First |
Exterior Features
12 items
- Construction Details
- Block, Stucco, Frame
- Exterior
- Lighting, Outdoor Kitchen, Outdoor Shower, Private Entrance
- Fencing
- Other
- Lot Features
- Cleared, Level
- Other Structures
- Guest House, Outdoor Kitchen
- Patio And Porch
- Front Porch, Rear Porch, Screened
- Pool Features
- Gunite, In Ground, Salt Water, Screen Enclosure, Private
- Private Pool
- Yes
- Roof
- Tile
- Spa
- Yes
- Spa Features
- In Ground
- Windows/Doors
- Double Pane Windows
Community Features
8 items
- Association Amenities
- Gated
- Association Fee
- $200.0
- Association Fee Frequency
- Monthly
- Community Features
- Gated, Street Lights
- MLS Area
- 32771 - Sanford/Lake Forest
- Township
- 19
- Financing Terms Available
- Cash, Conventional, VA Loan
- Roads
- Asphalt, Paved
Location
217 Arezzo Court, Sanford, FL 32771 · 32771 - Sanford/Lake Forest


Neighborhood & Commute
ZIP Code 32771
- Median household income
- $81,370
- Income per person
- $41,713
- Households
- 23,724
- Average household size
- 2.51
- Median age
- 38.5
Source: Walk Score.
Disclosure: Community information and market data powered by Constellation Data Labs. Information is deemed reliable but not guaranteed.
Price & Status History
- Listing updated with changes from the MLS®
- Status changed to Closed
Friends & Family
Similar Homes
For sale in Sanford, single family residence, within 20% of this price.
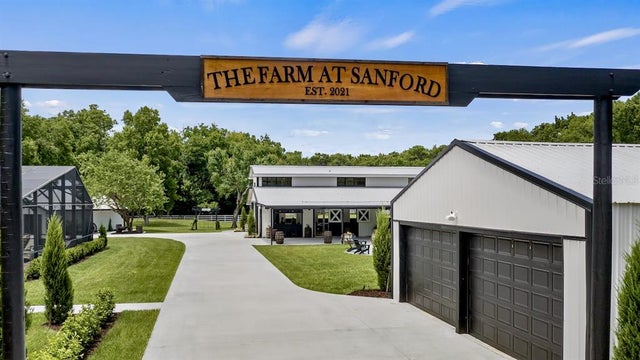 $2,200,000Single Family Residence SoldSold5Beds6Total Baths4,035Sqft4600 NEBRASKA AVENUESANFORD, FL 32771SANFORD FARMS Subdivision
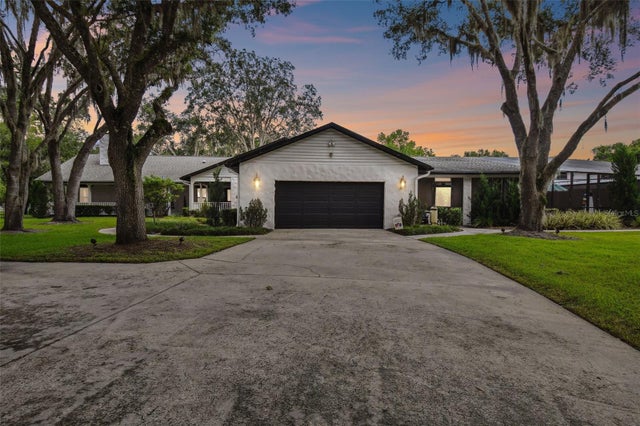 $2,200,000Single Family Residence SoldSold5Beds6Total Baths4,035Sqft4600 NEBRASKA AVENUESANFORD, FL 32771SANFORD FARMS Subdivision
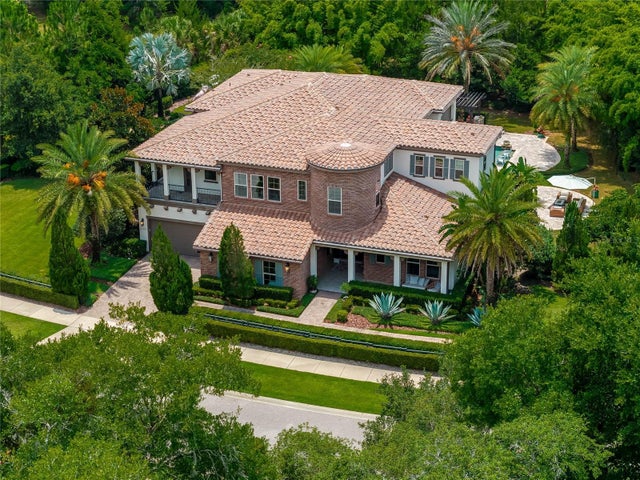 $2,200,000Single Family Residence SoldSold5Beds5Total Baths5,552Sqft2132 MARKHAM LANDINGS WAYSANFORD, FL 32771LAKE MARKHAM LANDINGS Subdivision
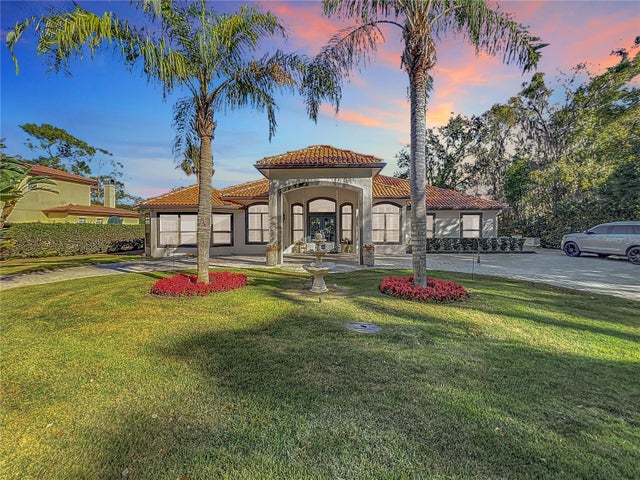 $2,100,000Single Family Residence SoldSold7Beds6Total Baths6,374Sqft3415 S MELLONVILLE AVENUESANFORD, FL 32773NO LEGAL NAME Subdivision