

SoldSingle Family ResidenceSold
723 Riverbend Boulevard
Longwood, FL 32779
$610,000
- 4Beds
- 2Baths2 full
- 2,360Sq Ft
- $258Per Sq Ft
- 0.46Acres
- 1982Built
- Subdivision
- Sweetwater Oaks Sec 18
- County
- Seminole
- MLS®
- O6203990
Overview
Welcome to this beautiful waterfront home in the highly sought-after Sweetwater Oaks community! This stunning 4-bedroom, 2-bathroom home promises the perfect blend of comfort and sophistication, paired with an enviable outdoor lifestyle.
As you step through the front door, you’re greeted by a bright and airy living space, beautifully designed with modern finishes and a soothing color palette. The open floor plan ensures that the family room with woodburning fireplace flows seamlessly into the updated kitchen and wet bar area, making it ideal for entertaining and everyday living. Large sliding glass doors bath the space in natural light, offering serene views of the sparkling pool and canal just steps from your backyard.
The heart of this home, the kitchen has sleek granite countertops, and ample cabinet space and wet bar. It’s a chef’s dream, perfect for preparing gourmet meals or casual dining at the breakfast bar.
Retreat to the spacious master bedroom which features a large closet and an en-suite bathroom with large sunken garden tub and separate shower. The Ssplit plan home also offers additional bedrooms that are generously sized and offer flexible space for family, guests, or a home office. New roof in 2023 and new A/C in 2019
Step outside to the expansive screened patio, where you can enjoy Florida’s beautiful weather year-round. The highlight is undoubtedly the private swimming pool, providing a refreshing escape on warm days. The meticulously maintained backyard, with direct access to the canal, is perfect for outdoor activities like canoeing and paddleboarding and offers a private community dock for your boating adventures at the Sweetwater Oaks Beach & Pavilion Area.
Located in the prestigious Lake Brantley School district, this home not only offers an exceptional living environment but also ensures access to top-tier education. Residents of Sweetwater Oaks benefit from exclusive community amenities including access to Lake Brantley for water sports, tennis courts, pickle ball, parks, and much more.
This property is not just a home; it’s a lifestyle. Whether it’s cozy evenings indoors, sun-soaked days by the pool, or fun-filled afternoons on the water, this home caters to all aspects of comfortable and active living. Don’t miss out on the opportunity to own this incredible canal front paradise. Contact us today for a private tour!
Listing Snapshot
- Price
- $610,000
- Days On Site
- N/A
- Bedrooms
- 4
- Inside Area (SqFt)
- 2,360 sqft
- Total Baths
- 2
- Full Baths
- 2
- Partial Baths
- 0
- Lot Size
- 0.46 Acres
- Year Built
- 1982
- MLS® Number
- O6203990
- Status
- Sold
- Property Tax
- $3,161.83 (2023)
- HOA/Condo/Coop Fees
- $54 monthly
- Sq Ft Source
- Public Records
Property Details
General Features
18 items
- Acres
- 0.46
- Attached Garage
- Yes
- Direction Faces
- South
- Foundation
- Concrete Perimeter
- Garage
- Yes
- Garage Spaces
- 2
- Home Warranty
- Yes
- Levels
- One
- Number Of Stories
- 1
- Parking
- Driveway, Garage Door Opener, Attached
- Pets
- Yes
- Property Sub Type
- Single Family Residence
- Sewer
- Public Sewer
- SqFt Total
- 3,282
- Style
- Contemporary, Ranch
- Utilities
- Cable Available, Cable Connected, Electricity Available, Electricity Connected, Sewer Connected, Underground Utilities, Water Connected
- Water Source
- Public
- Zoning
- PUD
Interior Features
20 items
- Appliances
- Dishwasher, Disposal, Dryer, Microwave, Range, Refrigerator, Washer
- Cooling
- Central Air
- Fireplace
- Yes
- Fireplace Features
- Family Room, Wood Burning
- Flooring
- Hardwood, Tile, Wood
- Heating
- Central, Electric
- Interior
- Cathedral Ceiling(s), Eat-in Kitchen, High Ceilings, Stone Counters, Walk-In Closet(s)
- Laundry Features
- Electric Dryer Hookup, Inside, Laundry Closet, Laundry Room, Washer Hookup
- Window Features
- Skylight(s), Blinds
Rooms
| Room | Dimensions | Level | Features |
|---|---|---|---|
| Balcony/Porch/Lanai | 11x35 | First | Ceiling Fan(s) |
| Bedroom 2 | 11x13 | First | Ceiling Fan(s) |
| Bedroom 3 | 10x13 | First | Ceiling Fan(s) |
| Bedroom 4 | 10x12 | First | Ceiling Fan(s) |
| Dining Room | 11x12 | First | |
| Family Room | 18x20 | First | Ceiling Fan(s) |
| Kitchen | 13x20 | First | Granite Counters, Wet Bar |
| Laundry | 7x6 | First | |
| Living Room | 13x16 | First | Ceiling Fan(s) |
| Master Bathroom | 12x14 | First | |
| Master Bedroom | 14x18 | First | Ceiling Fan(s) |
Exterior Features
12 items
- Construction Details
- Block, Brick, Stucco
- Exterior
- Rain Gutters
- Lot Features
- Landscaped, Paved, Waterfront
- Patio And Porch
- Covered, Rear Porch, Screened
- Pool Features
- Gunite, In Ground, Pool Sweep, Screen Enclosure, Private
- Private Pool
- Yes
- Roof
- Shingle
- View
- Canal, Water, Pool
- Waterfront
- Yes
- Waterfront Features
- Canal Front, Lake Privileges, Creek
- Waterview
- Canal, Water, Pool
- Windows/Doors
- Skylight(s), Blinds
Community Features
6 items
- Association Fee
- $54.0
- Association Fee Frequency
- Monthly
- MLS Area
- 32779 - Longwood/Wekiva Springs
- Township
- 20
- Financing Terms Available
- Cash, Conventional, FHA, VA Loan
- Roads
- Asphalt, Paved
Location
723 Riverbend Boulevard, Longwood, FL 32779 · 32779 - Longwood/Wekiva Springs


Neighborhood & Commute
ZIP Code 32779
- Median household income
- $112,622
- Income per person
- $57,717
- Households
- 12,441
- Average household size
- 2.48
- Median age
- 46.0
Source: Walk Score.
Disclosure: Community information and market data powered by Constellation Data Labs. Information is deemed reliable but not guaranteed.
Schools
- Elementary School
- Sabal Point Elementary
- Middle School
- Rock Lake Middle
- High School
- Lake Brantley High
Price & Status History
- Listing updated with changes from the MLS®
- Status changed to Closed
Friends & Family
Similar Homes
For sale in Longwood, single family residence, within 20% of this price.
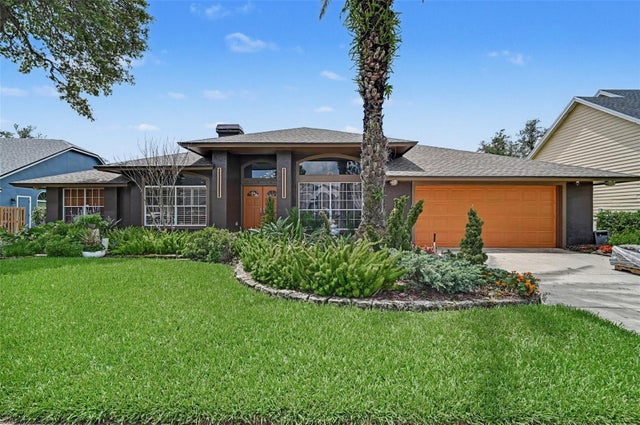 $676,930Single Family Residence SoldSold5Beds3Total Baths2,959Sqft455 LONGMEADOW LANELONGWOOD, FL 32779SABAL VIEW Subdivision
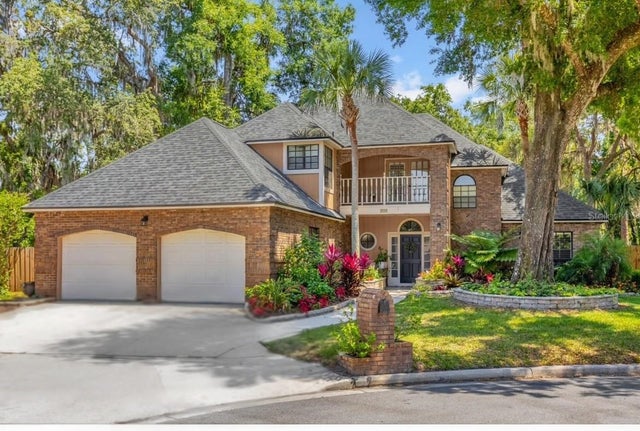 $677,500Single Family Residence SoldSold4Beds3Total Baths2,716Sqft950 DEERWOOD LOOPLONGWOOD, FL 32779SWEETWATER SPRINGS Subdivision
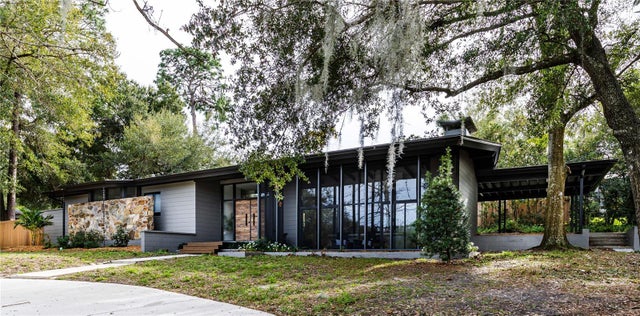 $685,000Single Family Residence SoldSold3Beds3Total Baths2,337Sqft1865 NORTH STREETLONGWOOD, FL 32750SANLANDO SPGS Subdivision
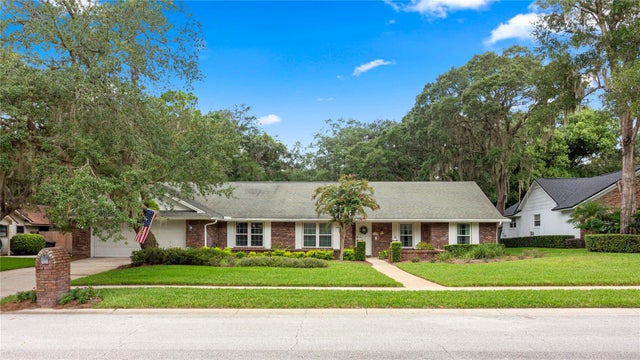 $695,000Single Family Residence SoldSold5Beds3Total Baths3,062Sqft107 ELDERBERRY LANELONGWOOD, FL 32779SWEETWATER OAKS Subdivision