

SoldSingle Family ResidenceSold
347 Menashe Court
Longwood, FL 32779
$700,000
- 4Beds
- 3Baths3 full
- 2,910Sq Ft
- $241Per Sq Ft
- 0.28Acres
- 1984Built
- Subdivision
- Lake Brantley Club Ph 2
- County
- Seminole
- MLS®
- O6220031
Overview
Discover the epitome of refined living in this stunning 4-bedroom, 3-bathroom home, perfectly situated on a peaceful cul-de-sac directly across from the community dock, offering easy access to the pristine waters of Lake Brantley. Located in a coveted enclave of just 30 homes within the renowned Lake Brantley school district, this residence is also a short stroll from both the elementary and high schools. From the moment you arrive, the meticulous care given to this home is evident. The freshly painted exterior and extended paver driveway welcome you to this elegant home with covered entry. Step through the impressive double wood and decorative glass doors into a grand foyer, flanked by an inviting formal living room and a sophisticated formal dining room with convenient kitchen access. The gourmet kitchen is a chef's dream, featuring luxurious granite countertops, abundant cabinetry with built-in pantries and warming drawer, a tile backsplash, and stainless steel appliances. Adjacent to the kitchen, a charming dinette with a built-in desk offers picturesque views of the pool area. The expansive family room, boasting a cozy wood-burning fireplace and a built-in dry bar, is bathed in natural light from a wall of French doors leading to the lanai and pool, complemented by transom windows across from it. Designed for both comfort and privacy, the split floor plan places the primary suite on one side of the home. This suite features a wood-burning fireplace, French doors leading to the pool area, and an ensuite bath with a dedicated makeup area, spacious walk-in closet, jetted tub, glass-enclosed shower, and a water closet with a toilet and bidet that opens to a secluded walled-in paver patio. Also on this side of the home, you will find a convenient office nook and a well-appointed laundry room. The additional bedrooms, located on the other side of the house, are generously sized, with one enjoying access to the pool bath and the other two sharing a Jack and Jill bath with a double sink vanity. Your outdoor oasis includes a vast screened lanai with a built-in bar and ample seating, overlooking a sparkling pool and spa with a captivating rock waterfall and planter. Beyond the screen, an open paver patio offers an ideal spot for relaxation and outdoor enjoyment. Additional upgrades include top-of-the-line 3M film on all windows for hurricane and shatter protection, blowers on both fireplaces to efficiently distribute heat into the room, an ADT wifi-enabled alarm system, a central vac system, a MyQ wifi garage opener, a Ring camera doorbell, a paver garage floor, and an air-conditioned storage closet. Fall in love with this exceptional home and experience the best of Lake Brantley living.
Listing Snapshot
- Price
- $700,000
- Days On Site
- N/A
- Bedrooms
- 4
- Inside Area (SqFt)
- 2,910 sqft
- Total Baths
- 3
- Full Baths
- 3
- Partial Baths
- 0
- Lot Size
- 0.28 Acres
- Year Built
- 1984
- MLS® Number
- O6220031
- Status
- Sold
- Property Tax
- $4,062.63 (2023)
- HOA/Condo/Coop Fees
- $472.5 Semi-Annually
- Sq Ft Source
- Public Records
Property Details
General Features
17 items
- Acres
- 0.28
- Attached Garage
- Yes
- Direction Faces
- West
- Foundation
- Slab
- Garage
- Yes
- Garage Spaces
- 2
- Levels
- One
- Number Of Stories
- 1
- Parking
- Driveway, Garage Door Opener, Oversized, Attached
- Pets
- Yes
- Property Sub Type
- Single Family Residence
- Sewer
- Public Sewer
- SqFt Total
- 3,864
- Style
- Contemporary
- Utilities
- Cable Available, Electricity Connected, Sewer Connected, Water Connected
- Water Source
- Public
- Zoning
- R-1AA
Interior Features
23 items
- Appliances
- Bar Fridge, Cooktop, Dishwasher, Disposal, Dryer, Microwave, Range Hood, Refrigerator, Washer
- Cooling
- Central Air
- Fireplace
- Yes
- Fireplace Features
- Family Room
- Flooring
- Carpet, Tile
- Heating
- Central, Electric, Heat Pump
- Interior
- Built-in Features, Dry Bar, High Ceilings, Open Floorplan, Stone Counters, Walk-In Closet(s)
- Laundry Features
- Laundry Room
- Spa
- Yes
- Window Features
- Blinds
Rooms
| Room | Dimensions | Level | Features |
|---|---|---|---|
| Bathroom 2 | 11x8 | First | |
| Bathroom 3 | 11x7 | First | |
| Bedroom 2 | 15x12 | First | |
| Bedroom 3 | 12x11 | First | |
| Bedroom 4 | 15x10 | First | Ceiling Fan(s) |
| Dinette | 12x8 | First | |
| Dining Room | 14x11 | First | |
| Family Room | 20x20 | First | Ceiling Fan(s) |
| Kitchen | 15x11 | First | Breakfast Bar, Ceiling Fan(s), Granite Counters, Pantry |
| Living Room | 15x12 | First | |
| Master Bathroom | 15x11 | First | Bidet |
| Master Bedroom | 21x14 | First | Ceiling Fan(s) |
| Office | 8x5 | First |
Exterior Features
12 items
- Construction Details
- Block, Brick, Stucco
- Exterior
- Outdoor Kitchen, Rain Gutters
- Lot Features
- Cul-De-Sac, Paved
- Patio And Porch
- Covered, Patio, Rear Porch, Screened
- Pool Features
- Diving Board, Gunite, In Ground, Screen Enclosure, Private
- Private Pool
- Yes
- Roof
- Shingle
- Spa
- Yes
- View
- Lake, Water
- Waterfront Features
- Lake Privileges
- Waterview
- Lake, Water
- Windows/Doors
- Blinds
Community Features
8 items
- Association Amenities
- Tennis Court(s)
- Association Fee
- $472.5
- Association Fee Frequency
- Semi-Annually
- Community Features
- Sidewalks
- MLS Area
- 32779 - Longwood/Wekiva Springs
- Township
- 21
- Financing Terms Available
- Cash, Conventional, VA Loan
- Roads
- Paved
Location
347 Menashe Court, Longwood, FL 32779 · 32779 - Longwood/Wekiva Springs


Neighborhood & Commute
ZIP Code 32779
- Median household income
- $112,622
- Income per person
- $57,717
- Households
- 12,441
- Average household size
- 2.48
- Median age
- 46.0
Source: Walk Score.
Disclosure: Community information and market data powered by Constellation Data Labs. Information is deemed reliable but not guaranteed.
Schools
- Elementary School
- Forest City Elementary
- Middle School
- Teague Middle
- High School
- Lake Brantley High
Price & Status History
- Listing updated with changes from the MLS®
- Status changed to Closed
- Price changed to $735,000
Friends & Family
Similar Homes
For sale in Longwood, single family residence, within 20% of this price.
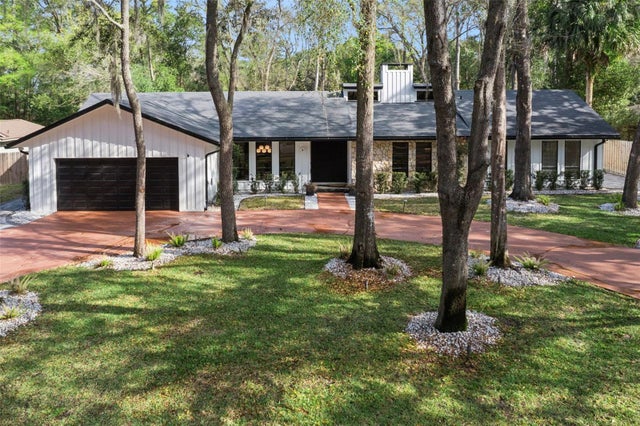 $750,000Single Family Residence SoldSold4Beds3Total Baths2,486Sqft202 JASMINE LANELONGWOOD, FL 32779SPRINGS THE Subdivision
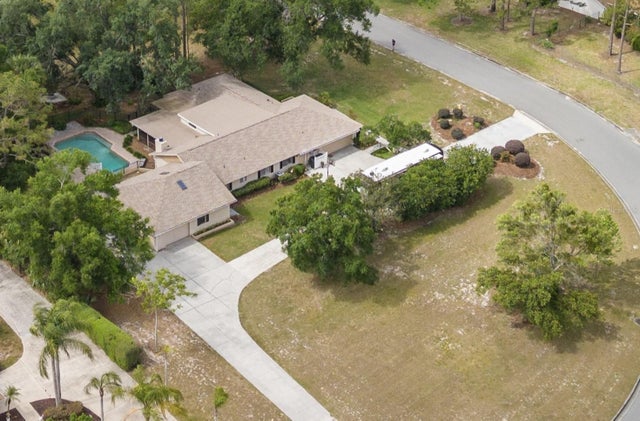 $770,777Single Family Residence SoldSold5Beds3Total Baths2,740Sqft1725 SUNWOOD DRIVELONGWOOD, FL 32779MANDARIN SEC 4 Subdivision
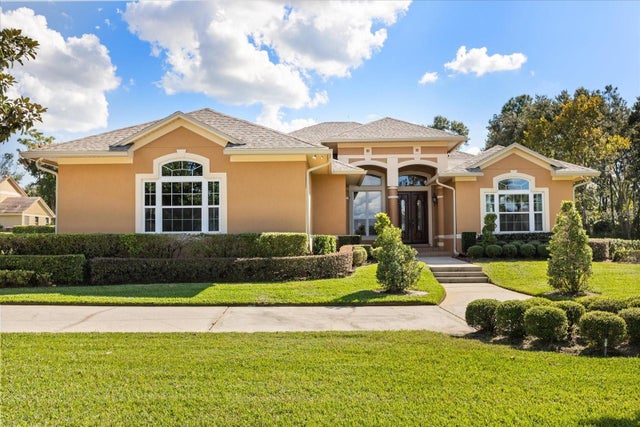 $775,000Single Family Residence SoldSold4Beds3Total Baths2,881Sqft1803 MISTY MORN PLACELONGWOOD, FL 32779WHISPERING WINDS PH 2 Subdivision
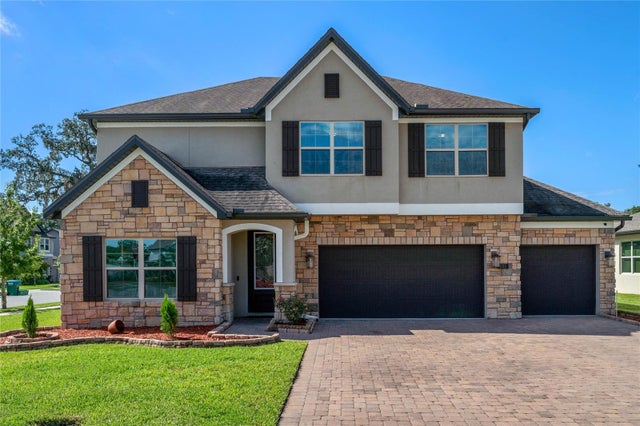 $790,000Single Family Residence SoldSold5Beds3Total Baths3,434Sqft151 OAKMONT RESERVE CIRCLELONGWOOD, FL 32750OAKMONT RESERVE Subdivision