

SoldSingle Family ResidenceSold
524 Springcreek Drive
Longwood, FL 32779
$645,000
- 4Beds
- 3Baths3 full
- 3,183Sq Ft
- $203Per Sq Ft
- 0.11Acres
- 1985Built
- Subdivision
- Sweetwater Oaks Sec 13
- County
- Seminole
- MLS®
- O6168221
Overview
The wait is over! Beautiful pool home of almost 3200 heated SqFt and over 4280 SqFt in overall construction! Very private and relaxing home sits on a private lot overlooking a conservation area in the sought after Sweetwater Oaks community and boasts access to the incredible Lake Brantley for skiing, fishing, canoeing, swimming, and more! This spacious 4 bedroom 3 bathroom split plan home boasts a new roof in 2023, a 2 car garage, modern kitchen, flowing floor plan, a massive layout with vaulted ceilings, grand fireplace, roomy lanai, large rooms, and much more! The moment you walk through the front door of this stunning home you will discover on one side an elegant formal dining room and on the other side a bonus room that is perfect for an office, craft room, game room or whatever else you can imagine. The chef’s kitchen contains all-wood cabinets with granite counter tops, stainless steel appliances, wide pantry, premium faucet, and a cozy dinette space. The family room features real wood floors and an impressive custom built fireplace plus French doors that open up to the fabulous lanai and pool. The master, the hall bath, and the mini master bedroom each include their own entrances to the expansive lanai. Nestled away in the exclusive Sweetwater Oaks community, which offers private access to Lake Brantley and the Sweetwater Beach as well as tennis, playgrounds, volleyball, and community events. Don’t Miss This One!
Listing Snapshot
- Price
- $645,000
- Days On Site
- N/A
- Bedrooms
- 4
- Inside Area (SqFt)
- 3,183 sqft
- Total Baths
- 3
- Full Baths
- 3
- Partial Baths
- 0
- Lot Size
- 0.11 Acres
- Year Built
- 1985
- MLS® Number
- O6168221
- Status
- Sold
- Property Tax
- $7,612 (2023)
- HOA/Condo/Coop Fees
- $325 Semi-Annually
- Sq Ft Source
- Public Records
Property Details
General Features
18 items
- Acres
- 0.11
- Attached Garage
- Yes
- Direction Faces
- Southeast
- Foundation
- Slab
- Garage
- Yes
- Garage Spaces
- 2
- Levels
- One
- Number Of Stories
- 1
- Parking
- Driveway, Garage Door Opener, Oversized, Attached
- Pets
- Yes
- Property Sub Type
- Single Family Residence
- Security
- Smoke Detector(s)
- Sewer
- Public Sewer
- SqFt Total
- 4,284
- Style
- Florida, Ranch, Traditional
- Utilities
- Cable Available, Electricity Connected, Sewer Connected, Water Connected
- Water Source
- Public
- Zoning
- SFR
Interior Features
16 items
- Appliances
- Cooktop, Dishwasher, Microwave, Refrigerator
- Cooling
- Central Air
- Flooring
- Ceramic Tile, Hardwood
- Furnished
- Unfurnished
- Heating
- Central, Electric
- Interior
- Eat-in Kitchen, High Ceilings, Open Floorplan, Vaulted Ceiling(s), Walk-In Closet(s)
- Laundry Features
- Inside, Laundry Room
- Window Features
- Blinds
Rooms
| Room | Dimensions | Level | Features |
|---|---|---|---|
| Bedroom 2 | 19x13 | First | |
| Bedroom 3 | 16x13 | First | |
| Bedroom 4 | 13x12 | First | |
| Dining Room | 15x12 | First | |
| Family Room | 20x20 | First | |
| Kitchen | 28x12 | First | |
| Living Room | 18x12 | First | |
| Master Bedroom | 18x17 | First |
Exterior Features
9 items
- Construction Details
- Block, Brick
- Lot Features
- Wooded, Landscaped, Level, Paved
- Patio And Porch
- Covered, Enclosed, Patio, Screened
- Pool Features
- In Ground, Screen Enclosure, Private
- Private Pool
- Yes
- Roof
- Shingle
- View
- Pool
- Waterview
- Pool
- Windows/Doors
- Blinds
Community Features
8 items
- Association Amenities
- Clubhouse, Park, Playground, Recreation Facilities, Tennis Court(s)
- Association Fee
- $325.0
- Association Fee Frequency
- Semi-Annually
- Community Features
- Clubhouse, Park, Playground, Sidewalks, Tennis Court(s)
- MLS Area
- 32779 - Longwood/Wekiva Springs
- Township
- 20
- Financing Terms Available
- Cash, Conventional, FHA, VA Loan
- Roads
- Asphalt, Paved
Location
524 Springcreek Drive, Longwood, FL 32779 · 32779 - Longwood/Wekiva Springs


Neighborhood & Commute
ZIP Code 32779
- Median household income
- $112,622
- Income per person
- $57,717
- Households
- 12,441
- Average household size
- 2.48
- Median age
- 46.0
Source: Walk Score.
Disclosure: Community information and market data powered by Constellation Data Labs. Information is deemed reliable but not guaranteed.
Schools
- Elementary School
- Sabal Point Elementary
- Middle School
- Rock Lake Middle
- High School
- Lake Brantley High
Price & Status History
- Listing updated with changes from the MLS®
- Status changed to Closed
- Price changed to $656,000
Friends & Family
Similar Homes
For sale in Longwood, single family residence, within 20% of this price.
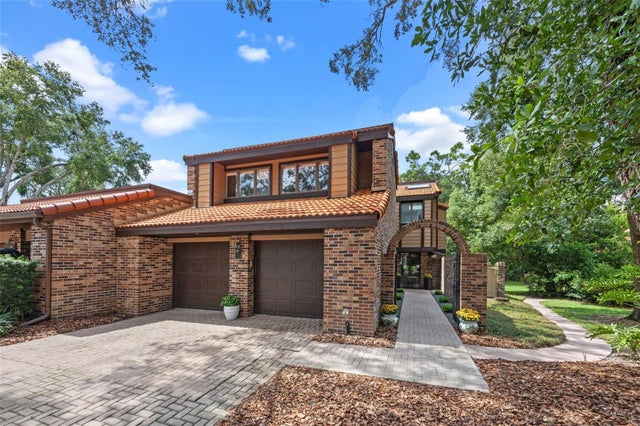 $700,000Single Family Residence SoldSold5Beds3Total Baths3,785Sqft112 WOODMILL ROADLONGWOOD, FL 32779SPRINGS WHISPERING PINES SEC 1 Subdivision
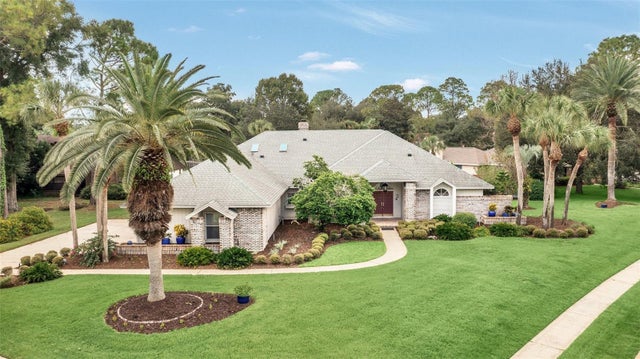 $715,000Single Family Residence SoldSold4Beds3Total Baths3,218Sqft100 POINT VIEW LANELONGWOOD, FL 32779SPRINGS LANDING UNIT 4 Subdivision
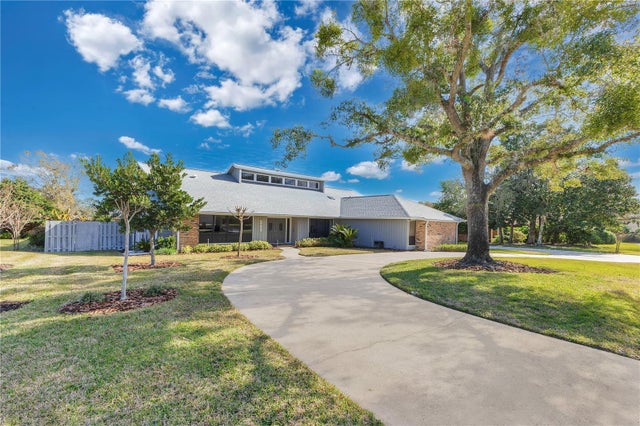 $720,000Single Family Residence SoldSold4Beds3Total Baths2,920Sqft543 TIMBER RIDGE DRIVELONGWOOD, FL 32779SABAL POINT SABAL RIDGE AT Subdivision
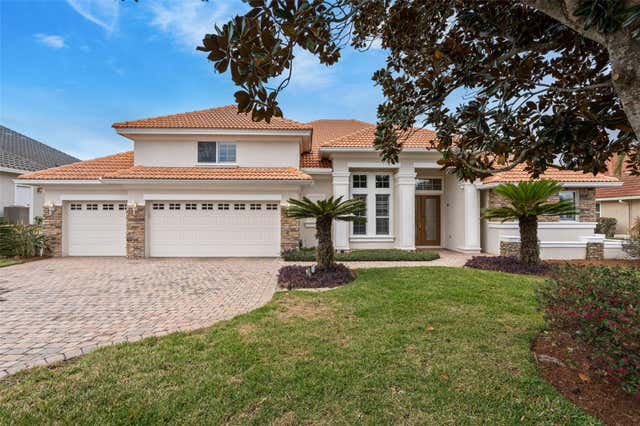 $725,000Single Family Residence SoldSold5Beds4Total Baths3,422Sqft1950 ELKHORN COURTLONGWOOD, FL 32750HIDDEN COVE Subdivision