

SoldSingle Family ResidenceSold
28801 100th Drive E
Myakka City, FL 34251
$1,438,000
- 5Beds
- 3Baths2 full, 1 half
- 3,112Sq Ft
- $462Per Sq Ft
- 5Acres
- 1996Built
- Subdivision
- Magnolia Hill
- County
- Manatee
- MLS®
- N6140283
Overview
Discover the best of country living with this beautifully updated estate, NO HOA, Magnolia Hill. Nestled on 5 acres, this gated property offers both privacy and convenience, located just a short drive from Lakewood Ranch and Sarasota. The 3,100+ sq. ft. home has been extensively renovated since 2019, featuring 5 bedrooms most with walk-in closets, and a spacious bonus room, and an open-concept design ideal for everyday living and entertaining.
The chef’s kitchen showcases dual sinks, wall ovens, an island prep station, a walk-in pantry, and abundant storage. Recent upgrades include a dog wash station in the garage, making the home functional and thoughtfully designed. Outdoor living shines with a sparkling pool, fire pit, and a stocked pond with bass, tilapia, bluegill, and crappie.
Additional highlights include RV electric hookup, metal canopy storage bay for equipment, pole barn for the boat, metal building that could be finished for additional living or entertainment space and ample space to add stables. Magnolia Hill is an equestrian-friendly neighborhood with estate-sized parcels, allowing room for horses, cattle, and more. This property blends modern comfort with classic Florida charm—ready to enjoy today.
For those needing extra space, the property includes a 32' x 36' metal building with oversized 12' x 12' doors, plus a 20' x 30' boat pole barn standing 11.5' high—perfect for storing boats, toys, vehicles, or outdoor gear.
Listing Snapshot
- Price
- $1,438,000
- Days On Site
- N/A
- Bedrooms
- 5
- Inside Area (SqFt)
- 3,112 sqft
- Total Baths
- 3
- Full Baths
- 2
- Partial Baths
- 1
- Lot Size
- 5 Acres
- Year Built
- 1996
- MLS® Number
- N6140283
- Status
- Sold
- Property Tax
- $5,605.32 (2024)
- HOA/Condo/Coop Fees
- N/A
- Sq Ft Source
- Public Records
Property Details
General Features
18 items
- Acres
- 5
- Attached Garage
- Yes
- Carport
- 4
- Direction Faces
- South
- Foundation
- Slab
- Garage
- Yes
- Garage Spaces
- 2
- Levels
- One
- Parking
- Boat, Covered, Driveway, Garage Door Opener, Guest, RV Carport, Attached
- Pets
- Cats OK, Dogs OK, Yes
- Property Sub Type
- Single Family Residence
- Security
- Closed Circuit Camera(s), Gated Community, Smoke Detector(s)
- Sewer
- Septic Tank
- SqFt Total
- 3,592
- Style
- Ranch
- Utilities
- Cable Available, Cable Connected, Electricity Connected, Water Connected
- Water Source
- Private, Well
- Zoning
- A
Interior Features
23 items
- Appliances
- Cooktop, Dishwasher, Disposal, Dryer, Electric Water Heater, Microwave, Refrigerator, Washer
- Cooling
- Central Air, Attic Fan
- Fireplace
- Yes
- Fireplace Features
- Decorative, Electric, Family Room
- Flooring
- Wood, Bamboo, Ceramic Tile
- Heating
- Central, Electric
- Interior
- Cathedral Ceiling(s), Coffered Ceiling(s), Crown Molding, Eat-in Kitchen, High Ceilings, Open Floorplan, Stone Counters
- Laundry Features
- Inside
- Spa
- Yes
- Window Features
- Storm Window(s)
Rooms
| Room | Dimensions | Level | Features |
|---|---|---|---|
| Additional Bedroom | 14x12 | First | Ceiling Fan(s) |
| Bathroom 2 | 4.11x12.7 | First | |
| Bathroom 3 | 4.8x5.8 | First | |
| Bedroom 2 | 9.1x12 | First | Ceiling Fan(s) |
| Bedroom 3 | 10x11.11 | First | Ceiling Fan(s) |
| Bedroom 4 | 9.11x12 | First | Ceiling Fan(s) |
| Bedroom 5 | 10.8x12.08 | First | |
| Bonus Room | 18x14.3 | First | Ceiling Fan(s) |
| Dining Room | 10.8x14.8 | First | |
| Kitchen | 15.6x16.11 | First | Breakfast Bar, Pantry, Stone Counters |
| Living Room | 17.3x24.1 | First | Ceiling Fan(s) |
| Master Bathroom | 7.5x9.1 | First | |
| Master Bedroom | 13.3x15 | First | Ceiling Fan(s) |
Exterior Features
16 items
- Construction Details
- Block, Stucco
- Exterior
- Garden, Outdoor Shower, Dock
- Fencing
- Fenced
- Lot Features
- Wooded, Cleared, Farm, Pasture, Private, Waterfront
- Other Structures
- Workshop
- Patio And Porch
- Covered, Front Porch, Rear Porch
- Pool Features
- Gunite, In Ground, Salt Water, Private
- Private Pool
- Yes
- Roof
- Shingle
- Spa
- Yes
- Spa Features
- Above Ground
- View
- Pond, Water, Pool, Trees/Woods
- Waterfront
- Yes
- Waterfront Features
- Pond
- Waterview
- Pond, Water, Pool, Trees/Woods
- Windows/Doors
- Storm Window(s)
Community Features
6 items
- Community Features
- Gated
- MLS Area
- 34251 - Myakka City
- Township
- 36
- Financing Terms Available
- Cash, Conventional, VA Loan
- Roads
- Concrete, Gravel
- Horse Allowed
- Yes
Location
28801 100th Drive E, Myakka City, FL 34251 · 34251 - Myakka City


Neighborhood & Commute
ZIP Code 34251
- Median household income
- $93,819
- Income per person
- $38,648
- Households
- 2,871
- Average household size
- 2.85
- Median age
- 44.5
Source: Walk Score.
Disclosure: Community information and market data powered by Constellation Data Labs. Information is deemed reliable but not guaranteed.
Schools
- Elementary School
- Myakka City Elementary
- Middle School
- Nolan Middle
- High School
- Lakewood Ranch High
Price & Status History
- Listing updated with changes from the MLS®
- Status changed to Closed
- Price changed to $1,475,000
Friends & Family
Similar Homes
For sale in Myakka City, single family residence, within 20% of this price.
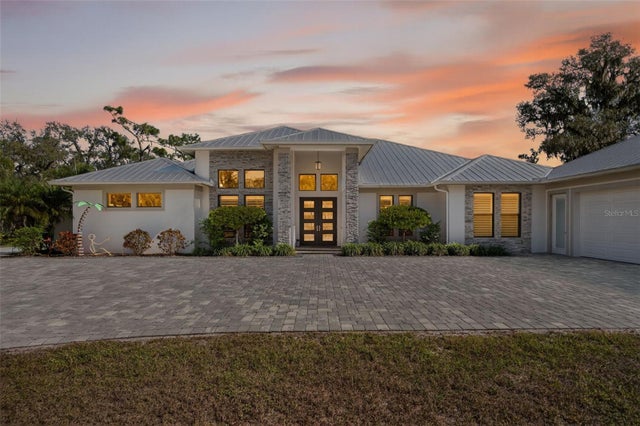 $1,465,000Single Family Residence SoldSold3Beds3Total Baths3,307Sqft8015 HIGH OAKS TRAILMYAKKA CITY, FL 34251ACREAGE Subdivision
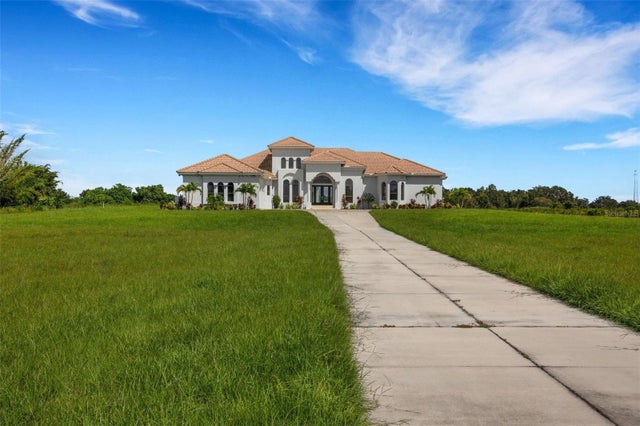 $1,475,000Single Family Residence SoldSold6Beds7Total Baths6,729Sqft14325 MJ ROADMYAKKA CITY, FL 34251ACREAGE Subdivision
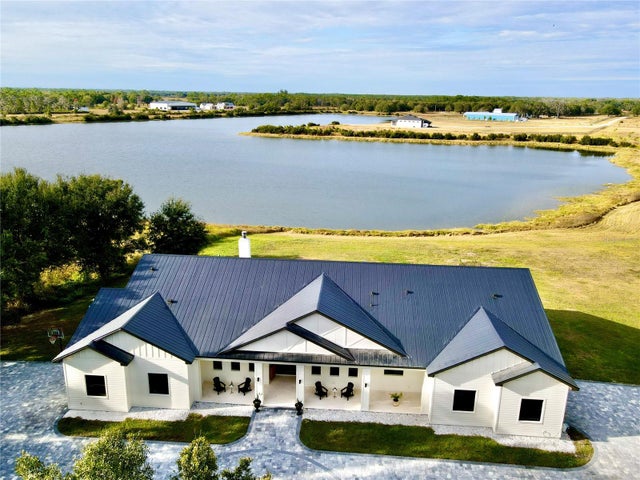 $1,499,000Single Family Residence SoldSold4Beds5Total Baths3,591Sqft4940 WAUCHULA ROADMYAKKA CITY, FL 34251LAKESIDE RANCH Subdivision
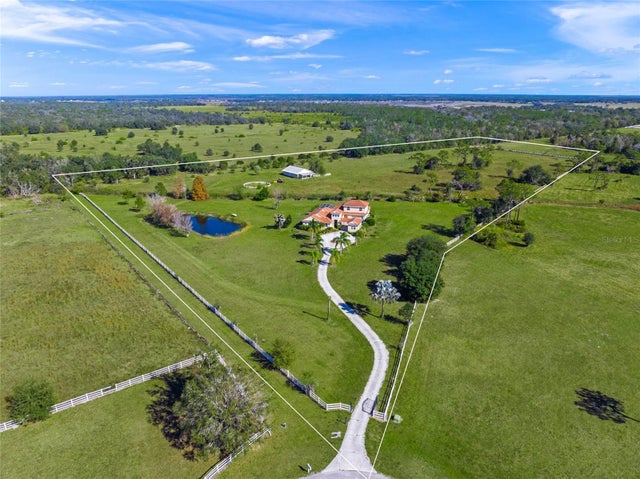 $1,500,000Single Family Residence SoldSold5Beds3Total Baths3,805Sqft16123 CUTTING HORSE TRAILMYAKKA CITY, FL 34251SARASOTA RANCH CLUB Subdivision