

SoldSingle Family ResidenceSold
16123 Cutting Horse Trail
Myakka City, FL 34251
$1,500,000
- 5Beds
- 3Baths3 full
- 3,805Sq Ft
- $394Per Sq Ft
- 15.24Acres
- 2003Built
- Subdivision
- Sarasota Ranch Club
- County
- Sarasota
- MLS®
- A4678785
Overview
Don't miss this rare opportunity to own your one-of-a-kind 15+ acre estate in the exclusive Sarasota Ranch Club Community. This Custom Maglich Builders Mediterranean-Style home with a detached two-stall (plus tack room) 1980 Sqft horse barn sits on 15+ fully-fenced acres. The possibilities are endless for this rare find. Travel down the winding gated driveway and circular parking pad and enter the home through a grand entry, showcasing beautiful bamboo floors, views of the office, living room, dining room and the saltwater pool and backyard retreat. The gourmet kitchen offers granite countertops, built-in appliances and a second sink, perfect for a prep-station or versatile entertaining. The primary bedroom is separated from the other 3 ground-floor bedrooms, providing plenty of space for a large family, houseful of guests, or just comfortable every-day living. The large 5th bedroom is currently setup as an upstairs bonus room. An attached two-car garage and a detached one-car garage (connected by porte-cochere) create a private courtyard, shielded from the street. The backyard oasis features an outdoor kitchen, screen-enclosed saltwater pool, and a built-in brick circular firepit. The detached 1980 Sqft barn has two horse stalls, tack or storage room, and an overhead door. The space is perfect for horses or could be outfitted as a workshop or entertaining space. Equine enthusiasts will love the round pen, private horse run-out paddock, and expansive enclosed green pastures. The private bridle trail is easily accessible with an entrance on the Southeast corner of the property.
Sarasota Ranch Club is an exclusive private gated equine community consisting of 60 pristine 10+acre tracts, totaling 620 acres. The Club is nestled amongst century-old majestic oak hammocks, lush pastures, and an abundance of ponds and creeks. With miles of bridle paths and a variety of wildlife, both horse enthusiasts and nature lovers will revel in the serene country setting.
The Ranch Club is only 25 minutes from downtown Sarasota, and is even closer to I-75 , offering a comfortable commute to Tampa and St. Pete. Lakewood Ranch is a 5-minute drive away for your shopping and dining pleasure. The Gulf Coast's beautiful white sandy beaches, challenging golf courses, numerous marinas and cultural events are all within reach.
Don't miss this opportunity! Schedule your private showing today!
Listing Snapshot
- Price
- $1,500,000
- Days On Site
- N/A
- Bedrooms
- 5
- Inside Area (SqFt)
- 3,805 sqft
- Total Baths
- 3
- Full Baths
- 3
- Partial Baths
- 0
- Lot Size
- 15.24 Acres
- Year Built
- 2003
- MLS® Number
- A4678785
- Status
- Sold
- Property Tax
- $8,060.66 (2025)
- HOA/Condo/Coop Fees
- $182.33 monthly
- Sq Ft Source
- Public Records
Property Details
General Features
18 items
- Acres
- 15.24
- Attached Garage
- Yes
- Carport
- 1
- Direction Faces
- Southwest
- Foundation
- Slab
- Garage
- Yes
- Garage Spaces
- 2
- Levels
- Two
- Number Of Stories
- 1
- Parking
- Assigned, Covered, Driveway, Electric Vehicle Charging Station(s), Garage Door Opener, Garage Faces Side, Guest, Oversized, Garage, Attached
- Pets
- Cats OK, Dogs OK
- Property Sub Type
- Single Family Residence
- Sewer
- Septic Tank
- SqFt Total
- 5,259
- Style
- Mediterranean
- Utilities
- Electricity Connected
- Water Source
- Private, Well
- Zoning
- OUR
Interior Features
15 items
- Appliances
- Bar Fridge, Dishwasher, Disposal, Dryer, Freezer, Microwave, Range, Refrigerator, Washer
- Cooling
- Central Air
- Flooring
- Wood, Bamboo, Carpet
- Furnished
- Unfurnished
- Heating
- Central
- Laundry Features
- Inside
Rooms
| Room | Dimensions | Level | Features |
|---|---|---|---|
| Bedroom 2 | 14x12 | First | |
| Bedroom 3 | 15x13 | First | |
| Bedroom 4 | 18x13 | First | |
| Bedroom 5 | Second | Bar | |
| Dining Room | 15x14 | First | |
| Family Room | 18x19 | First | |
| Kitchen | 24x12 | First | |
| Living Room | 17x19 | First | |
| Master Bedroom | 25x15 | First |
Exterior Features
10 items
- Construction Details
- Block, Stucco
- Exterior
- Basketball Court, Courtyard, Fire Pit, Lighting, Outdoor Grill, Private Entrance, Private Yard, Storage
- Lot Features
- Wooded, Cleared, Cul-De-Sac, Farm, Pasture, Private, Paved
- Other Structures
- Barn(s), Corral(s), Kennel/Dog Run, Shed(s), Storage, Workshop
- Patio And Porch
- Covered, Enclosed, Screened, Wrap Around
- Pool Features
- Heated, In Ground, Salt Water, Screen Enclosure, Private
- Private Pool
- Yes
- Roof
- Concrete, Tile
- View
- Pool, Trees/Woods, Water
- Waterview
- Pool, Trees/Woods, Water
Community Features
10 items
- Association Amenities
- Gated, Trail(s)
- Association Fee
- $547.0
- Association Fee Frequency
- Quarterly
- Community Features
- Gated
- MLS Area
- 34251 - Myakka City
- Township
- 36S
- Horse Property
- Round Pen, Stable(s)
- Financing Terms Available
- Cash, Conventional, FHA, USDA Loan, VA Loan
- Roads
- Paved
- Horse Allowed
- Yes
Location
16123 Cutting Horse Trail, Myakka City, FL 34251 · 34251 - Myakka City


Neighborhood & Commute
ZIP Code 34251
- Median household income
- $93,819
- Income per person
- $38,648
- Households
- 2,871
- Average household size
- 2.85
- Median age
- 44.5
Source: Walk Score.
Disclosure: Community information and market data powered by Constellation Data Labs. Information is deemed reliable but not guaranteed.
Price & Status History
- Listing updated with changes from the MLS®
- Status changed to Closed
- Price changed to $1,700,000
Friends & Family
Similar Homes
For sale in Myakka City, single family residence, within 20% of this price.
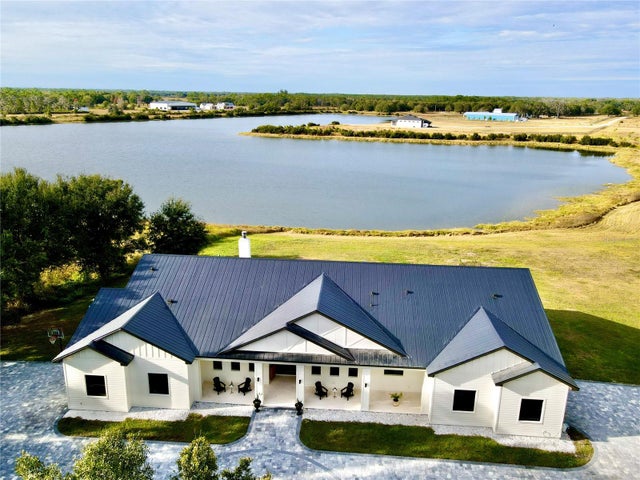
 $1,500,000Single Family Residence SoldSold3Beds3Total Baths3,938Sqft16315 HIDDEN HORSE WAYMYAKKA CITY, FL 34251SARASOTA RANCH CLUB Subdivision
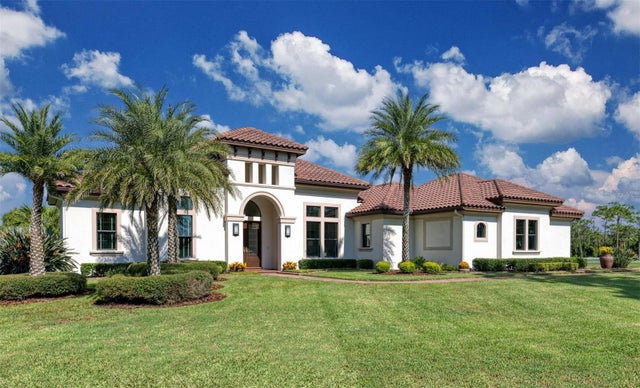
 $1,499,000Single Family Residence SoldSold4Beds5Total Baths3,591Sqft4940 WAUCHULA ROADMYAKKA CITY, FL 34251LAKESIDE RANCH Subdivision
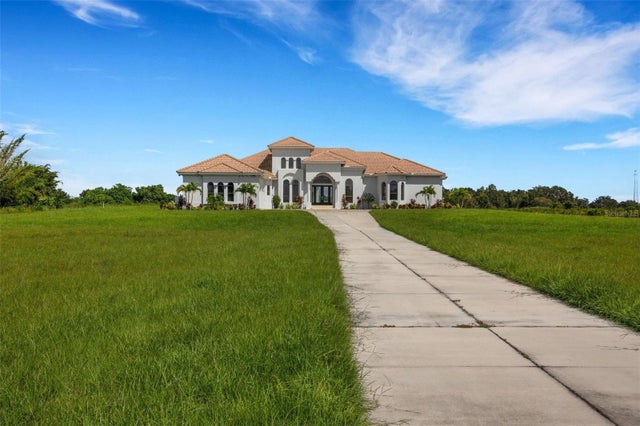
 $1,525,000Single Family Residence SoldSold3Beds3Total Baths3,354Sqft2486 RANCH CLUB BOULEVARDMYAKKA CITY, FL 34251SARASOTA RANCH CLUB Subdivision
 $1,475,000Single Family Residence SoldSold6Beds7Total Baths6,729Sqft14325 MJ ROADMYAKKA CITY, FL 34251ACREAGE Subdivision