

SoldSingle Family ResidenceSold
2486 Ranch Club Boulevard
Myakka City, FL 34251
$1,525,000
- 3Beds
- 3Baths3 full
- 3,354Sq Ft
- $455Per Sq Ft
- 9.56Acres
- 2016Built
- Subdivision
- Sarasota Ranch Club
- County
- Sarasota
- MLS®
- U8198671
Overview
IF YOU WOULD LIKE TO LIVE MORE THAN 20 FEET FROM YOUR NEIGHBOR, THEN THIS MAY BE THE HOUSE FOR YOU! Welcome to the private, upscale, gated Sarasota Ranch Club, where you'll experience country living and luxury on 10+ acre homesites where horses are allowed! This exquisite Arthur Rutenberg custom built home is perfectly situated on 10 (MOL) beautiful acres with Florida native trees, natural foliage, a small pond and grasslands. Multiple areas on this property will accommodate a horse barn, a guest home or 2nd garage if desired. 50% of home owners have horses in this community. Would you like to wake up, look out your window and see deer sleeping in your backyard? Experience wildlife visits from wild turkeys, sandhill cranes & more. Enjoy this peaceful, serene environment far from the city yet close enough to reach conveniences. No expense spared in the design & upgrades in this home! A long driveway greets you to this Mediterranean style 3354 sq ft home with 3 BR's, 3 BA's, den, bonus rooms, 3+ car garage, large screened lanai w/ plenty of room for a dream pool, barrel tile roof, earth tone colors, attractive landscaping and grand entrance. Upon entry, you are swept up in the curved ceiling foyer with inlaid tile designer floor & spectacular large nature views. The functional split floor plan is well thought out with the kitchen open to the great room, dining area and step out to the oversized screened lanai. Feel secure with impact windows and doors throughout. Kitchen is a chef’s dream with gorgeous light wood 42” cabinetry w/ soft close drawers/doors, crown molding, pull out shelves, under cabinet lighting, huge island with riser, tile backsplash, granite, RO system at sink, large walk-in pantry & display shelving. Great home for entertaining featuring a wet bar w/ granite, a wine/beverage cooler & sink located next to the great room with Dimplex electric fireplace, 6 lighted accent shelves, recessed lighting, tray ceiling & crown molding. Relax in the comfortable bonus room w/ tray ceiling, hardwood floors & view to backyard. Step out to the huge brick pavered, screened lanai with custom built stone “side bar”, seating & dining areas, fire pit & ceiling fans. French door entry to luxury master bedroom w/ picture frame design, tray ceiling, ceiling fan, extra insulated walls for quiet and comfort, bay window w/ views to nature, spa like luxury master bath w/ double sink vanity, designer marble top, soaker bath tub, huge tiled step in shower w/ high end glass, seat in shower, private water closet w/ bidet, 2 large walk in closets w/ custom organizers, linen closet & second bonus room that could be add'l storage, fitness room, craft room, or future 4th bedroom. Guest bedrooms are spacious w/ custom window treatments, walk-in closets w/ wood shelves, high quality carpet and access to the 2nd and 3rd baths with designer, tiled step in showers. Convenient “mud room” w/ built in bench, shelves & wood panel design plus storage closets. Laundry room w/ lots of cabinets, built in ironing board, LG washer & dryer & laundry sink. Super side entry oversized 3 car garage w/ pull down stair, metal cabinets for storage & workshop space. Rainbird irrigation system & a central vac system. All electric home is highly efficient. This home is absolutely meticulous, set in a beautiful community, HOA at $480/quarter covers the gated entry, common area maintenance, horse trail maintenance and manager. This special home and property is a must see! Room Feature: Linen Closet In Bath (Primary Bedroom).
Listing Snapshot
- Price
- $1,525,000
- Days On Site
- N/A
- Bedrooms
- 3
- Inside Area (SqFt)
- 3,354 sqft
- Total Baths
- 3
- Full Baths
- 3
- Partial Baths
- 0
- Lot Size
- 9.56 Acres
- Year Built
- 2016
- MLS® Number
- U8198671
- Status
- Sold
- Property Tax
- $7,003.36 (2022)
- HOA/Condo/Coop Fees
- $160 monthly
- Sq Ft Source
- Builder
Property Details
General Features
16 items
- Acres
- 9.56
- Attached Garage
- Yes
- Direction Faces
- East
- Foundation
- Slab
- Garage
- Yes
- Garage Spaces
- 3
- Levels
- One
- Number Of Stories
- 1
- Parking
- Garage Door Opener, Garage Faces Side, Oversized, Attached
- Pets
- Yes
- Property Sub Type
- Single Family Residence
- Sewer
- Septic Tank
- SqFt Total
- 4,714
- Utilities
- Electricity Connected, Other, Propane
- Water Source
- Private, Well
- Zoning
- OUR
Interior Features
18 items
- Appliances
- Dishwasher, Disposal, Dryer, Electric Water Heater, Microwave, Range, Range Hood, Refrigerator, Washer, Wine Refrigerator
- Cooling
- Central Air
- Fireplace
- Yes
- Fireplace Features
- Electric, Living Room
- Flooring
- Carpet, Ceramic Tile, Hardwood
- Furnished
- Unfurnished
- Heating
- Central, Electric
- Interior
- Built-in Features, Crown Molding, Eat-in Kitchen, High Ceilings, Open Floorplan, Stone Counters, Walk-In Closet(s)
- Laundry Features
- Laundry Room
- Window Features
- Blinds
Rooms
| Room | Dimensions | Level | Features |
|---|---|---|---|
| Balcony/Porch/Lanai | 43x18 | First | |
| Bedroom 2 | 13x12 | First | Ceiling Fan(s) |
| Bedroom 3 | 13x13 | First | Ceiling Fan(s) |
| Bonus Room | 17x15 | First | Ceiling Fan(s) |
| Den | 17x12 | First | Ceiling Fan(s) |
| Great Room | 19x18 | First | Ceiling Fan(s) |
| Kitchen | 20x13 | First | Breakfast Bar, Granite Counters |
| Master Bedroom | 22x15 | First | Bidet, Ceiling Fan(s), Granite Counters |
Exterior Features
7 items
- Construction Details
- Block, Stucco
- Lot Features
- Wooded, Cleared, Landscaped, Pasture, Paved
- Patio And Porch
- Covered, Enclosed, Patio, Screened
- Roof
- Tile
- View
- Garden, Trees/Woods
- Waterview
- Garden, Trees/Woods
- Windows/Doors
- Blinds
Community Features
8 items
- Association Amenities
- Gated
- Association Fee
- $480.0
- Association Fee Frequency
- Quarterly
- MLS Area
- 34251 - Myakka City
- Township
- 36S
- Financing Terms Available
- Cash, Conventional
- Roads
- Asphalt
- Horse Allowed
- Yes
Location
2486 Ranch Club Boulevard, Myakka City, FL 34251 · 34251 - Myakka City


Neighborhood & Commute
ZIP Code 34251
- Median household income
- $93,819
- Income per person
- $38,648
- Households
- 2,871
- Average household size
- 2.85
- Median age
- 44.5
Source: Walk Score.
Disclosure: Community information and market data powered by Constellation Data Labs. Information is deemed reliable but not guaranteed.
Schools
- Elementary School
- Tatum Ridge Elementary
- Middle School
- McIntosh Middle
- High School
- Booker High
Price & Status History
- Listing updated with changes from the MLS®
- Status changed to Closed
- Price changed to $1,595,000
Friends & Family
Similar Homes
For sale in Myakka City, single family residence, within 20% of this price.
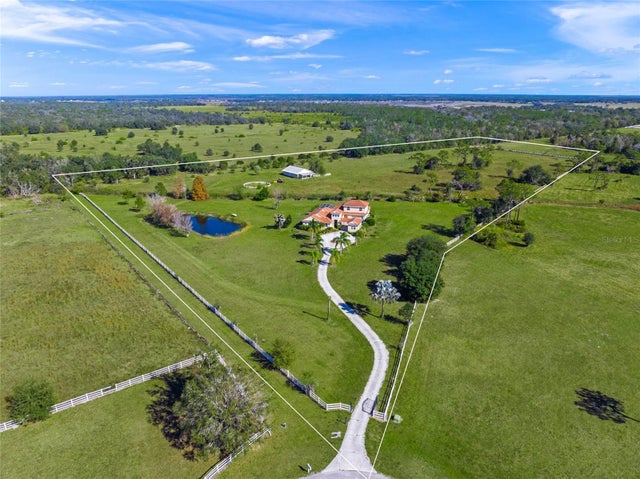 $1,500,000Single Family Residence SoldSold5Beds3Total Baths3,805Sqft16123 CUTTING HORSE TRAILMYAKKA CITY, FL 34251SARASOTA RANCH CLUB Subdivision
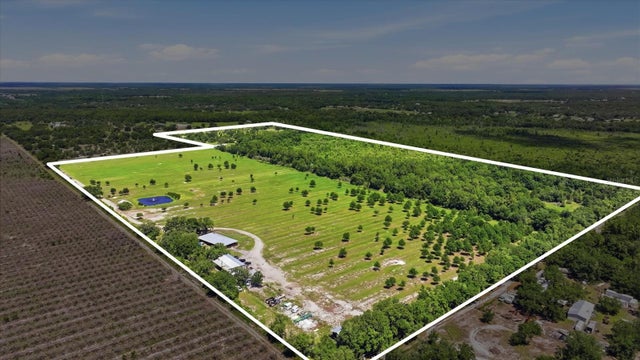 $1,550,000Single Family Residence SoldSold3Beds2Total Baths2,340Sqft6204 JUEL GILL ROADMYAKKA CITY, FL 34251NA Subdivision
 $1,500,000Single Family Residence SoldSold3Beds3Total Baths3,938Sqft16315 HIDDEN HORSE WAYMYAKKA CITY, FL 34251SARASOTA RANCH CLUB Subdivision
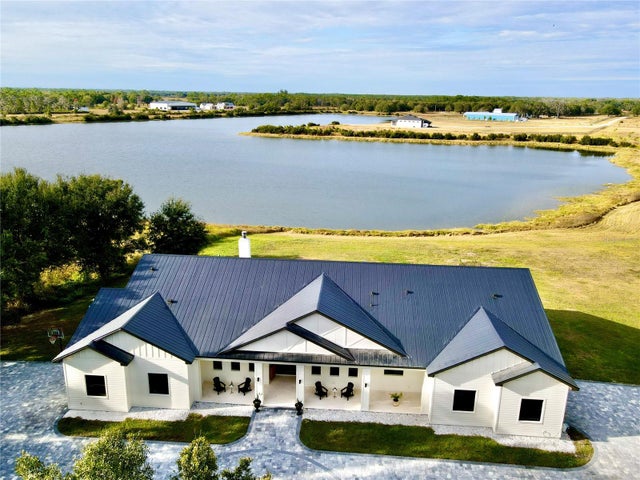 $1,499,000Single Family Residence SoldSold4Beds5Total Baths3,591Sqft4940 WAUCHULA ROADMYAKKA CITY, FL 34251LAKESIDE RANCH Subdivision