

SoldSingle Family ResidenceSold
30416 Saddlebag Trail
Myakka City, FL 34251
$1,360,000
- 4Beds
- 4Baths3 full, 1 half
- 3,214Sq Ft
- $423Per Sq Ft
- 10.48Acres
- 2017Built
- Subdivision
- Saddlebag
- County
- Manatee
- MLS®
- A4646419
Overview
Welcome to 30416 Saddlebag Trail, Myakka City, FL – a stunning custom-built estate set on over 10 acres of serene, private land. This 4-bedroom, 3.5-bathroom, 3,214 sq ft home offers a seamless blend of luxury, comfort, and functionality with thoughtful design elements throughout.
From the moment you enter, you'll notice the refined craftsmanship—real hardwood floors span the main level, while engineered wood and laminate flooring enhance key living areas. The gourmet kitchen is a chef’s dream, featuring a 2024 refrigerator, gas cooktop with electric ovens, porcelain sink, custom-built range hood, and elegant custom cabinetry. A walk-in pantry with pine shelving and a Restoration Hardware glass door adds charm and utility.
The living room welcomes you with mitered pine wood beams, a wood-burning fireplace with gas fire starter, and a solid cherry wood mantel milled from a Kentucky farm tree. Custom built-ins with poplar trim bring additional warmth and character.
The primary suite features a poplar shiplap tray ceiling, a spa-like bath with marble counters, a cast iron soaking tub, and tile flooring. Upstairs, you will find the fourth bedroom offers privacy and flexibility with laminate flooring, a walk-in closet, and an ensuite bathroom finished with quartz counters, tile flooring, and marble detailing in the shower. All four bedrooms include custom-designed closets.
The powder bath on the main level includes quartz countertops, concrete tile flooring, and reclaimed wood shiplap sourced from a Kentucky barn—also featured in the laundry room, which includes a gas dryer, washer, quartz counters, tile floors, and a reclaimed sink.
Additional highlights include hurricane-rated PGT vinyl windows and sliding doors, an efficient 4-zone HVAC system, and open-cell spray foam insulation throughout, which all contribute to exceptionally low monthly electric bills. The recently refinished 3-car garage features a durable epoxy flake floor, ample room for a golf cart, outdoor toys, or workspace, and a large French door refrigerator that may convey with the home.
Outside, the property showcases two scenic ponds, direct access to horse trails, and open space perfect for enjoying nature or accommodating animals.
Located in peaceful Myakka City, this exceptional property is a rare opportunity to enjoy luxury country living without compromise. Schedule your private showing today and experience the craftsmanship and tranquility this home has to offer.
Listing Snapshot
- Price
- $1,360,000
- Days On Site
- N/A
- Bedrooms
- 4
- Inside Area (SqFt)
- 3,214 sqft
- Total Baths
- 4
- Full Baths
- 3
- Partial Baths
- 1
- Lot Size
- 10.48 Acres
- Year Built
- 2017
- MLS® Number
- A4646419
- Status
- Sold
- Property Tax
- $10,854 (2024)
- HOA/Condo/Coop Fees
- $58.33 monthly
- Sq Ft Source
- Builder
Property Details
General Features
16 items
- Acres
- 10.48
- Attached Garage
- Yes
- Direction Faces
- North
- Foundation
- Block, Slab
- Garage
- Yes
- Garage Spaces
- 3
- Levels
- Two
- Parking
- Boat, Garage Door Opener, Garage, Basement, Attached
- Pets
- Yes
- Property Sub Type
- Single Family Residence
- Sewer
- Septic Tank
- SqFt Total
- 4,590
- Style
- Ranch
- Utilities
- Cable Available, Cable Connected, Electricity Available, Electricity Connected
- Water Source
- Private, Well
- Zoning
- A
Interior Features
23 items
- Appliances
- Dishwasher, Disposal, Electric Water Heater, Freezer, Microwave, Range, Range Hood, Refrigerator
- Cooling
- Central Air
- Fireplace
- Yes
- Fireplace Features
- Living Room, Wood Burning
- Flooring
- Tile, Wood
- Heating
- Natural Gas
- Interior
- Built-in Features, High Ceilings, Stone Counters
- Laundry Features
- Laundry Room
- Window Features
- Window Coverings, Storm Window(s), Window Treatments
Rooms
| Room | Dimensions | Level | Features |
|---|---|---|---|
| Bathroom 1 | 11x11.3 | First | |
| Bathroom 2 | 6.8x7.8 | First | |
| Bathroom 3 | 6.8x7.8 | First | |
| Bathroom 4 | 6.8x7.8 | Second | |
| Bedroom 2 | 10.1x11.7 | First | |
| Bedroom 3 | 12.7x11.5 | First | |
| Bedroom 4 | 15.1x14.4 | Second | |
| Dinette | 13x8.4 | First | |
| Dining Room | 11.1x11.1 | First | |
| Family Room | 17.7x14.4 | Second | |
| Great Room | 18.11x22.7 | First | |
| Kitchen | 13.7x16.9 | First | Granite Counters |
| Master Bedroom | 17.7x16.3 | First | |
| Office | 11.8x11.1 | First |
Exterior Features
8 items
- Construction Details
- Block, HardiPlank Type
- Exterior
- Lighting, Other, Outdoor Shower
- Lot Features
- Cleared, Landscaped, Level, Pasture, Private
- Patio And Porch
- Front Porch
- Roof
- Shingle
- View
- Garden, Trees/Woods
- Waterview
- Garden, Trees/Woods
- Windows/Doors
- Window Coverings, Storm Window(s), Window Treatments
Community Features
5 items
- Association Fee
- $700.0
- Association Fee Frequency
- Annually
- MLS Area
- 34251 - Myakka City
- Township
- 35
- Roads
- Asphalt, Gravel, Paved
Location
30416 Saddlebag Trail, Myakka City, FL 34251 · 34251 - Myakka City


Neighborhood & Commute
ZIP Code 34251
- Median household income
- $93,819
- Income per person
- $38,648
- Households
- 2,871
- Average household size
- 2.85
- Median age
- 44.5
Source: Walk Score.
Disclosure: Community information and market data powered by Constellation Data Labs. Information is deemed reliable but not guaranteed.
Schools
- Elementary School
- Myakka City Elementary
- Middle School
- Lincoln Middle
- High School
- Parrish Community High
Price & Status History
- Listing updated with changes from the MLS®
- Status changed to Closed
Friends & Family
Similar Homes
For sale in Myakka City, single family residence, within 20% of this price.
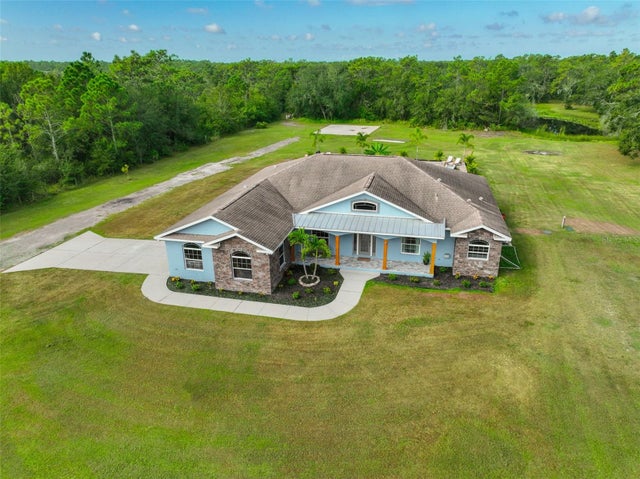 $1,325,000Single Family Residence SoldSold3Beds3Total Baths2,998Sqft7404 VERNA BETHANY ROADMYAKKA CITY, FL 34251POMELLO PARK CONTINUED Subdivision
 $1,300,000Single Family Residence SoldSold3Beds3Total Baths2,441Sqft23800 JENNINGS RDMYAKKA CITY, FL 34251ACREAGE & UNREC Subdivision
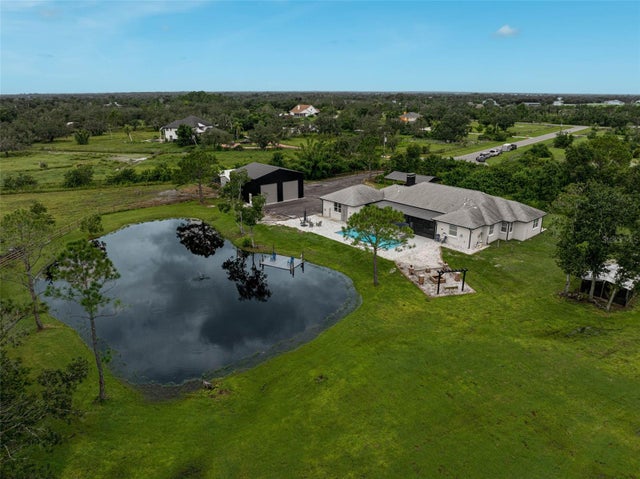 $1,438,000Single Family Residence SoldSold5Beds3Total Baths3,112Sqft28801 100TH DRIVE EMYAKKA CITY, FL 34251MAGNOLIA HILL Subdivision
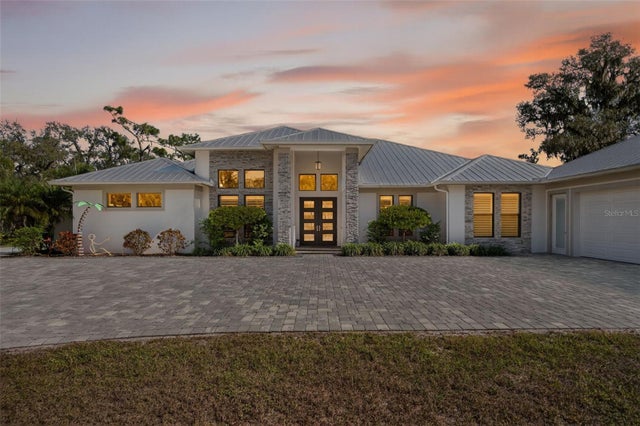 $1,465,000Single Family Residence SoldSold3Beds3Total Baths3,307Sqft8015 HIGH OAKS TRAILMYAKKA CITY, FL 34251ACREAGE Subdivision