

SoldSingle Family ResidenceSold
7404 Verna Bethany Road
Myakka City, FL 34251
$1,325,000
- 3Beds
- 3Baths2 full, 1 half
- 2,998Sq Ft
- $442Per Sq Ft
- 4.68Acres
- 2018Built
- Subdivision
- Pomello Park Continued
- County
- Manatee
- MLS®
- TB8440191
Overview
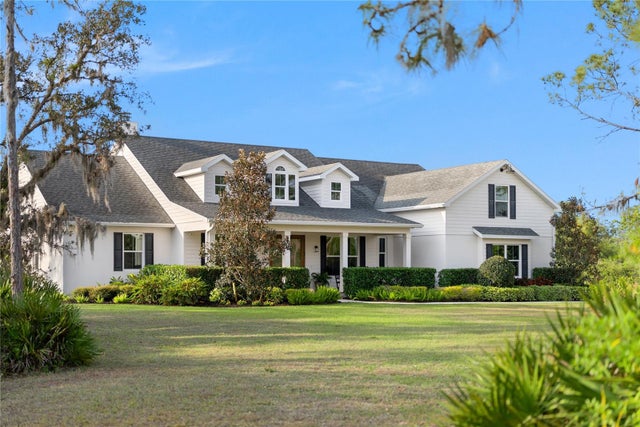
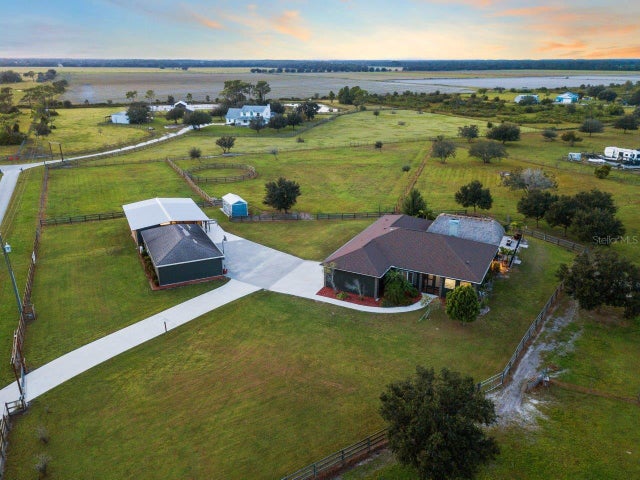
City-Close, Country-Quiet! NO HOA, CDD or required flood insurance. Experience the perfect blend of privacy, space, and resort-style living on 4.68 acres just minutes from Lakewood Ranch and I-75. At the heart of this exceptional property lies a breathtaking, custom designed GAS HEATED resort-style pool added in 2023, complete with a functioning lazy river, a 12-person spa, an island, a waterslide, and an expansive patio area. Your own private escape, crafted for both relaxation and entertainment. This beautifully designed retreat features a custom-built home offering 2,998 sq ft of thoughtfully planned living space, including an open floor plan, a formal dining area, 3 bedrooms, 2.5 baths, and a versatile flex room ideal for a home office or fourth bedroom. Inside, enjoy 9’4” ceilings with tray accents, elegant crown molding, granite countertops, and custom wood cabinetry throughout. The chef’s kitchen is equipped with stainless steel appliances, a gas range, a spacious island, a cozy breakfast nook, and a generous walk-in pantry. The primary suite offers a true spa-like experience, featuring two separate walk-in closets, dual vanities, a walk-in shower, a garden tub, and private access to the pool area. Secondary bedrooms are located on the opposite side of the home, ensuring privacy with convenient access to a full bath. Designed with both comfort and durability in mind, the home includes hurricane shutters, a tankless water heater, energy-efficient LED lighting, an inside laundry room with washer and gas dryer hookups, septic and well (no water bills to worry about). With ample room for animals, gardening, or outdoor recreation, this property offers a rare combination of luxurious living and wide-open freedom. Enjoy the convenience of nearby schools, shopping, dining, hospitals and more. Commuting is effortless with easy access to SR-64, SR-70, I-75, Lakewood Ranch, Bradenton, Sarasota, Sarasota International Airport, and Florida’s world-famous Gulf beaches. This is more than just a home… it’s a lifestyle. Call today to schedule your private tour!
Listing Snapshot
- Price
- $1,325,000
- Days On Site
- N/A
- Bedrooms
- 3
- Inside Area (SqFt)
- 2,998 sqft
- Total Baths
- 3
- Full Baths
- 2
- Partial Baths
- 1
- Lot Size
- 4.68 Acres
- Year Built
- 2018
- MLS® Number
- TB8440191
- Status
- Sold
- Property Tax
- N/A
- HOA/Condo/Coop Fees
- N/A
- Sq Ft Source
- Public Records
Property Details
General Features
17 items
- Acres
- 4.68
- Attached Garage
- Yes
- Direction Faces
- East
- Foundation
- Slab
- Garage
- Yes
- Garage Spaces
- 2
- Levels
- One
- Parking
- Driveway, Garage Door Opener, Attached
- Pets
- Yes
- Property Sub Type
- Single Family Residence
- Security
- Security Gate
- Sewer
- Septic Tank
- SqFt Total
- 4,029
- Style
- Contemporary, Ranch
- Utilities
- Electricity Connected, Propane, Water Connected
- Water Source
- Private, Well
- Zoning
- A
Interior Features
16 items
- Appliances
- Dishwasher, Dryer, Microwave, Range, Range Hood, Refrigerator, Washer, Water Softener
- Cooling
- Central Air
- Flooring
- Ceramic Tile, Vinyl
- Furnished
- Unfurnished
- Heating
- Central, Heat Pump
- Interior
- Crown Molding, Eat-in Kitchen, High Ceilings, Open Floorplan, Stone Counters, Tray Ceiling(s), Walk-In Closet(s)
- Laundry Features
- Gas Dryer Hookup, Inside, Laundry Room
- Spa
- Yes
Rooms
| Room | Dimensions | Level | Features |
|---|---|---|---|
| Bedroom 2 | 14x13 | First | |
| Bedroom 3 | 14x13 | First | |
| Den | 12x11 | First | |
| Dining Room | 12x10 | First | |
| Great Room | 18x20 | First | |
| Kitchen | 13x15 | First | |
| Laundry | 9x7 | First | |
| Master Bedroom | 19x15 | First |
Exterior Features
11 items
- Construction Details
- Block, Stucco
- Fencing
- Other
- Lot Features
- Paved
- Patio And Porch
- Covered, Front Porch, Rear Porch
- Pool Features
- Gunite, Heated, In Ground, Salt Water, Private
- Private Pool
- Yes
- Roof
- Shingle
- Spa
- Yes
- Spa Features
- Heated, In Ground
- View
- Pond, Water
- Waterview
- Pond, Water
Community Features
4 items
- MLS Area
- 34251 - Myakka City
- Township
- 35
- Financing Terms Available
- Cash, Conventional, VA Loan
- Roads
- Asphalt
Location
7404 Verna Bethany Road, Myakka City, FL 34251 · 34251 - Myakka City


Neighborhood & Commute
ZIP Code 34251
- Median household income
- $93,819
- Income per person
- $38,648
- Households
- 2,871
- Average household size
- 2.85
- Median age
- 44.5
Source: Walk Score.
Disclosure: Community information and market data powered by Constellation Data Labs. Information is deemed reliable but not guaranteed.
Schools
- Elementary School
- Myakka City Elementary
- Middle School
- Dr Mona Jain Middle
- High School
- Lakewood Ranch High
Price & Status History
- Listing updated with changes from the MLS®
- Status changed to Closed
Friends & Family
Similar Homes
For sale in Myakka City, single family residence, within 20% of this price.
 $1,300,000Single Family Residence SoldSold3Beds3Total Baths2,441Sqft23800 JENNINGS RDMYAKKA CITY, FL 34251ACREAGE & UNREC Subdivision
 $1,360,000Single Family Residence SoldSold4Beds4Total Baths3,214Sqft30416 SADDLEBAG TRAILMYAKKA CITY, FL 34251SADDLEBAG Subdivision
 $1,250,000Single Family Residence SoldSold4Beds3Total Baths2,820Sqft25205 67TH AVE EMYAKKA CITY, FL 34251POMELLO PARK Subdivision
 $1,225,000Single Family Residence SoldSold6Beds6Total Baths4,808Sqft25605 69TH AVENUE EMYAKKA CITY, FL 34251POMELLO PARK Subdivision