

SoldSingle Family ResidenceSold
25605 69th Avenue E
Myakka City, FL 34251
$1,225,000
- 6Beds
- 6Baths5 full, 1 half
- 4,808Sq Ft
- $255Per Sq Ft
- 7.83Acres
- 2002Built
- Subdivision
- Pomello Park
- County
- Manatee
- MLS®
- A4640107
Overview
Privacy. Fresh air. Peace and quiet. Come live a country lifestyle with plenty of room to roam inside and out! Farm animals, poultry, food gardens and wildlife watching are welcome here. At night you can look up and gaze at the brilliance of the star-lit sky. In Myakka City, this 7.3-acre property offers a secluded location just 20 minutes from in-town amenities at Lakewood Ranch and the Interstate 75/SR 70 interchange. This country compound ticks all the boxes. main house with four bedrooms and three baths, separate guest house with two bedrooms and two baths, four-car attached garage, six-car detached garage, oversize carport, well pump shed and freshwater pond. Offering 4,808 square feet of combined living space, the flexible floor plan can be configured to your heart’s desire. Luxury features include engineered hardwood floor in living areas, crown molding, solid wood cabinetry, impact glass windows and doors, built-in fire pit and newer roof in 2020. Both houses are fully independent with separate entrances, kitchens, laundries and covered lanais. They share a screened-in swimming pool and outdoor patio with wood-burning fire pit. The detached 1,000-square-foot, four-car garage has two attached single garages and creates unlimited possibilities for pursuit of hobbies, family life and homesteading. Nature lovers can experience the real Florida in two nearby state parks. Nature walks, bird watching, kayaking and overnight camping are available at Lake Manatee State Park and Myakka River State Park. For those who thrive on outdoor challenges, TreeUmph! Adventure Course for climbing and swinging through the trees is just seven minutes away. In all, come home to an incredible place to live, approved by Mother Nature.
Listing Snapshot
- Price
- $1,225,000
- Days On Site
- N/A
- Bedrooms
- 6
- Inside Area (SqFt)
- 4,808 sqft
- Total Baths
- 6
- Full Baths
- 5
- Partial Baths
- 1
- Lot Size
- 7.83 Acres
- Year Built
- 2002
- MLS® Number
- A4640107
- Status
- Sold
- Property Tax
- $18,689.58 (2024)
- HOA/Condo/Coop Fees
- $10 monthly
- Sq Ft Source
- Public Records
Property Details
General Features
17 items
- Acres
- 7.83
- Attached Garage
- Yes
- Direction Faces
- Southeast
- Foundation
- Slab
- Garage
- Yes
- Garage Spaces
- 8
- Levels
- One
- Number Of Stories
- 1
- Parking
- Boat, Garage Door Opener, Garage Faces Side, Oversized, RV Carport, Garage, Workshop in Garage, Attached
- Pets
- Yes
- Property Sub Type
- Single Family Residence
- Sewer
- Septic Tank
- SqFt Total
- 6,341
- Style
- Custom
- Utilities
- Cable Available, Electricity Connected, Water Connected
- Water Source
- Private, Well
- Zoning
- A/WPM/ST
Interior Features
17 items
- Appliances
- Cooktop, Dishwasher, Dryer, Electric Water Heater, Microwave, Range, Refrigerator, Washer
- Cooling
- Central Air
- Flooring
- Carpet, Hardwood, Tile
- Heating
- Central, Electric
- Interior
- Built-in Features, Crown Molding, Walk-In Closet(s)
- Laundry Features
- Laundry Room
Rooms
| Room | Dimensions | Level | Features |
|---|---|---|---|
| Balcony/Porch/Lanai | 10x15 | First | Ceiling Fan(s) |
| Bedroom 2 | 13x12 | First | Ceiling Fan(s) |
| Bedroom 3 | 14x13 | First | Ceiling Fan(s) |
| Bedroom 4 | 13x14 | First | Ceiling Fan(s) |
| Dining Room | 10x16 | First | Ceiling Fan(s) |
| Great Room | 23x16 | First | Ceiling Fan(s) |
| Kitchen | 13x13 | First | Ceiling Fan(s), Pantry |
| Laundry | 8x6 | First | Ceiling Fan(s) |
| Master Bathroom | 10x16 | First | Ceiling Fan(s), Double Vanity |
| Master Bedroom | 16x24 | First | Ceiling Fan(s) |
| Office | 13x15 | First | Ceiling Fan(s) |
Exterior Features
10 items
- Construction Details
- Stucco
- Exterior
- Rain Gutters, Storage
- Lot Features
- Cleared, Corner Lot, Pasture
- Other Structures
- Guest House, Workshop
- Patio And Porch
- Covered, Front Porch, Patio, Screened
- Pool Features
- In Ground, Screen Enclosure, Private
- Private Pool
- Yes
- Roof
- Shingle
- View
- Pond, Water, Pool, Trees/Woods
- Waterview
- Pond, Water, Pool, Trees/Woods
Community Features
7 items
- Association Fee
- $120.0
- Association Fee Frequency
- Annually
- MLS Area
- 34251 - Myakka City
- Township
- 35S
- Financing Terms Available
- Cash, Conventional
- Roads
- Asphalt, Dirt
- Horse Allowed
- Yes
Location
25605 69th Avenue E, Myakka City, FL 34251 · 34251 - Myakka City


Neighborhood & Commute
ZIP Code 34251
- Median household income
- $93,819
- Income per person
- $38,648
- Households
- 2,871
- Average household size
- 2.85
- Median age
- 44.5
Source: Walk Score.
Disclosure: Community information and market data powered by Constellation Data Labs. Information is deemed reliable but not guaranteed.
Schools
- Elementary School
- Myakka City Elementary
- Middle School
- Dr Mona Jain Middle
- High School
- Lakewood Ranch High
Price & Status History
- Listing updated with changes from the MLS®
- Status changed to Closed
- Price changed to $1,425,000
Friends & Family
Similar Homes
For sale in Myakka City, single family residence, within 20% of this price.
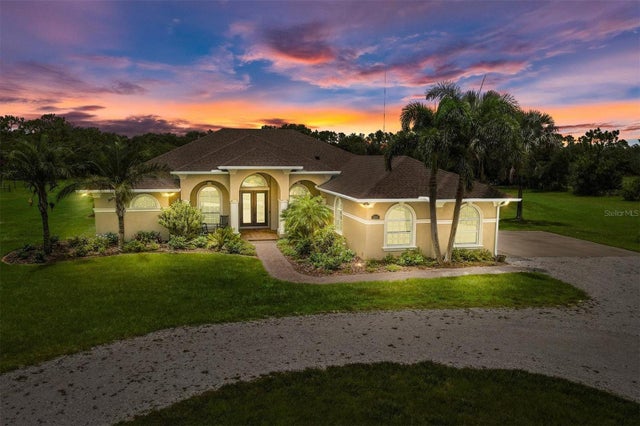 $1,220,000Single Family Residence SoldSold3Beds3Total Baths3,558Sqft29425 SADDLEBAG TRAILMYAKKA CITY, FL 34251ACREAGE Subdivision
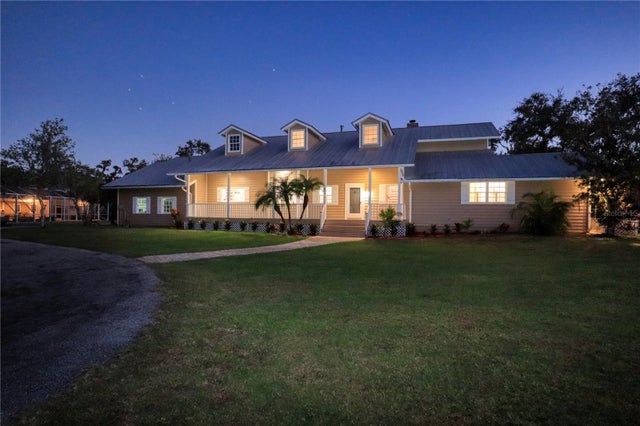 $1,200,000Single Family Residence SoldSold5Beds5Total Baths5,258Sqft14294 MOSSY OAK LANEMYAKKA CITY, FL 34251MYAKKA Subdivision
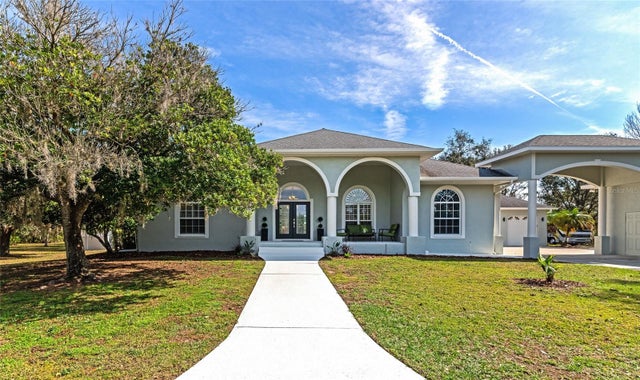 $1,200,000Single Family Residence SoldSold4Beds3Total Baths2,747Sqft24106 83RD AVENUE EMYAKKA CITY, FL 34251POMELLO CITY CENTRAL UNIT Subdivision
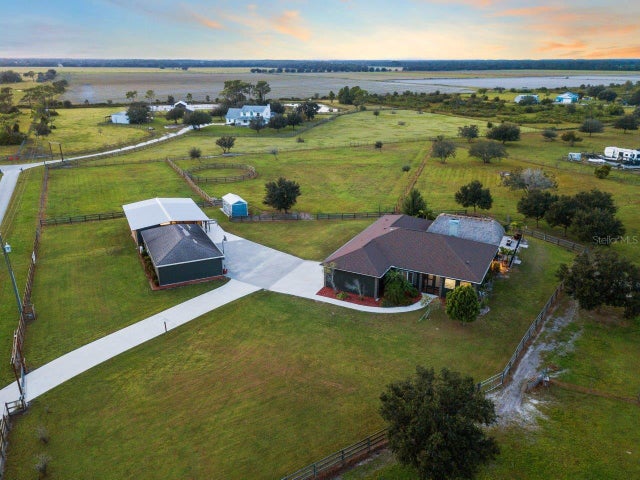 $1,250,000Single Family Residence SoldSold4Beds3Total Baths2,820Sqft25205 67TH AVE EMYAKKA CITY, FL 34251POMELLO PARK Subdivision