

SoldSingle Family ResidenceSold
14900 Coker Gully Road
Myakka City, FL 34251
$1,138,888
- 2Beds
- 2Baths2 full
- 3,070Sq Ft
- $371Per Sq Ft
- 8.04Acres
- 1940Built
- Subdivision
- No Subdivision
- County
- Manatee
- MLS®
- A4633200
Overview
Step into ‘Old Florida’ with this fully restored historic farmhouse on 8 acres in rural Myakka City. Originally built in 1941 by Clint and Eva Hutches, both former Manatee County Sheriffs, this authentic log home is steeped in history and charm. Restored by French designer, Gaëlle Wizenberg, this home has been beautifully reimagined while preserving its original, historic character. If you've ever dreamed of living ‘off the grid’, becoming fully sustainable, and growing your own food, while still being within close proximity to modern conveniences such as shopping & dining found at Lakewood Ranch or the stunning beaches of Lido & Siesta Key, your dream is now a reality. The restoration of this home included extensive updates such as a new metal roof, AC units, plumbing, tankless water heater, well equipment, and a top-of-the-line solar system with batteries, which powers the entire property. As you approach the property, you'll be greeted by the awe-inspiring beauty of the home and its surroundings. The soaring vaulted ceilings and exposed beams reflect the beautiful, rustic heritage of Florida’s cattle ranching era. The rich, warm tones of cedar and tidewater pecky cypress wood create an inviting, natural atmosphere. The centerpiece of the home is an impressive brick fireplace, while the floors feature original pine and ash wood. For the culinary enthusiast, the farmhouse boasts two kitchens: a spacious prep kitchen with ample pantry storage, and a chef's kitchen designed to impress. Features include a state-of-the-art porcelain island, black cabinetry accented with gold hardware, thick butcher block countertops, and high-end appliances such as a Bertazzoni 6-burner gas stove, Fisher & Paykel double-drawer dishwasher, and a large double-door fridge/freezer. The kitchen offers a direct view of the thriving vegetable garden and fruit tree grove. The home features a new, fully screened front porch, perfect for relaxing while enjoying the shade of a majestic Grand Oak in the front yard. The property is a true retreat, having served as a yoga and wellness center, as well as an educational hub for students interested in organic and regenerative farming practices. The property has a thriving “food forest” with a wide variety of vegetables, herbs, and fruit trees, including cabbage, arugula, tomatoes, cucumbers, kale, citrus, papaya, mango, avocados, and much more. A true homesteader’s dream, this property also has multiple chicken coops and even a rabbit hutch. The property also includes a charming cabin, also built in 1941, that has a full bathroom and kitchenette; ideal for use as a guest suite or office. There are 2 large pole barns that provide ample storage and could easily be converted into horse stables. Located on a quiet, dead-end road, the property offers privacy and tranquility. It backs up to the 4,500-acre Blackbeard Ranch and is just minutes from Terra Nova Equestrian Center, making it ideal for horse lovers and equestrian pursuits. Additional amenities are on the horizon, including the new Miakka Golf Club just 2 miles away, and the vibrant communities of Waterside and Lakewood Ranch are just a 30-minute drive. Mineral rights convey with the 3 parcels. Bitcoin is accepted for purchase of this property.
Listing Snapshot
- Price
- $1,138,888
- Days On Site
- N/A
- Bedrooms
- 2
- Inside Area (SqFt)
- 3,070 sqft
- Total Baths
- 2
- Full Baths
- 2
- Partial Baths
- 0
- Lot Size
- 8.04 Acres
- Year Built
- 1940
- MLS® Number
- A4633200
- Status
- Sold
- Property Tax
- $6,376 (2023)
- HOA/Condo/Coop Fees
- N/A
- Sq Ft Source
- Public Records
Property Details
General Features
12 items
- Acres
- 8.04
- Direction Faces
- South
- Energy Features
- Solar
- Levels
- Two
- Pets
- Yes
- Property Sub Type
- Single Family Residence
- Sewer
- Septic Tank
- SqFt Total
- 3,592
- Style
- Cabin
- Utilities
- Natural Gas Available, Natural Gas Connected, Propane, Water Connected
- Water Source
- Private, Well
- Zoning
- A
Interior Features
11 items
- Appliances
- Cooktop, Dishwasher, Dryer, Freezer, Ice Maker, Range, Range Hood, Refrigerator, Tankless Water Heater, Washer
- Fireplace
- Yes
- Fireplace Features
- Wood Burning
- Flooring
- Wood
- Heating
- Ductless
- Interior
- Cathedral Ceiling(s), High Ceilings, Vaulted Ceiling(s)
- Laundry Features
- Inside
- Window Features
- Wood Frames
Rooms
| Room | Dimensions | Level | Features |
|---|---|---|---|
| Kitchen | First | ||
| Living Room | First | ||
| Master Bedroom | Second |
Exterior Features
5 items
- Construction Details
- Log
- Exterior
- Garden
- Patio And Porch
- Covered, Patio, Screened
- Roof
- Metal
- Windows/Doors
- Wood Frames
Community Features
3 items
- MLS Area
- 34251 - Myakka City
- Township
- 37
- Roads
- Gravel
Location
14900 Coker Gully Road, Myakka City, FL 34251 · 34251 - Myakka City


Neighborhood & Commute
ZIP Code 34251
- Median household income
- $93,819
- Income per person
- $38,648
- Households
- 2,871
- Average household size
- 2.85
- Median age
- 44.5
Source: Walk Score.
Disclosure: Community information and market data powered by Constellation Data Labs. Information is deemed reliable but not guaranteed.
Price & Status History
- Listing updated with changes from the MLS®
- Status changed to Closed
- Price changed to $1,288,888
Friends & Family
Similar Homes
For sale in Myakka City, single family residence, within 20% of this price.
 $1,135,777Single Family Residence SoldSold4Beds3Total Baths3,377Sqft7280 VERNA BETHANY ROADMYAKKA CITY, FL 34251POMELLO PARK CTD Subdivision
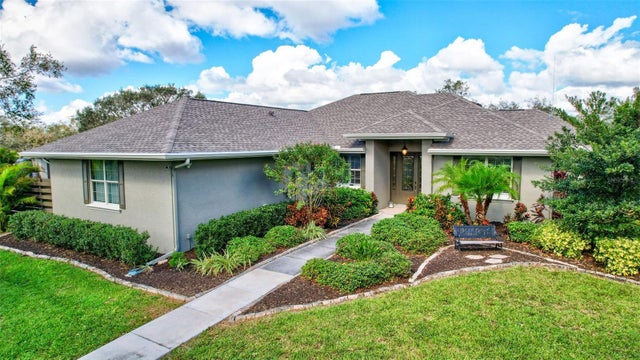 $1,150,000Single Family Residence SoldSold3Beds2Total Baths2,149Sqft29205 SADDLEBAG TRAILMYAKKA CITY, FL 34251ACREAGE Subdivision
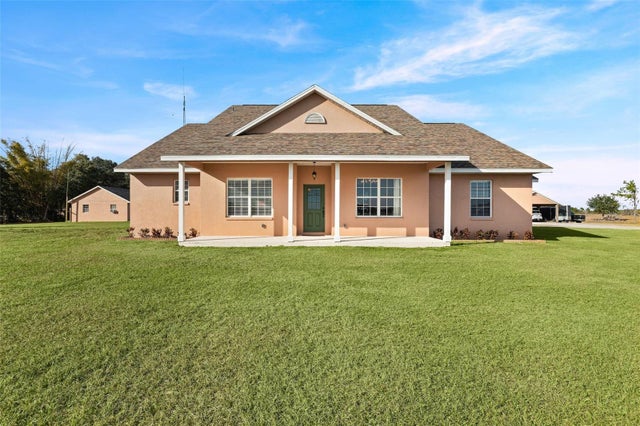 $1,169,000Single Family Residence SoldSold3Beds2Total Baths2,437Sqft35005 CLAY GULLY ROADMYAKKA CITY, FL 34251ACREAGE Subdivision
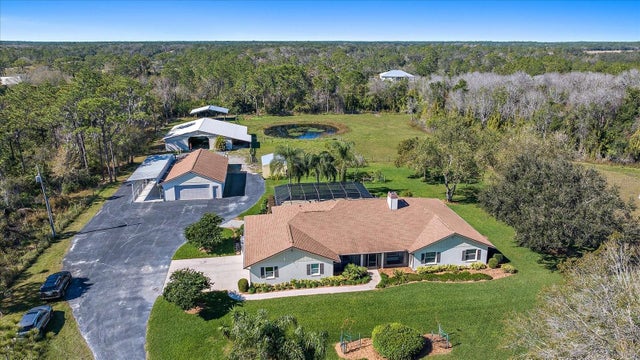 $1,100,000Single Family Residence SoldSold4Beds4Total Baths2,892Sqft7120 245TH STREET EMYAKKA CITY, FL 34251POMELLO PARK CONTINUED Subdivision