

SoldSingle Family ResidenceSold
25820 65th Avenue E
Myakka City, FL 34251
$1,099,900
- 3Beds
- 3Baths3 full
- 3,623Sq Ft
- $304Per Sq Ft
- 6.23Acres
- 2001Built
- Subdivision
- Pomello Park
- County
- Manatee
- MLS®
- A4624703
Overview
One or more photo(s) has been virtually staged. This 6-acre estate is more than just a house; it's an invitation to a life with privacy, rural enjoyment and Florida southern peace of mind. The grand oak trees that line the driveway lead you into the property and a world of serene beauty: a shimmering lake, property lined with clumping bamboo, land for pastures, planting or leaving as it is for the aesthetic appeal. The recently roofed homes open-concept layout invites the warmth of sunlight to dance across the Italian wood like tile floors, whole house impact windows, completely re-painted inside and out, raised floor boards and crown molding. The living room is larger and looks out in both directions to the amazing property. The kitchen, a culinary haven, boasts newly added sleek stainless-steel KitchenAid appliances, including a Fisher & Paykel induction stove/convection oven and commercial grade Viking hood, granite bullnose counters and sink. A butler's pantry added having refrigerator and coffee bar. All together the area beckons those with a passion for gourmet cooking. A lovely third bedroom with sink share bathroom. Dining space next to kitchen leads to a large flex room, second master or multi-purpose room for entertainment or second living area. Second expansive bathroom with sink, walk-in shower and artistic tile floor. The master's suite is a private retreat. It's recently added 1003 sq ft expansive dimensions, two walk-in closets, master bath adorned with luxurious Kohler Tea-for-Two bathtub, walk-in shower and all bathed in soft natural light. Mud room in the back with multi-access doorways including into the wide-ranging oversized two car garage. Additional remodeled garage offers a perfect space for gym, bedroom, or office allowing business outside of the main house. Wrapping most of the exterior is slate tiled sidewalks and patios for free movement. Outside, the estate offers endless possibilities for outdoor enthusiasts. The expansive grounds provide ample space for leisurely walks, picnics, or simply enjoying the tranquility of nature. The enclosed pole barn, a versatile space, can be adapted to suit a variety of needs, from housing recreational vehicles to serving as a workshop or equestrian facility. This estate is more than just a property; it's a lifestyle. Close to Lakewood Ranch and centrally located between St. Pete and Sarasota with the restaurants, shops and some of the best beaches on the Gulf Coast. A testament to the enduring appeal of the American dream.
Listing Snapshot
- Price
- $1,099,900
- Days On Site
- N/A
- Bedrooms
- 3
- Inside Area (SqFt)
- 3,623 sqft
- Total Baths
- 3
- Full Baths
- 3
- Partial Baths
- 0
- Lot Size
- 6.23 Acres
- Year Built
- 2001
- MLS® Number
- A4624703
- Status
- Sold
- Property Tax
- $6,220.45 (2023)
- HOA/Condo/Coop Fees
- $8.33 monthly
- Sq Ft Source
- Public Records
Property Details
General Features
17 items
- Acres
- 6.23
- Attached Garage
- Yes
- Direction Faces
- East
- Foundation
- Slab
- Garage
- Yes
- Garage Spaces
- 2
- Levels
- One
- Number Of Stories
- 1
- Parking
- Boat, Garage Door Opener, Garage Faces Side, Oversized, RV Garage, Workshop in Garage, Attached
- Pets
- Yes
- Property Sub Type
- Single Family Residence
- Sewer
- Septic Tank
- SqFt Total
- 4,684
- Style
- Ranch
- Utilities
- Cable Available, Electricity Connected
- Water Source
- Private, Well
- Zoning
- A/WPM/ST
Interior Features
13 items
- Appliances
- Dishwasher, Disposal, Dryer, Electric Water Heater, Exhaust Fan, Microwave, Range, Range Hood, Refrigerator, Washer
- Cooling
- Central Air
- Flooring
- Ceramic Tile
- Heating
- Central, Electric
- Interior
- Eat-in Kitchen, High Ceilings, Open Floorplan, Stone Counters, Walk-In Closet(s)
- Laundry Features
- In Garage
- Window Features
- Window Coverings, Window Treatments
Rooms
| Room | Dimensions | Level | Features |
|---|---|---|---|
| Bedroom 3 | 12x10 | First | |
| Dining Room | 13x10 | First | |
| Kitchen | First | ||
| Living Room | 28x18 | First | |
| Master Bedroom | 26x22 | First | |
| Primary Bedroom 2 | 24x15 | First |
Exterior Features
9 items
- Construction Details
- Block, Stucco
- Exterior
- Courtyard
- Lot Features
- Farm, Pasture
- Other Structures
- Barn(s)
- Patio And Porch
- Enclosed, Screened
- Roof
- Shingle
- View
- Pond, Water, Trees/Woods
- Waterview
- Pond, Water, Trees/Woods
- Windows/Doors
- Window Coverings, Window Treatments
Community Features
7 items
- Association Fee
- $100.0
- Association Fee Frequency
- Annually
- MLS Area
- 34251 - Myakka City
- Township
- 35S
- Financing Terms Available
- Cash, Conventional, VA Loan
- Roads
- Other
- Horse Allowed
- Yes
Location
25820 65th Avenue E, Myakka City, FL 34251 · 34251 - Myakka City


Neighborhood & Commute
ZIP Code 34251
- Median household income
- $93,819
- Income per person
- $38,648
- Households
- 2,871
- Average household size
- 2.85
- Median age
- 44.5
Source: Walk Score.
Disclosure: Community information and market data powered by Constellation Data Labs. Information is deemed reliable but not guaranteed.
Schools
- Elementary School
- Myakka City Elementary
- Middle School
- Dr Mona Jain Middle
- High School
- Lakewood Ranch High
Price & Status History
- Listing updated with changes from the MLS®
- Status changed to Closed
- Price changed to $1,179,900
Friends & Family
Similar Homes
For sale in Myakka City, single family residence, within 20% of this price.
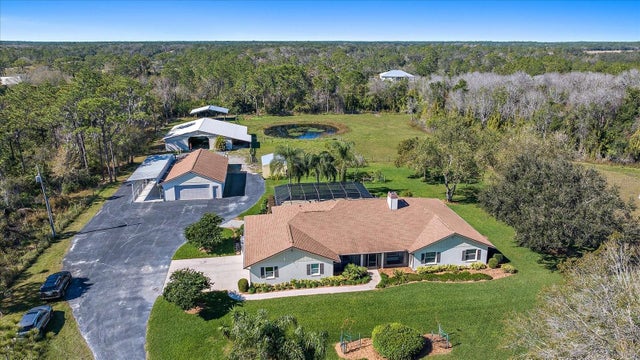 $1,100,000Single Family Residence SoldSold4Beds4Total Baths2,892Sqft7120 245TH STREET EMYAKKA CITY, FL 34251POMELLO PARK CONTINUED Subdivision
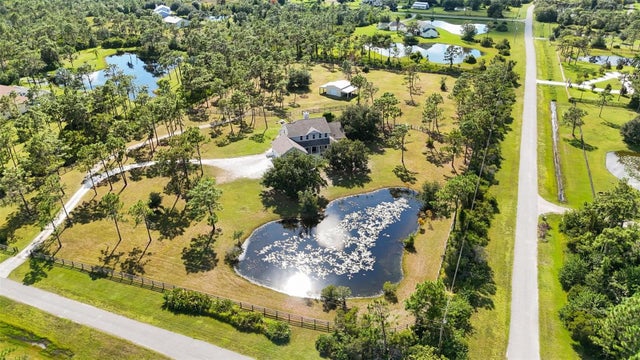 $1,100,000Single Family Residence SoldSold4Beds4Total Baths3,798Sqft8310 249TH STREET EMYAKKA CITY, FL 34251POMELLO PARK Subdivision
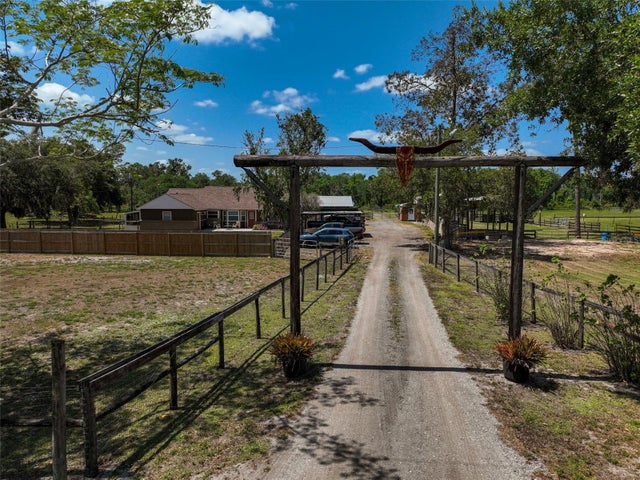 $1,075,000Single Family Residence SoldSold3Beds2Total Baths2,036Sqft34250 STATE ROAD 70 EMYAKKA CITY, FL 34251NOT APPLICABLE Subdivision
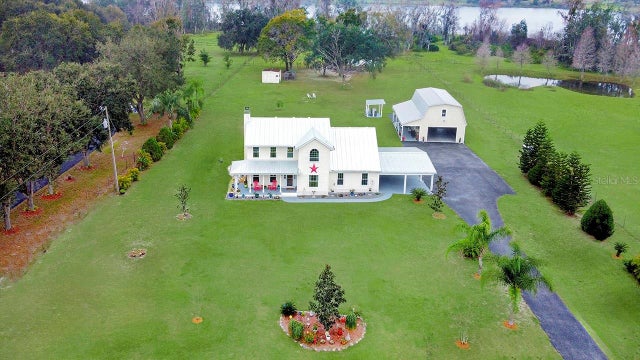 $1,070,000Single Family Residence SoldSold3Beds4Total Baths2,230Sqft24212 STATE ROAD 64 EMYAKKA CITY, FL 34251GROVES/LAKE MANATEE Subdivision