

SoldSingle Family ResidenceSold
8310 249th Street E
Myakka City, FL 34251
$1,100,000
- 4Beds
- 4Baths3 full, 1 half
- 3,798Sq Ft
- $290Per Sq Ft
- 5.68Acres
- 2002Built
- Subdivision
- Pomello Park
- County
- Manatee
- MLS®
- TB8307425
Overview
Secluded, contemporary 5.68 acres ranch in The Pointe at Panther Ridge. This custom 2 story concrete block home has soaring ceilings and dramatic use of hardwood and tile floors with 5 sets of 8 foot French doors. The master bedroom (plank flooring) and kitchen) quartz counters) were upgraded and installed July 2024. The home has newer roof, air conditioning (2017), 4 granite upgraded baths, new steel barn 30 x 40 ft (2019), fully fenced and cross fenced (2 separate pastures) (2018) and new pool (2020), new hot water tank (2023). The first floor boasts an office, dining room, kitchen, great room with 30ft ceiling and coral stone mantle fireplace, 2 piece powder room with direct access to pool, master bedroom retreat with walk in closet and 4 piece bath with huge soaker tub, laundry room and oversized 3 car garage. The second floor has 3 bedrooms, two 4 piece bathrooms and a separate finished storage room (400 sq. ft.) over the garage (not included in living area). The private well has a new chlorinator, pressure tank and filtration system. Panther Ridge is an equestrian community with miles of deeded riding trails.
Listing Snapshot
- Price
- $1,100,000
- Days On Site
- N/A
- Bedrooms
- 4
- Inside Area (SqFt)
- 3,798 sqft
- Total Baths
- 4
- Full Baths
- 3
- Partial Baths
- 1
- Lot Size
- 5.68 Acres
- Year Built
- 2002
- MLS® Number
- TB8307425
- Status
- Sold
- Property Tax
- $7,436.38 (2023)
- HOA/Condo/Coop Fees
- $83.33 monthly
- Sq Ft Source
- Public Records
Property Details
General Features
17 items
- Acres
- 5.68
- Attached Garage
- Yes
- Direction Faces
- Northeast
- Foundation
- Slab
- Garage
- Yes
- Garage Spaces
- 3
- Levels
- Two
- Number Of Stories
- 2
- Parking
- Driveway, Garage Door Opener, Attached
- Pets
- Yes
- Property Sub Type
- Single Family Residence
- Security
- Fire Alarm
- Sewer
- Other
- SqFt Total
- 3,798
- Utilities
- Cable Available
- Water Source
- Private, Well
- Zoning
- A
Interior Features
18 items
- Appliances
- Dishwasher, Disposal, Dryer, Gas Water Heater, Microwave, Refrigerator, Solar Hot Water, Water Softener
- Cooling
- Central Air
- Fireplace
- Yes
- Fireplace Features
- Living Room, Wood Burning
- Flooring
- Brick, Carpet, Ceramic Tile, Wood
- Furnished
- Unfurnished
- Heating
- Central, Electric
- Interior
- Vaulted Ceiling(s), Walk-In Closet(s)
- Laundry Features
- Laundry Room
- Window Features
- Blinds
Rooms
| Room | Dimensions | Level | Features |
|---|---|---|---|
| Bedroom 2 | 13x11 | Second | |
| Bedroom 3 | 20x11 | Second | |
| Bedroom 4 | 13x11 | Second | |
| Den | 13x11 | First | |
| Dining Room | 13x11 | First | |
| Kitchen | 28x12 | First | |
| Living Room | 24x21 | First | |
| Master Bedroom | 23x13 | First | Double Vanity |
Exterior Features
13 items
- Construction Details
- Block, Stucco, Frame
- Fencing
- Cross Fenced, Fenced
- Lot Features
- Corner Lot, Waterfront
- Other Structures
- Barn(s)
- Patio And Porch
- Patio
- Pool Features
- Gunite, In Ground, Private
- Private Pool
- Yes
- Roof
- Shingle
- View
- Garden
- Waterfront
- Yes
- Waterfront Features
- Pond
- Waterview
- Garden
- Windows/Doors
- Blinds
Community Features
7 items
- Association Fee
- $1000.0
- Association Fee Frequency
- Annually
- MLS Area
- 34251 - Myakka City
- Township
- 35S
- Financing Terms Available
- Assumable, Cash, Conventional, FHA, VA Loan
- Roads
- Paved
- Horse Allowed
- Yes
Location
8310 249th Street E, Myakka City, FL 34251 · 34251 - Myakka City


Neighborhood & Commute
ZIP Code 34251
- Median household income
- $93,819
- Income per person
- $38,648
- Households
- 2,871
- Average household size
- 2.85
- Median age
- 44.5
Source: Walk Score.
Disclosure: Community information and market data powered by Constellation Data Labs. Information is deemed reliable but not guaranteed.
Price & Status History
- Listing updated with changes from the MLS®
- Status changed to Closed
Friends & Family
Similar Homes
For sale in Myakka City, single family residence, within 20% of this price.
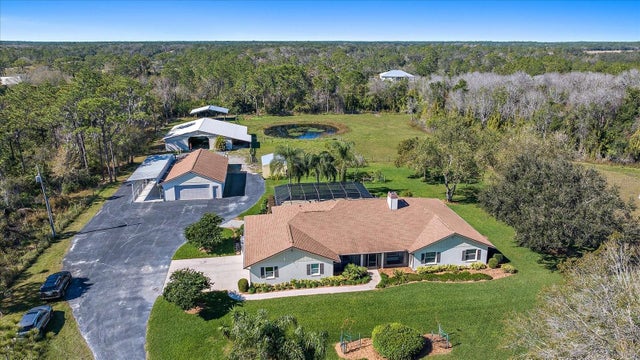 $1,100,000Single Family Residence SoldSold4Beds4Total Baths2,892Sqft7120 245TH STREET EMYAKKA CITY, FL 34251POMELLO PARK CONTINUED Subdivision
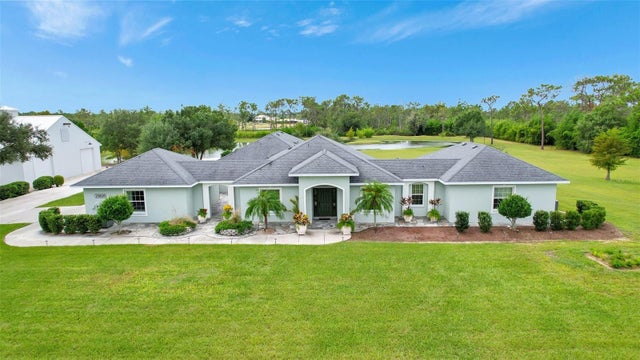 $1,099,900Single Family Residence SoldSold3Beds3Total Baths3,623Sqft25820 65TH AVENUE EMYAKKA CITY, FL 34251POMELLO PARK Subdivision
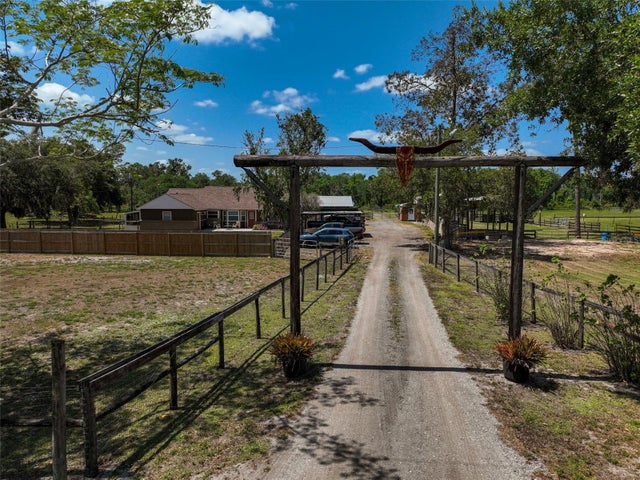 $1,075,000Single Family Residence SoldSold3Beds2Total Baths2,036Sqft34250 STATE ROAD 70 EMYAKKA CITY, FL 34251NOT APPLICABLE Subdivision
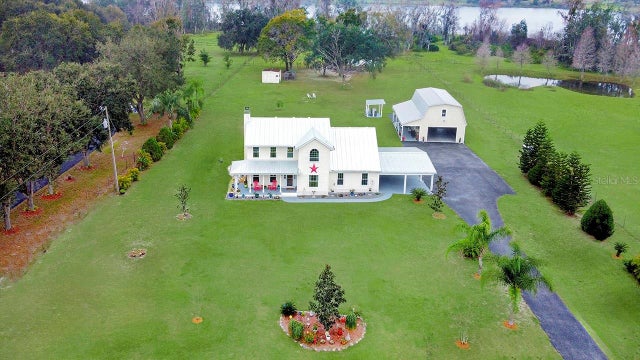 $1,070,000Single Family Residence SoldSold3Beds4Total Baths2,230Sqft24212 STATE ROAD 64 EMYAKKA CITY, FL 34251GROVES/LAKE MANATEE Subdivision