

SoldSingle Family ResidenceSold
8015 High Oaks Trail
Myakka City, FL 34251
$1,465,000
- 3Beds
- 3Baths3 full
- 3,307Sq Ft
- $443Per Sq Ft
- 5Acres
- 2017Built
- County
- Manatee
- MLS®
- A4672303
Overview
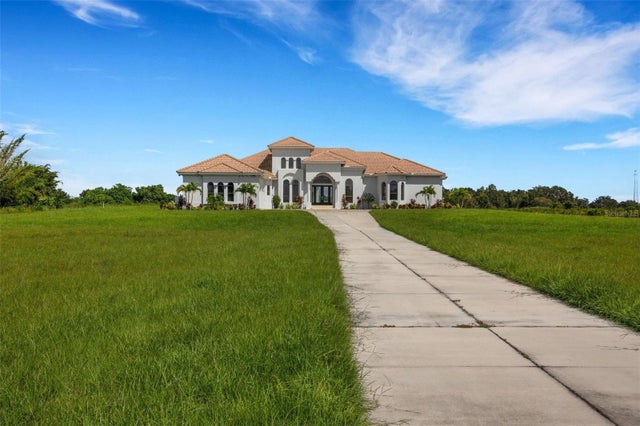
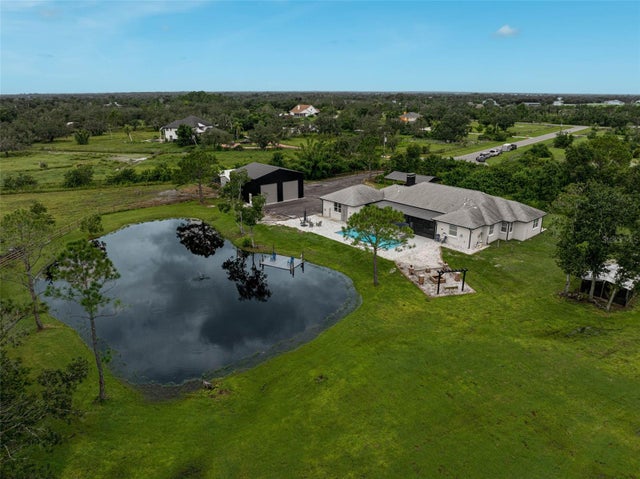
Here is the Slice of Heaven you've been waiting for in your forever home. This three-bedroom, three-bathroom, office and a larger den/flex home has thirteen-foot ceilings and fourteen-feet in the trays. Fabulous frontage with stone trimming, paver entry and three-car side load garage. Complete coverage with impact windows throughout and metal roof. Upon entry of the glass featured double front doors, you step on to stone tile floors and into the open floor plan living room with spectacular views through the sliders to lanai, saltwater pool/spa with waterfall, outdoor kitchen, pond and grounds. Stone featured wall with fireplace and shelving adorned wall and pocket four panel slider for extending the living space into the covered lanai. The tray ceiling kitchen has superior cabinetry, quartz counters, additional wine fridge, cabinet hidden entry to an extended and detail shelved larger pantry. Additionally, in the open plan is a dining space large enough for long table dining and has glorious views through infinity cornered sliders to the lanai and pond/preserve. Entering two glass doors into the spacious office having two long windows and two higher natural light windows. Additional double door entry to the Master suite hallway. Forward a grand master bathroom with separate sinks, extended cabinetry, long full tile shower part glass closure with larger Jacuzzi. External door to sun porch for morning coffee. Two master suite walk-in closets, each California closeted, and a spacious grand Master bedroom, door to the lanai and lovely views of the lanai, pond and preserve. Each of the two additional bedrooms are well sized, each with their own bathrooms. One bathroom with floor to ceiling tile for the walk-in shower and granite counter. The second, shower and bath tub with tile to ceiling, further granite counter. The crown trayed bonus/flex room is expansive, has double door closet, windows to the side and rear of the property. Utility room has cabinetry, larger wash sink and granite counter for folding. The five-acre property is true Florida ranch style with old oaks, a pond and room for two additional buildings. Property is touching one of the internal neighborhood equestrian trails. A perfect property to house your vehicle collection, Recreational vehicles or stable horses. This property has a simple HOA, but a community that cares about property values and respect. Saddlebag Creek is just a few minutes from Lakewood Ranch and Lorraine Road. The neighborhood road is community owned; there are several common ponds and two internal equestrian trails. Location is centered between Myakka City, St. Pete, Lakewood Ranch and Sarasota. This coastline has some of the best beaches in the United States.
Listing Snapshot
- Price
- $1,465,000
- Days On Site
- N/A
- Bedrooms
- 3
- Inside Area (SqFt)
- 3,307 sqft
- Total Baths
- 3
- Full Baths
- 3
- Partial Baths
- 0
- Lot Size
- 5 Acres
- Year Built
- 2017
- MLS® Number
- A4672303
- Status
- Sold
- Property Tax
- $7,921.47 (2024)
- HOA/Condo/Coop Fees
- $58.33 monthly
- Sq Ft Source
- Public Records
Property Details
General Features
16 items
- Acres
- 5
- Attached Garage
- Yes
- Direction Faces
- West
- Foundation
- Slab
- Garage
- Yes
- Garage Spaces
- 3
- Levels
- One
- Number Of Stories
- 1
- Parking
- Garage Door Opener, Garage Faces Side, Attached
- Pets
- Yes
- Property Sub Type
- Single Family Residence
- Sewer
- Septic Tank
- SqFt Total
- 4,966
- Utilities
- Cable Available, Cable Connected, Electricity Connected, Propane
- Water Source
- Private, Well
- Zoning
- A
Interior Features
18 items
- Appliances
- Bar Fridge, Cooktop, Dishwasher, Disposal, Dryer, Microwave, Refrigerator, Washer, Wine Refrigerator
- Cooling
- Central Air
- Fireplace
- Yes
- Fireplace Features
- Electric
- Flooring
- Tile
- Furnished
- Negotiable
- Heating
- Central, Electric
- Interior
- Crown Molding, Eat-in Kitchen, High Ceilings, Open Floorplan, Stone Counters, Tray Ceiling(s), Walk-In Closet(s)
- Laundry Features
- Laundry Room
- Spa
- Yes
Rooms
| Room | Dimensions | Level | Features |
|---|---|---|---|
| Bedroom 2 | 12x13 | First | |
| Bedroom 3 | 12x13 | First | |
| Bonus Room | 14x20 | First | |
| Dining Room | 17x13 | First | |
| Great Room | 22x21 | First | |
| Kitchen | 17x16 | First | |
| Master Bedroom | 15x21 | First | |
| Office | 13x14 | First |
Exterior Features
10 items
- Construction Details
- Block, Stucco
- Exterior
- Dog Run, Outdoor Kitchen, Rain Gutters
- Lot Features
- Pasture
- Pool Features
- Gunite, Heated, In Ground, Salt Water, Screen Enclosure, Private
- Private Pool
- Yes
- Roof
- Metal
- Spa
- Yes
- Spa Features
- Heated, In Ground
- View
- Pond, Water
- Waterview
- Pond, Water
Community Features
7 items
- Association Fee
- $700.0
- Association Fee Frequency
- Annually
- MLS Area
- 34251 - Myakka City
- Township
- 35S
- Financing Terms Available
- Cash, Conventional, VA Loan
- Roads
- Asphalt, Concrete
- Horse Allowed
- Yes
Location
8015 High Oaks Trail, Myakka City, FL 34251 · 34251 - Myakka City


Neighborhood & Commute
ZIP Code 34251
- Median household income
- $93,819
- Income per person
- $38,648
- Households
- 2,871
- Average household size
- 2.85
- Median age
- 44.5
Source: Walk Score.
Disclosure: Community information and market data powered by Constellation Data Labs. Information is deemed reliable but not guaranteed.
Schools
- Elementary School
- Myakka City Elementary
- Middle School
- Nolan Middle
- High School
- Lakewood Ranch High
Price & Status History
- Listing updated with changes from the MLS®
- Status changed to Closed
Friends & Family
Similar Homes
For sale in Myakka City, single family residence, within 20% of this price.
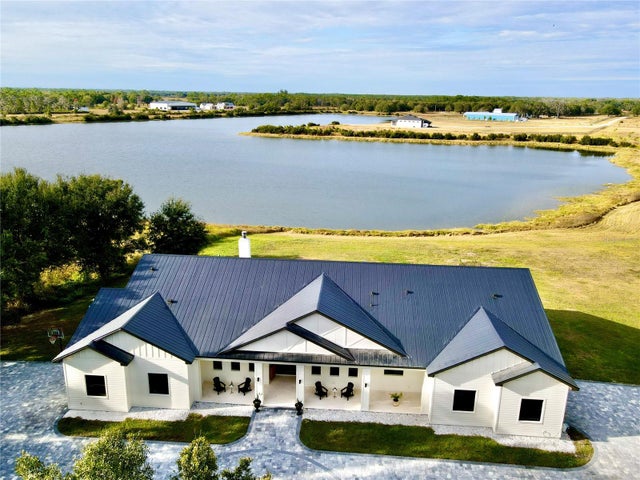
 $1,475,000Single Family Residence SoldSold6Beds7Total Baths6,729Sqft14325 MJ ROADMYAKKA CITY, FL 34251ACREAGE Subdivision
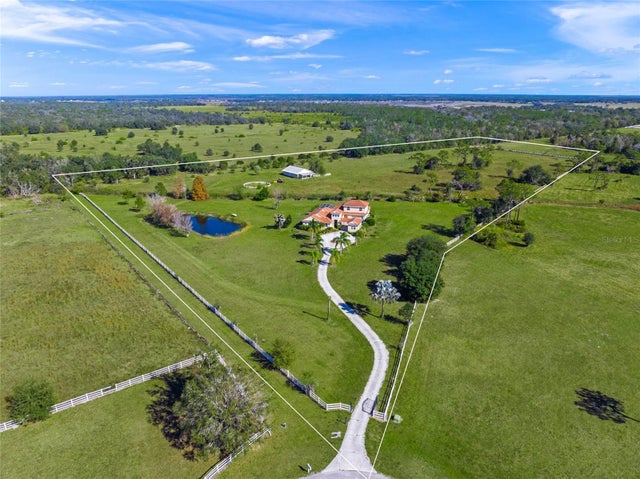
 $1,438,000Single Family Residence SoldSold5Beds3Total Baths3,112Sqft28801 100TH DRIVE EMYAKKA CITY, FL 34251MAGNOLIA HILL Subdivision
 $1,499,000Single Family Residence SoldSold4Beds5Total Baths3,591Sqft4940 WAUCHULA ROADMYAKKA CITY, FL 34251LAKESIDE RANCH Subdivision
 $1,500,000Single Family Residence SoldSold5Beds3Total Baths3,805Sqft16123 CUTTING HORSE TRAILMYAKKA CITY, FL 34251SARASOTA RANCH CLUB Subdivision