

SoldSingle Family ResidenceSold
2077 Verna Road
Myakka City, FL 34251
$1,650,000
- 6Beds
- 6Baths5 full, 1 half
- 5,794Sq Ft
- $285Per Sq Ft
- 10.05Acres
- 2002Built
- Subdivision
- Sarasota Ranch Club
- County
- Sarasota
- MLS®
- A4590562
Overview
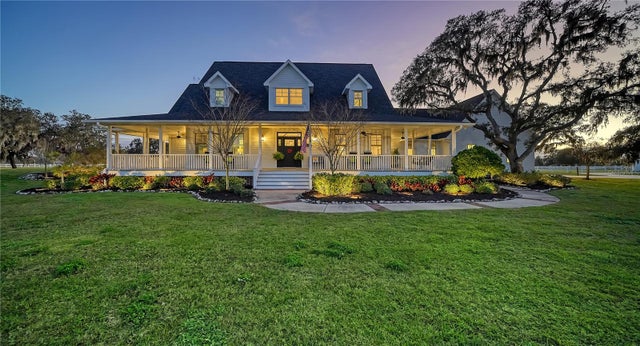
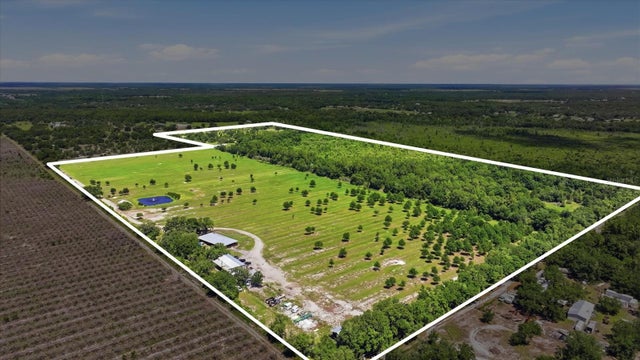
Enjoy unrivaled privacy, open spaces, abundant scenic views, nature and more from this exquisite ten-acre estate in Sarasota Ranch Club. Upon entering this gated estate, a sense of arrival sets in as you drive up the long, oak-flanked drive, over the creek bridge and approach this fine custom home. You’ll notice three structures on the property - the home itself, the two-bedroom guest house, and the oversized storage garage which is large enough for an RV or all your toys! Starting with the main home, the details are exquisite - the split plan home allows for the master suite on one side of the home and three bedrooms and three bathrooms on the other. The open concept main living and all the bedrooms have convenient access and views to the pool. The interior of the main home features an upgraded kitchen with stainless steel appliances, dual granite-topped islands, huge walk-in pantry with coffee bar, and gorgeous white shaker-style cabinets and subway tile backsplash. You’ll notice fresh interior paint, new carpet and flooring, custom artistic tray ceilings, upgraded lighting fixtures and fans, and so much more. There is an oversized office/library space, and don’t forget the 2nd and 3rd story flex rooms which offer privacy and great views of the whole estate. The heated pool is oversized for hours of fun and has an abundant screen caged area with multiple covered seating areas. The two-story guest house adds charm the property and features a nicely updated living space. The whole property is fenced, and the community even has bridle trails and encourages equine enthusiasts. There’s almost too much to describe - you’ll have to see this one of kind property. Schedule your private showing today!
Listing Snapshot
- Price
- $1,650,000
- Days On Site
- N/A
- Bedrooms
- 6
- Inside Area (SqFt)
- 5,794 sqft
- Total Baths
- 6
- Full Baths
- 5
- Partial Baths
- 1
- Lot Size
- 10.05 Acres
- Year Built
- 2002
- MLS® Number
- A4590562
- Status
- Sold
- Property Tax
- $17,209 (2023)
- HOA/Condo/Coop Fees
- $133.33 monthly
- Sq Ft Source
- Estimated
Property Details
General Features
17 items
- Acres
- 10.05
- Attached Garage
- Yes
- Direction Faces
- West
- Foundation
- Slab
- Garage
- Yes
- Garage Spaces
- 4
- Levels
- Three Or More
- Number Of Stories
- 2
- Parking
- Driveway, Garage Door Opener, Oversized, RV Garage, Attached
- Pets
- Yes
- Property Sub Type
- Single Family Residence
- Sewer
- Septic Needed
- SqFt Total
- 7,470
- Style
- Custom
- Utilities
- Electricity Connected
- Water Source
- Private, Well
- Zoning
- OUR
Interior Features
21 items
- Appliances
- Cooktop, Dishwasher, Disposal, Dryer, Electric Water Heater, Microwave, Refrigerator, Washer
- Cooling
- Central Air, Wall/Window Unit(s), Zoned
- Fireplace
- Yes
- Fireplace Features
- Living Room, Wood Burning
- Flooring
- Carpet, Laminate, Tile
- Furnished
- Unfurnished
- Heating
- Central, Electric
- Interior
- Built-in Features, High Ceilings, Stone Counters, Walk-In Closet(s)
- Laundry Features
- Inside, Laundry Room
Rooms
| Room | Dimensions | Level | Features |
|---|---|---|---|
| Additional Bedroom | 18x14 | Third | |
| Bedroom 1 | 15x13 | First | |
| Bedroom 2 | 15x13 | First | |
| Bedroom 3 | 15x13 | First | |
| Bonus Room | 16x12 | Second | |
| Den | 15x18 | First | |
| Dining Room | 15x17 | First | |
| Kitchen | 20x18 | First | |
| Laundry | 20x6 | First | |
| Living Room | 18x18 | First | |
| Master Bedroom | 19x19 | First | |
| Office | 30x22 | First |
Exterior Features
11 items
- Construction Details
- Block, Stucco
- Exterior
- Garden, Storage
- Fencing
- Fenced, Vinyl
- Lot Features
- Cleared, Pasture
- Other Structures
- Guest House, Workshop
- Patio And Porch
- Rear Porch, Screened
- Pool Features
- Heated, In Ground, Screen Enclosure, Private
- Private Pool
- Yes
- Roof
- Tile
- View
- Pond, Water
- Waterview
- Pond, Water
Community Features
7 items
- Association Fee
- $400.0
- Association Fee Frequency
- Quarterly
- MLS Area
- 34251 - Myakka City
- Township
- 36S
- Financing Terms Available
- Cash, Conventional
- Roads
- Asphalt
- Horse Allowed
- Yes
Location
2077 Verna Road, Myakka City, FL 34251 · 34251 - Myakka City


Neighborhood & Commute
ZIP Code 34251
- Median household income
- $93,819
- Income per person
- $38,648
- Households
- 2,871
- Average household size
- 2.85
- Median age
- 44.5
Source: Walk Score.
Disclosure: Community information and market data powered by Constellation Data Labs. Information is deemed reliable but not guaranteed.
Schools
- Elementary School
- Tatum Ridge Elementary
- Middle School
- McIntosh Middle
- High School
- Sarasota High
Price & Status History
- Listing updated with changes from the MLS®
- Status changed to Closed
- Price changed to $1,795,000
Friends & Family
Similar Homes
For sale in Myakka City, single family residence, within 20% of this price.
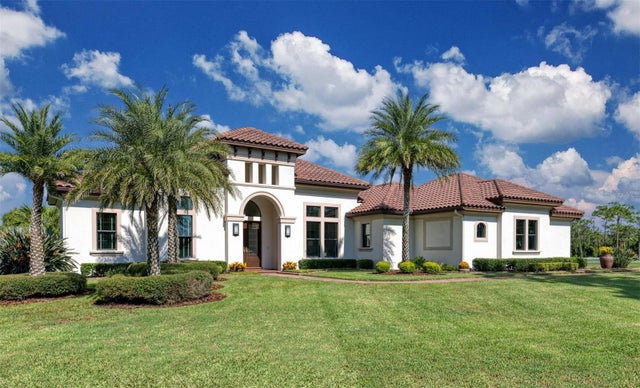
 $1,650,000Single Family Residence SoldSold4Beds5Total Baths3,697Sqft16314 HIDDEN HORSE WAYMYAKKA CITY, FL 34251SARASOTA RANCH CLUB Subdivision
 $1,550,000Single Family Residence SoldSold3Beds2Total Baths2,340Sqft6204 JUEL GILL ROADMYAKKA CITY, FL 34251NA Subdivision
 $1,525,000Single Family Residence SoldSold3Beds3Total Baths3,354Sqft2486 RANCH CLUB BOULEVARDMYAKKA CITY, FL 34251SARASOTA RANCH CLUB Subdivision
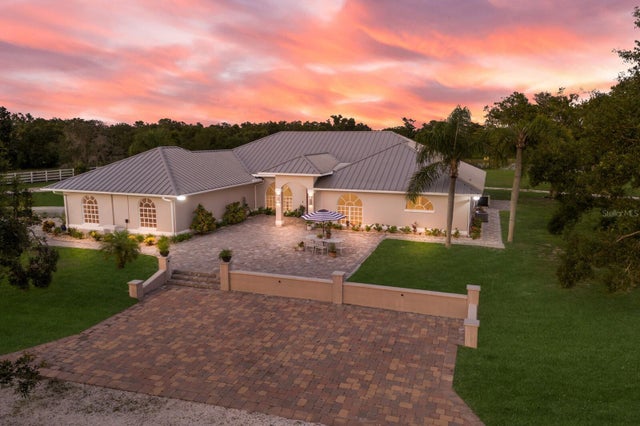 $1,800,000Single Family Residence SoldSold4Beds3Total Baths3,862Sqft3630 VERNA ROADMYAKKA CITY, FL 34251NOT IN SUBDIVISION Subdivision