

SoldSingle Family ResidenceSold
16314 Hidden Horse Way
Myakka City, FL 34251
$1,650,000
- 4Beds
- 5Baths3 full, 2 half
- 3,697Sq Ft
- $446Per Sq Ft
- 9.2Acres
- 2004Built
- Subdivision
- Sarasota Ranch Club
- County
- Sarasota
- MLS®
- A4597528
Overview
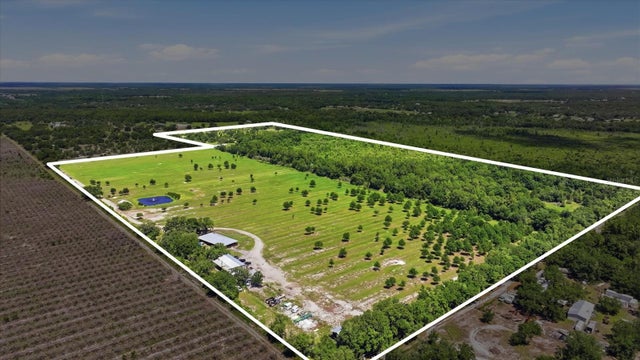
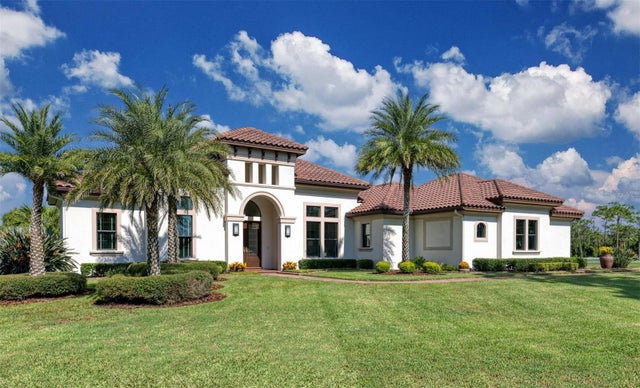
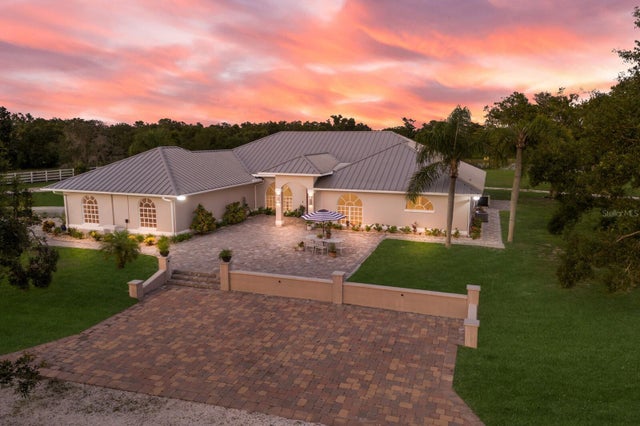
Picturesque country home in Sarasota Ranch Club! Situated on over 9 acres, this stunning custom home offers 4 bedrooms, 3 full baths, 2 half baths, salt water pool/spa, pond, barn with 4 stalls and 2 paddocks, 3 car garage, solid wood floors, wrap around porch, board and batten walls and custom millwork throughout, including tongue and groove cypress ceilings, plus a large bonus room upstairs, mud room, laundry room and tons of storage. The entire property is fenced and the owners have meticulously maintained the home with recent updates including new roofs on both the house and barn (2021), hurricane garage doors (2022), hurricane panels (2020), 2 water heaters (2019 & 2021), two 4 ton AC's (2016 & 2019) with maintenance agreement, pool heater (2022) and dishwasher (2021). Truly Nolen preventative underground termite system with annual inspection. No water bills here thanks to two wells. Main well has new pump, softener, filtration, pump, controls, piping (2022) and a new aerator (2023). This beautiful neighborhood of 10 acre homesites is gated and has bridle trails for the equestrian in you. Sunsets are something to behold from your back porch overlooking the pool, pond and pasture. If you're looking to escape the city and enjoy the tranquility of country living and all it has to offer, then this classic gem is for you.
Listing Snapshot
- Price
- $1,650,000
- Days On Site
- N/A
- Bedrooms
- 4
- Inside Area (SqFt)
- 3,697 sqft
- Total Baths
- 5
- Full Baths
- 3
- Partial Baths
- 2
- Lot Size
- 9.2 Acres
- Year Built
- 2004
- MLS® Number
- A4597528
- Status
- Sold
- Property Tax
- $6,266 (2023)
- HOA/Condo/Coop Fees
- $182.33 monthly
- Sq Ft Source
- Appraiser
Property Details
General Features
15 items
- Acres
- 9.2
- Attached Garage
- Yes
- Direction Faces
- North
- Garage
- Yes
- Garage Spaces
- 3
- Levels
- Two
- Parking
- Oversized, Attached
- Pets
- Yes
- Property Sub Type
- Single Family Residence
- Sewer
- Septic Tank
- SqFt Total
- 6,569
- Style
- Custom
- Utilities
- Cable Available, Electricity Connected, Propane, Underground Utilities
- Water Source
- Private, Well
- Zoning
- OUR
Interior Features
24 items
- Appliances
- Cooktop, Dishwasher, Disposal, Gas Water Heater, Microwave, Range, Range Hood, Refrigerator, Washer, Water Softener
- Basement
- Crawl Space
- Cooling
- Central Air, Zoned
- Fireplace
- Yes
- Fireplace Features
- Free Standing, Gas, Living Room, Masonry
- Flooring
- Carpet, Wood
- Heating
- Central, Electric
- Interior
- Built-in Features, High Ceilings, Stone Counters
- Laundry Features
- Gas Dryer Hookup, Inside, Laundry Chute, Laundry Room
- Spa
- Yes
- Window Features
- Blinds, Shutters
Rooms
| Room | Dimensions | Level | Features |
|---|---|---|---|
| Bedroom 2 | 13x14 | First | Stone Counters |
| Bedroom 3 | 11x14 | Second | |
| Bedroom 4 | 12x18 | Second | |
| Bonus Room | 13x39 | Third | |
| Den | 13x14 | First | |
| Dining Room | 10.3x17 | First | |
| Foyer | 11.5x14 | First | |
| Kitchen | 6x16 | First | Stone Counters |
| Laundry | 4x8.5 | First | |
| Living Room | 15.5x16.7 | First | |
| Master Bathroom | 5x16 | First | |
| Master Bedroom | 14x17 | First | |
| Utility Room | 7x9 | First |
Exterior Features
15 items
- Construction Details
- HardiPlank Type, Wood Siding
- Exterior
- Garden, Rain Gutters, Storage
- Fencing
- Electric, Vinyl
- Lot Features
- Cleared, Corner Lot, Cul-De-Sac, Pasture, Private, Paved, Waterfront
- Other Structures
- Barn(s)
- Pool Features
- Gunite, In Ground, Salt Water, Private
- Private Pool
- Yes
- Roof
- Shingle
- Spa
- Yes
- Spa Features
- Heated, In Ground
- View
- Pond, Water, Park/Greenbelt
- Waterfront
- Yes
- Waterfront Features
- Pond
- Waterview
- Pond, Water, Park/Greenbelt
- Windows/Doors
- Blinds, Shutters
Community Features
10 items
- Association Amenities
- Gated, Trail(s)
- Association Fee
- $547.0
- Association Fee Frequency
- Quarterly
- Community Features
- Gated
- MLS Area
- 34251 - Myakka City
- Township
- 36
- Horse Property
- Stable(s)
- Financing Terms Available
- Cash, Conventional
- Roads
- Paved
- Horse Allowed
- Yes
Location
16314 Hidden Horse Way, Myakka City, FL 34251 · 34251 - Myakka City


Neighborhood & Commute
ZIP Code 34251
- Median household income
- $93,819
- Income per person
- $38,648
- Households
- 2,871
- Average household size
- 2.85
- Median age
- 44.5
Source: Walk Score.
Disclosure: Community information and market data powered by Constellation Data Labs. Information is deemed reliable but not guaranteed.
Price & Status History
- Listing updated with changes from the MLS®
- Status changed to Closed
Friends & Family
Similar Homes
For sale in Myakka City, single family residence, within 20% of this price.
 $1,650,000Single Family Residence SoldSold6Beds6Total Baths5,794Sqft2077 VERNA ROADMYAKKA CITY, FL 34251SARASOTA RANCH CLUB Subdivision
 $1,550,000Single Family Residence SoldSold3Beds2Total Baths2,340Sqft6204 JUEL GILL ROADMYAKKA CITY, FL 34251NA Subdivision
 $1,525,000Single Family Residence SoldSold3Beds3Total Baths3,354Sqft2486 RANCH CLUB BOULEVARDMYAKKA CITY, FL 34251SARASOTA RANCH CLUB Subdivision
 $1,800,000Single Family Residence SoldSold4Beds3Total Baths3,862Sqft3630 VERNA ROADMYAKKA CITY, FL 34251NOT IN SUBDIVISION Subdivision