

SoldSingle Family ResidenceSold
3574 Recurve Circle
Sarasota, FL 34240
$2,830,000
- 4Beds
- 5Baths4 full, 1 half
- 4,511Sq Ft
- $627Per Sq Ft
- 8.66Acres
- 2023Built
- Subdivision
- Hampton Lakes
- County
- Sarasota
- MLS®
- A4654615
Overview
Welcome to 3574 Recurve Circle, an extraordinary opportunity to own a custom-built 2023 Modern Coastal Retreat nestled in the exclusive gated community of Hampton Lakes in East Sarasota. This remarkably gated 4-bedroom, 4.5-bathroom estate home with private pool spans 8.68 acres of serene countryside curating the ideal balance of sophistication, privacy, and peaceful Florida living. Built with meticulous attention to detail, this home is move-in ready, eliminating the stress and extended timelines often associated with new construction. From the moment you pass through the private gated entry, you’re greeted by a long-paved driveway lined with manicured landscaping and framed by timeless architectural lines that immediately set a tone of refined elegance. The setting is enhanced by a tranquil pond, providing a picturesque backdrop for sunrises, sunsets, and everyday relaxation. Inside, soaring ceilings and expansive windows flood the interiors with natural light, LVP wide plank flooring adds timeless charm and easy maintenance . The layout flows effortlessly, showcasing luxurious designer details that strike the perfect balance between elegance and comfort. At the heart of the home, a gourmet chef’s kitchen stuns with a tiled counter-to-ceiling accent wall, dacor wide refrigerator, professional-grade 48" Dacor 6-burner smart gas range with 1.5 ovens and 2 wall ovens, a warming drawer, a built-in island microwave, Jenn Air built-in coffee station, farmhouse sink, U-Line icemaker, and a custom walk-in pantry. A sleek bar area bridges the kitchen and living room, making it perfect for entertaining. The spacious laundry room enhances functionality and style with Electrolux steam washer/dryer units, a GE Café refrigerator, and custom cabinetry. In the main living areas, a custom wood vaulted ceiling and 2 stone fireplaces create a cozy ambiance. The dining room features a one-of-a-kind wood-and-mirror accent wall, ideal for intimate dinners or large gatherings. There is a dedicated home office for work or creative pursuits. The primary suite is a peaceful private retreat with tranquil views of the surrounding landscape. The spacious bedroom is paired with a luxuriously appointed spa-style bathroom and a boutique styled custom walk-in closet and a dry bar. The additional three bedrooms are spacious, well-positioned for privacy, and each paired with access to beautifully finished bathrooms—perfect for family or guests. Step outside and experience a resort-style heated saltwater pool and spa, framed by panoramic screens and surrounded by lush landscaping. The fully equipped summer kitchen features a 36” Lynx built-in grill, stainless steel hood, beverage fridge, and sink—ideal for alfresco dining and entertaining under the Florida sun. Additional highlights include a chic powder bath, an attached 4-car garage with front and side entrances, and a detached 4-car garage—offering a total of 8 garage bays for car enthusiasts, RVs, boats, storage, or workshop space. The home is equipped with smart home automation, impact-rated windows and doors, and a 38 kw whole-house generator for your peace of mind year-round. This exceptional estate in Hampton Lakes invites you to live expansively and luxuriously in one of East Sarasota’s most coveted gated communities—just minutes from shopping, dining and medical services, making this the perfect location! Don’t miss your chance to tour this extraordinary lifestyle property—schedule your private showing today.
Listing Snapshot
- Price
- $2,830,000
- Days On Site
- N/A
- Bedrooms
- 4
- Inside Area (SqFt)
- 4,511 sqft
- Total Baths
- 5
- Full Baths
- 4
- Partial Baths
- 1
- Lot Size
- 8.66 Acres
- Year Built
- 2023
- MLS® Number
- A4654615
- Status
- Sold
- Property Tax
- $24,198.71 (2024)
- HOA/Condo/Coop Fees
- $198.33 monthly
- Sq Ft Source
- Public Records
Property Details
General Features
19 items
- Acres
- 8.66
- Attached Garage
- Yes
- Direction Faces
- West
- Foundation
- Slab
- Garage
- Yes
- Garage Spaces
- 8
- Green Energy Efficient
- HVAC
- Levels
- One
- Number Of Stories
- 1
- Parking
- Boat, Garage Door Opener, Garage Faces Side, Golf Cart Garage, Guest, Oversized, Attached
- Pets
- Cats OK, Dogs OK
- Property Sub Type
- Single Family Residence
- Security
- Closed Circuit Camera(s), Gated Community, Secured Garage/Parking, Security Gate, Security Lights, Security System, Security System Owned, Smoke Detector(s)
- Sewer
- Septic Tank
- SqFt Total
- 6,681
- Style
- Coastal, Contemporary, Ranch
- Utilities
- Natural Gas Available, Cable Available, Electricity Connected, Natural Gas Connected, Propane, Underground Utilities
- Water Source
- Private, Well
- Zoning
- OUE
Interior Features
19 items
- Appliances
- Bar Fridge, Convection Oven, Dishwasher, Disposal, Dryer, Exhaust Fan, Ice Maker, Microwave, Range, Range Hood, Refrigerator, Tankless Water Heater, Washer, Water Softener
- Cooling
- Central Air, Zoned
- Fireplace
- Yes
- Fireplace Features
- Electric, Family Room, Living Room, Stone
- Flooring
- Tile
- Heating
- Electric
- Interior
- Cathedral Ceiling(s), Eat-in Kitchen, High Ceilings, Open Floorplan, Smart Home, Tray Ceiling(s), Walk-In Closet(s), Wet Bar
- Laundry Features
- Common Area, Electric Dryer Hookup, Inside, Laundry Room, Washer Hookup
- Spa
- Yes
- Window Features
- Window Coverings, Storm Window(s), Window Treatments
Rooms
| Room | Dimensions | Level | Features |
|---|---|---|---|
| Bathroom 2 | 15x16 | First | |
| Bedroom 3 | 12x22 | First | |
| Bedroom 4 | 12x22 | First | |
| Dining Room | 11x15 | First | |
| Family Room | 18.5x15 | Basement | |
| Kitchen | 17x15 | First | Bar |
| Living Room | 15.6x13 | First | Bar |
| Master Bedroom | 15.4x23 | First | Bar |
| Office | 11.7x12.4 | First |
Exterior Features
14 items
- Construction Details
- Block, Stone, Stucco
- Exterior
- Dog Run, Lighting, Outdoor Kitchen, Rain Gutters
- Fencing
- Fenced, Vinyl
- Lot Features
- Greenbelt
- Other Structures
- Outdoor Kitchen
- Patio And Porch
- Covered, Front Porch, Patio, Screened
- Pool Features
- Gunite, Heated, In Ground, Lap, Salt Water, Screen Enclosure, Tile, Private
- Private Pool
- Yes
- Roof
- Tile
- Spa
- Yes
- Spa Features
- Heated, In Ground
- View
- Pond, Water, Park/Greenbelt
- Waterview
- Pond, Water, Park/Greenbelt
- Windows/Doors
- Window Coverings, Storm Window(s), Window Treatments
Community Features
8 items
- Association Fee
- $595.0
- Association Fee Frequency
- Quarterly
- Community Features
- Gated
- MLS Area
- 34240 - Sarasota
- Township
- 36S
- Financing Terms Available
- Cash, Conventional
- Roads
- Asphalt
- Horse Allowed
- Yes
Location
3574 Recurve Circle, Sarasota, FL 34240 · 34240 - Sarasota


Neighborhood & Commute
ZIP Code 34240
- Median household income
- $109,007
- Income per person
- $56,974
- Households
- 6,325
- Average household size
- 2.53
- Median age
- 51.3
Source: Walk Score.
Disclosure: Community information and market data powered by Constellation Data Labs. Information is deemed reliable but not guaranteed.
Schools
- Elementary School
- Tatum Ridge Elementary
- Middle School
- McIntosh Middle
- High School
- Booker High
Price & Status History
- Listing updated with changes from the MLS®
- Status changed to Closed
- Price changed to $2,995,000
Friends & Family
Similar Homes
For sale in Sarasota, single family residence, within 20% of this price.
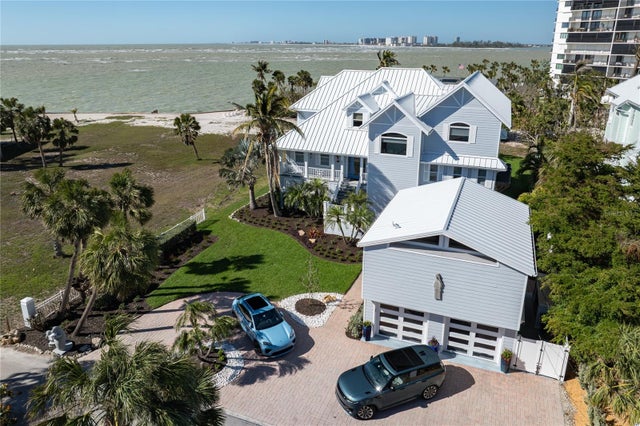 $3,000,000Single Family Residence SoldSold5Beds5Total Baths4,486Sqft137 BIG PASS LANESARASOTA, FL 34242TWITCHELL RALPH S SIESTA KEY PROP Subdivision
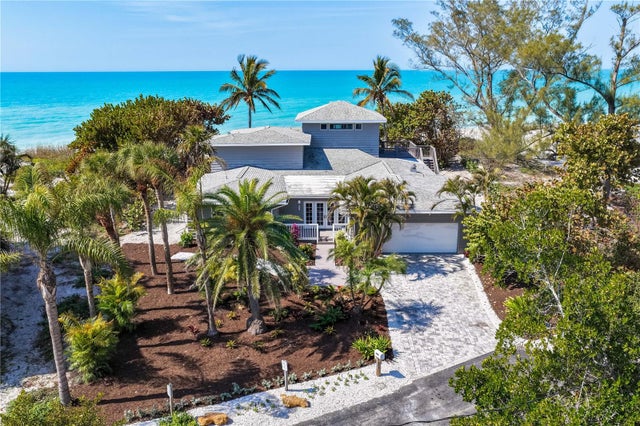 $3,050,000Single Family Residence SoldSold4Beds4Total Baths3,632Sqft8592 HIDDEN LAGOON ROADSARASOTA, FL 34242N/A Subdivision
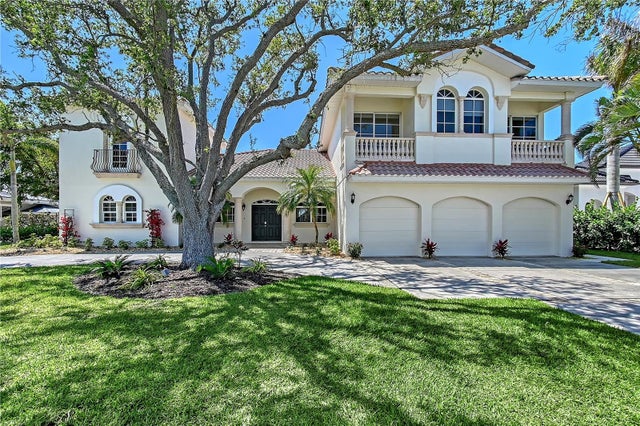 $3,070,000Single Family Residence SoldSold5Beds7Total Baths5,270Sqft404 S SHORE DRIVESARASOTA, FL 34234SAPPHIRE SHORES Subdivision
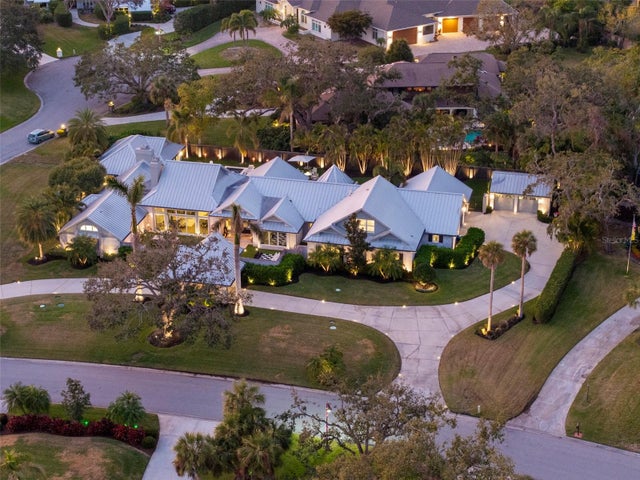 $3,100,000Single Family Residence SoldSold5Beds7Total Baths7,023Sqft3759 BENEVA OAKS BOULEVARDSARASOTA, FL 34238BENEVA OAKS Subdivision