

SoldSingle Family ResidenceSold
3630 Verna Road
Myakka City, FL 34251
$1,800,000
- 4Beds
- 3Baths3 full
- 3,862Sq Ft
- $466Per Sq Ft
- 25.72Acres
- 1992Built
- Subdivision
- Not In Subdivision
- County
- Sarasota
- MLS®
- A4654501
Overview
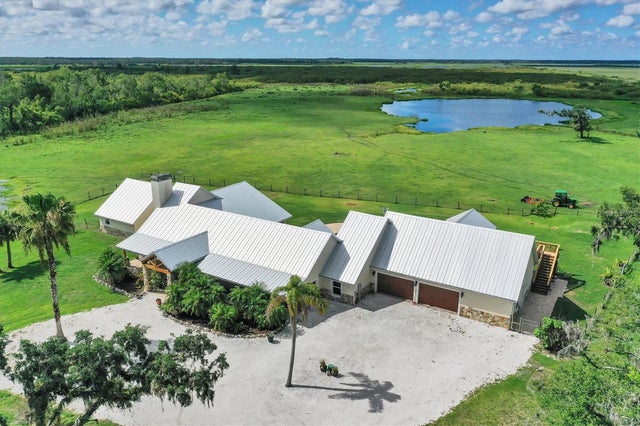
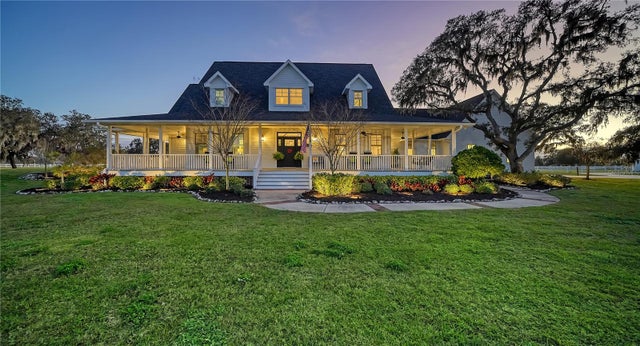
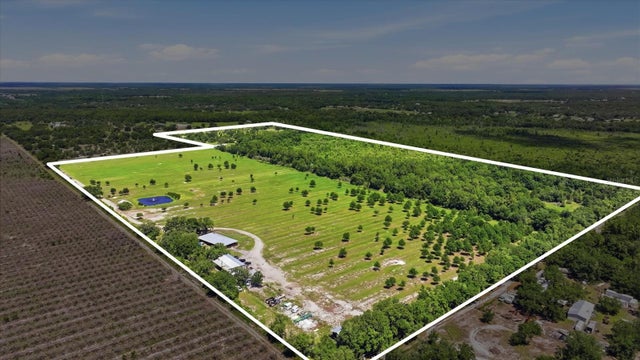
One or more photo(s) has been virtually staged. SOMEONE is going to be the lucky winner to own ALMOST 26 ACRES with NO RESTRICTIONS, NO HOA and NO CDD's in Sarasota County at this unheard of PRICE! It could be YOU. This Luxury estate is the OPPORTUNITY OF a LIFETIME ~ unmatched land, location and lifestyle at an extraordinary value. LUXURY HOME + GUEST HOUSE + BARN. Bring your Motor Homes, Boats, Car Collections and Pets! There's plenty of room for all your toys here! Whether you're a seasoned horse enthusiast, love to host guests or find yourself longing for elegant country living, this extraordinary property is the ultimate Best of the Best. Imagine owning this property with a myriad of options for development/business, this ultimate equestrian estate is offered at a price that absolutely defies market expectations! Almost one million dollars has been poured into top-tier improvements, custom finishes, elevated design and maintenance for this property. Convenient to Wellington, Terra Nova, Fox Lea and Ocala, this modern, sprawling ranch offers an exceptional lifestyle for horse enthusiasts and those seeking space, privacy and relaxed living in one breathtaking package. Zoned agricultural, this property is a rare blend of elegance and enterprise. Perhaps you might consider a business opportunity to host wedding venues or other social events. Your custom 4000SF home harmoniously blends modern, upscale finishes and everyday livability with a curated blend of modern architecture. The home boasts four spacious bedrooms, three full baths, soaring ceilings and expansive glass that fill the home with natural light and sweeping views. The luxury living spaces include a standout gourmet kitchen that truly delivers for culinary enthusiasts, anchored by an oversized quartz island, custom-wood cabinetry, dual cooktops/wall ovens, and Sub-Zero refrigeration-ideal for elaborate entertaining. Your spa-inspired primary suite invites relaxation with a soaker tub, walk-in shower, split vanities with quartz counters and dual walk-in closets. The heart of the home opens seamlessly to an outdoor oasis featuring a show-stopping heated pool complete with a Bayu Swim Spa. The expansive lanai is framed by a panoramic clear-view screen where you can enjoy uninterrupted vistas of rolling acreage. Additional spaces include a large living/office area and a versatile library/game room opening to the lanai, providing added entertainment options for work or entertainment. Equestrians will be in awe of the eight-stall custom barn, designed with wide aisles, wash racks, tack room, and easy access to riding pastures make this a horse lover’s paradise. Prior owners used this property for dressage training. The charming two-bedroom, one-bath Guest House offers a private retreat, ideal for multigenerational living or income-producing potential. The home includes a spacious, updated kitchen, private patio, laundry room and double carports. Enjoy peace of mind with these additional upgrades, such as METAL ROOFS on the main home, barn and guest house. Outside of a flood zone and unaffected by recent storms, this private estate offers broad residential and possible commercial flexibility, all within minutes of Lakewood Ranch/Sarasota amenities. We challenge you to find a home ANYWHERE in Sarasota or Manatee county that even comes close to the privacy and value this home offers! Downtown Sarasota Arts & Cultural Attractions and Gulf Coast Beaches are just minutes away! Tour it, love it, own it today!
Listing Snapshot
- Price
- $1,800,000
- Days On Site
- N/A
- Bedrooms
- 4
- Inside Area (SqFt)
- 3,862 sqft
- Total Baths
- 3
- Full Baths
- 3
- Partial Baths
- 0
- Lot Size
- 25.72 Acres
- Year Built
- 1992
- MLS® Number
- A4654501
- Status
- Sold
- Property Tax
- $11,064.06 (2024)
- HOA/Condo/Coop Fees
- N/A
- Sq Ft Source
- Public Records
Property Details
General Features
18 items
- Acres
- 25.72
- Attached Garage
- Yes
- Carport
- 2
- Direction Faces
- West
- Foundation
- Block
- Garage
- Yes
- Garage Spaces
- 3
- Levels
- One
- Number Of Stories
- 1
- Parking
- Driveway, Garage Door Opener, Garage Faces Side, Attached
- Pets
- Yes
- Property Sub Type
- Single Family Residence
- Security
- Gated Community, Security Gate
- Sewer
- Septic Tank
- SqFt Total
- 5,187
- Style
- Florida
- Utilities
- Cable Available, Electricity Connected
- Water Source
- Private, Well
Interior Features
15 items
- Appliances
- Cooktop, Dishwasher, Disposal, Dryer, Electric Water Heater, Exhaust Fan, Microwave, Range Hood, Refrigerator, Washer, Water Purifier
- Cooling
- Central Air, Zoned
- Flooring
- Concrete, Tile
- Furnished
- Unfurnished
- Heating
- Central, Exhaust Fan
- Interior
- Built-in Features, Crown Molding, Eat-in Kitchen, High Ceilings, Open Floorplan, Stone Counters, Walk-In Closet(s)
- Laundry Features
- Inside, Laundry Room
- Window Features
- Window Coverings, Blinds, Shutters, Window Treatments
Rooms
| Room | Dimensions | Level | Features |
|---|---|---|---|
| Dining Room | 17x13 | First | Ceiling Fan(s) |
| Family Room | 21x17 | First | |
| Kitchen | 18x13 | First | Breakfast Bar, Ceiling Fan(s), Pantry |
| Laundry | 14x5 | First | |
| Library | 21x16 | First | |
| Living Room | 22x23 | First | |
| Master Bedroom | 28x18 | First | Double Vanity, Stone Counters |
Exterior Features
15 items
- Construction Details
- Stucco
- Exterior
- Courtyard, Lighting, Rain Gutters, Storage
- Fencing
- Cross Fenced, Fenced, Wood
- Lot Features
- Cleared, Farm, Landscaped, Level, Near Golf Course, Pasture, Private, Waterfront
- Other Structures
- Barn(s), Guest House, Storage, Workshop
- Patio And Porch
- Covered, Front Porch, Patio, Rear Porch, Screened
- Pool Features
- Gunite, Heated, In Ground, Salt Water, Screen Enclosure, Private
- Private Pool
- Yes
- Roof
- Metal
- Spa Features
- Heated
- View
- Pond, Water, Park/Greenbelt, Pool, Trees/Woods
- Waterfront
- Yes
- Waterfront Features
- Pond
- Waterview
- Pond, Water, Park/Greenbelt, Pool, Trees/Woods
- Windows/Doors
- Window Coverings, Blinds, Shutters, Window Treatments
Community Features
7 items
- Accessibility Features
- Accessible Entrance, Accessible Approach with Ramp
- Community Features
- Gated
- MLS Area
- 34251 - Myakka City
- Township
- 36S
- Horse Property
- Other, Stable(s)
- Financing Terms Available
- Cash, Conventional, USDA Loan, VA Loan
- Roads
- Concrete, Gravel, Paved
Location
3630 Verna Road, Myakka City, FL 34251 · 34251 - Myakka City


Neighborhood & Commute
ZIP Code 34251
- Median household income
- $93,819
- Income per person
- $38,648
- Households
- 2,871
- Average household size
- 2.85
- Median age
- 44.5
Source: Walk Score.
Disclosure: Community information and market data powered by Constellation Data Labs. Information is deemed reliable but not guaranteed.
Schools
- Elementary School
- Tatum Ridge Elementary
- Middle School
- McIntosh Middle
- High School
- Booker High
Price & Status History
- Listing updated with changes from the MLS®
- Status changed to Closed
- Price changed to $2,195,000
Friends & Family
Similar Homes
For sale in Myakka City, single family residence, within 20% of this price.
 $1,890,000Single Family Residence SoldSold5Beds6Total Baths4,816Sqft30854 SINGLETARY ROADMYAKKA CITY, FL 34251ACREAGE & UNREC Subdivision
 $1,650,000Single Family Residence SoldSold6Beds6Total Baths5,794Sqft2077 VERNA ROADMYAKKA CITY, FL 34251SARASOTA RANCH CLUB Subdivision
 $1,650,000Single Family Residence SoldSold4Beds5Total Baths3,697Sqft16314 HIDDEN HORSE WAYMYAKKA CITY, FL 34251SARASOTA RANCH CLUB Subdivision
 $1,550,000Single Family Residence SoldSold3Beds2Total Baths2,340Sqft6204 JUEL GILL ROADMYAKKA CITY, FL 34251NA Subdivision