

SoldSingle Family ResidenceSold
30854 Singletary Road
Myakka City, FL 34251
$1,890,000
- 5Beds
- 6Baths6 full
- 4,816Sq Ft
- $392Per Sq Ft
- 80Acres
- 2002Built
- County
- Manatee
- MLS®
- A4573431
Overview
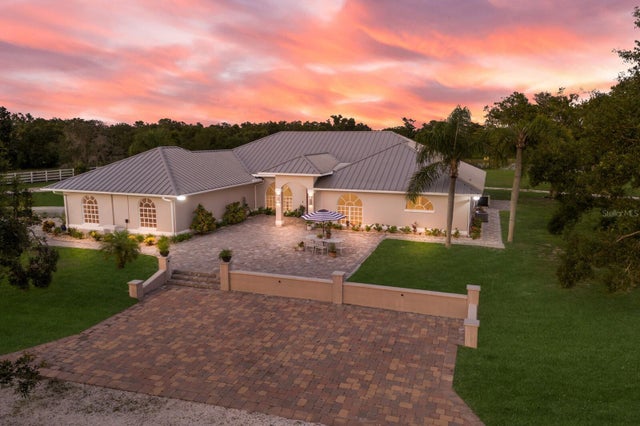
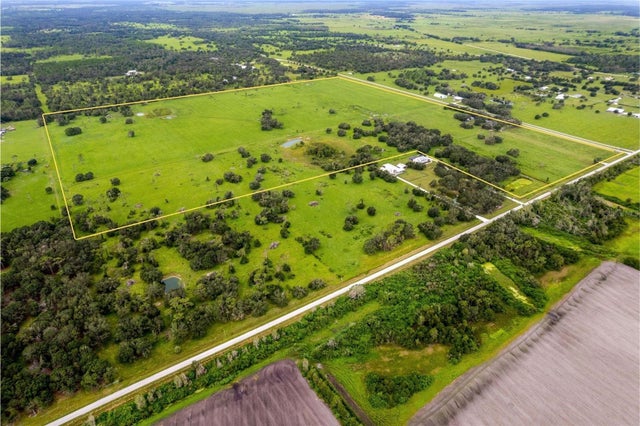
One or more photo(s) has been virtually staged. Huge Price Reduction on this beautiful home and property! Come home to this beautiful custom home with a pool on 80 acres in highly sought after Myakka City. Two parcels make up this 80 acre property. This home has 5 bedrooms, 6 baths and the Master Suite has an ensuite bath and your own private theatre/media room. This block construction home has a metal roof that adds to the beauty of this home. Imagine the possibilities of entertaining family and friends with beautiful views and large pool. The ensuite has two separate single sink vanities, two water closets, dual walk-in closets with combination locks and a wet bar. From this huge room, French doors open up to the patio and pool area. Granite countertops in the kitchen and bathroom countertops. There is new paint throughout the home and new engineered hard wood flooring and carpet. The uniquely shaped pool measures 50' x 24' and there are outside hardwired speakers and a gas hookup for your grill in the patio area. The kitchen has granite countertops, a 40" high countertop island with 2 sinks, a stainless sink and also a farmhouse apron sink, a six burner gas Wolf stove with griddle and hood, a stainless commercial refrigerator and plenty of room to entertain. The floors throughout the kitchen, dining and living area are engineered hardwood, newly installed. The living room has a gas fireplace with tile trim. Enjoy hours of family entertainment in the media/ theatre room on the second level with electric reclining chairs. Each bedroom has it's own bathroom and ceiling fans. The spacious laundry room has water hookup for an extra refrigerator. Do you have family and friends wanting to visit from out of town? If so then this home comes with an interior studio apartment with small kitchen, bedroom and bath. There is an additional full apartment on the second floor above the two car garage with kitchen, bedroom, and living room overlooking the pool from the newly updated deck/balcony. Don't miss the creek trickling on the west side of the yard. The home is wired for surround sound. There are 2 AC units for the main home and 1 unit for the upstairs apartment. The master suite has a separate hot water heater and the other hot water heater for the home is in the garage. There is electric and water hookup for your RV. There are 2 septic tanks, one for the home and the 2nd for the upstairs apartment. Also, a plug for a generator to power the house. The back yard pool area has ample area for entertaining and enjoying beautiful views of the pasture and pond. The front yard and drive is shaded with large oak trees. There are 3 chicken coops so bring your free range chickens. The pond in the back pasture is over 4 acres. The rear parcel stays wet most of the year. There is a 300 yard shooting range at the rear of the parcel. This lovely home allows for great entertaining with it's large kitchen and spacious lanai and patio area at the pool. This home and property has no deed restrictions so livestock are allowed and there are NO HOA FEES. There is an automatic gate at the entrance. There is a new golf community being planned now just 1.8 miles east of this lovely home on Singletary Road. Only 15 driving miles to I-75 at Fruitville Rd. and 14 miles to Lakewood Ranch. Selling As Is with Right to Inspect.
Listing Snapshot
- Price
- $1,890,000
- Days On Site
- N/A
- Bedrooms
- 5
- Inside Area (SqFt)
- 4,816 sqft
- Total Baths
- 6
- Full Baths
- 6
- Partial Baths
- 0
- Lot Size
- 80 Acres
- Year Built
- 2002
- MLS® Number
- A4573431
- Status
- Sold
- Property Tax
- $13,526.34 (2022)
- HOA/Condo/Coop Fees
- N/A
- Sq Ft Source
- Public Records
Property Details
General Features
18 items
- Acres
- 80
- Attached Garage
- Yes
- Direction Faces
- North
- Foundation
- Block
- Garage
- Yes
- Garage Spaces
- 2
- Levels
- Two
- Number Of Stories
- 2
- Parking
- Garage Door Opener, Attached
- Pets
- Yes
- Property Sub Type
- Single Family Residence
- Security
- Security Gate, Security System
- Sewer
- Septic Tank
- SqFt Total
- 6,704
- Style
- Custom
- Utilities
- Electricity Connected, Propane, Water Connected
- Water Source
- Private, Well
- Zoning
- AE
Interior Features
24 items
- Appliances
- Bar Fridge, Dishwasher, Electric Water Heater, Microwave, Range, Range Hood, Refrigerator, Water Softener
- Cooling
- Central Air
- Fireplace
- Yes
- Fireplace Features
- Gas
- Flooring
- Carpet, Ceramic Tile, Hardwood, Tile
- Furnished
- Unfurnished
- Heating
- Electric, Zoned
- Interior
- Eat-in Kitchen, High Ceilings, Open Floorplan, Stone Counters, Walk-In Closet(s), Wet Bar
- Laundry Features
- Inside, In Garage, Laundry Room
Rooms
| Room | Dimensions | Level | Features |
|---|---|---|---|
| Bathroom 1 | 12x7 | First | |
| Bathroom 2 | 10x5 | First | |
| Bathroom 3 | 12x5 | First | |
| Bedroom 1 | 13x10 | First | Ceiling Fan(s) |
| Bedroom 2 | 14x12 | First | Ceiling Fan(s) |
| Bedroom 3 | 13x10 | First | Ceiling Fan(s) |
| Dining Room | 10x9 | First | |
| Game Room | 9x19 | First | |
| In-Law Suite | 11x26 | First | |
| Kitchen | 19x13 | First | Granite Counters |
| Laundry | 9x17 | First | |
| Living Room | 29x18 | First | Ceiling Fan(s) |
| Master Bathroom | 21x29 | First | Granite Counters |
| Master Bedroom | 25x22 | First | Ceiling Fan(s), Wet Bar |
| Media Room | 25x11 | Second |
Exterior Features
11 items
- Construction Details
- Block, Stone, Stucco
- Exterior
- Lighting, Rain Gutters
- Fencing
- Barbed Wire, Chain Link
- Lot Features
- Pasture, Paved
- Patio And Porch
- Patio, Rear Porch
- Pool Features
- Gunite, Private
- Private Pool
- Yes
- Roof
- Metal
- Spa Features
- In Ground
- View
- Pond, Water, Pool, Trees/Woods
- Waterview
- Pond, Water, Pool, Trees/Woods
Community Features
4 items
- MLS Area
- 34251 - Myakka City
- Township
- 36S
- Financing Terms Available
- Cash, Conventional
- Roads
- Asphalt
Location
30854 Singletary Road, Myakka City, FL 34251 · 34251 - Myakka City


Neighborhood & Commute
ZIP Code 34251
- Median household income
- $93,819
- Income per person
- $38,648
- Households
- 2,871
- Average household size
- 2.85
- Median age
- 44.5
Source: Walk Score.
Disclosure: Community information and market data powered by Constellation Data Labs. Information is deemed reliable but not guaranteed.
Schools
- Elementary School
- Myakka City Elementary
- Middle School
- Nolan Middle
- High School
- Lakewood Ranch High
Price & Status History
- Listing updated with changes from the MLS®
- Status changed to Closed
- Price changed to $2,295,000
Friends & Family
Similar Homes
For sale in Myakka City, single family residence, within 20% of this price.
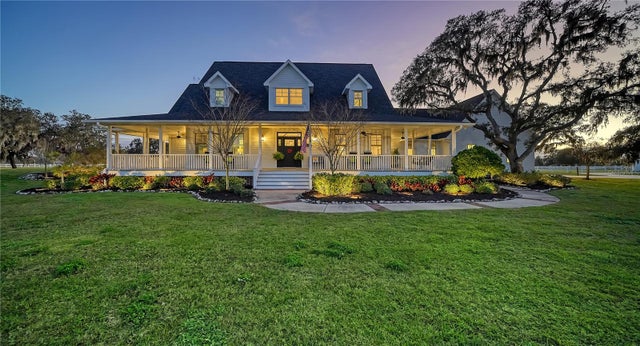
 $1,800,000Single Family Residence SoldSold4Beds3Total Baths3,862Sqft3630 VERNA ROADMYAKKA CITY, FL 34251NOT IN SUBDIVISION Subdivision
 $2,100,000Single Family Residence SoldSold4Beds3Total Baths2,277Sqft38810 CLAY GULLY ROADMYAKKA CITY, FL 34251MYAKKA CITY AREA Subdivision
 $1,650,000Single Family Residence SoldSold6Beds6Total Baths5,794Sqft2077 VERNA ROADMYAKKA CITY, FL 34251SARASOTA RANCH CLUB Subdivision
 $1,650,000Single Family Residence SoldSold4Beds5Total Baths3,697Sqft16314 HIDDEN HORSE WAYMYAKKA CITY, FL 34251SARASOTA RANCH CLUB Subdivision