

SoldSingle Family ResidenceSold
30854 Singletary Road
Myakka City, FL 34251
$2,150,000
- 5Beds
- 6Baths6 full
- 4,816Sq Ft
- $446Per Sq Ft
- 80Acres
- 2002Built
- County
- Manatee
- MLS®
- A4688139
Overview
Welcome to an extraordinary private estate set on 80 pristine acres in the heart of Myakka City, just moments from the exclusive Soleta Golf Club. Framed by a grand canopy of mature oak trees, this custom-built residence offers a rare blend of refined luxury and serene countryside living. Spanning an impressive footprint, the home features five generously appointed bedrooms and six elegant bathrooms, thoughtfully designed for both elevated comfort and effortless entertaining. The primary suite serves as a true retreat, complete with a spa-inspired ensuite showcasing dual vanities, separate water closets, and expansive dual walk-in closets. A dedicated media lounge—ideal as a private theatre, game room, or fitness studio—enhances the home’s lifestyle appeal. Crafted with enduring block construction and crowned by a sophisticated metal roof, the residence exudes both timeless beauty and lasting quality. At the heart of the home, the gourmet kitchen is a chef’s showpiece, featuring granite surfaces, an oversized island with dual sinks, a farmhouse apron sink, and a professional-grade six-burner Wolf gas range with griddle and hood. The open-concept design flows seamlessly into the dining and living spaces, where engineered hardwood floors and a gas fireplace with designer tile surround create an inviting yet upscale ambiance. Outdoors, a resort-style oasis awaits. The striking 50' x 24' custom pool is perfectly positioned to capture sweeping views of the surrounding landscape and is complemented by integrated outdoor audio and a gas connection for al fresco entertaining. Beyond, the estate reveals a picturesque four-acre pond and a private 300-yard shooting range, offering a unique blend of recreation and tranquility. Designed with versatility in mind, each bedroom enjoys its own ensuite bath and ceiling fan for ultimate privacy. The property also includes a private interior studio apartment, as well as a full guest residence above the garage—complete with its own kitchen, living area, and a newly upgraded Trex deck overlooking the pool. With no deed restrictions or HOA, this exceptional property offers complete freedom to embrace a luxury rural lifestyle, whether accommodating livestock or simply enjoying the expansive grounds. A gated entrance ensures both privacy and security, while convenient access to Interstate 75 and Lakewood Ranch places world-class amenities within easy reach. This is more than a home—it’s a legacy estate where elegance, space, and lifestyle converge.
Listing Snapshot
- Price
- $2,150,000
- Days On Site
- N/A
- Bedrooms
- 5
- Inside Area (SqFt)
- 4,816 sqft
- Total Baths
- 6
- Full Baths
- 6
- Partial Baths
- 0
- Lot Size
- 80 Acres
- Year Built
- 2002
- MLS® Number
- A4688139
- Status
- Sold
- Property Tax
- $23,485.35 (2025)
- HOA/Condo/Coop Fees
- N/A
- Sq Ft Source
- Public Records
Property Details
General Features
17 items
- Acres
- 80
- Attached Garage
- Yes
- Direction Faces
- North
- Foundation
- Slab
- Garage
- Yes
- Garage Spaces
- 2
- Levels
- Two
- Parking
- Garage Door Opener, Attached
- Pets
- Cats OK, Dogs OK, Yes
- Property Sub Type
- Single Family Residence
- Security
- Security Gate, Security System, Security System Owned, Smoke Detector(s)
- Sewer
- Septic Tank
- SqFt Total
- 6,704
- Style
- Custom
- Utilities
- Electricity Connected, Propane, Water Connected
- Water Source
- Private, Well
- Zoning
- A
Interior Features
21 items
- Appliances
- Bar Fridge, Dishwasher, Dryer, Electric Water Heater, Microwave, Range, Range Hood, Refrigerator, Washer, Water Softener
- Cooling
- Central Air
- Fireplace
- Yes
- Fireplace Features
- Family Room, Gas
- Flooring
- Carpet, Ceramic Tile, Hardwood, Tile
- Furnished
- Unfurnished
- Heating
- Electric
- Interior
- Eat-in Kitchen, High Ceilings, Open Floorplan, Stone Counters, Walk-In Closet(s), Wet Bar, In-Law Floorplan
- Laundry Features
- Inside, Laundry Room
Rooms
| Room | Dimensions | Level | Features |
|---|---|---|---|
| Bathroom 1 | 12x7 | First | |
| Bathroom 2 | 10x5 | First | |
| Bathroom 3 | 12x5 | First | |
| Bedroom 1 | 13x10 | First | Ceiling Fan(s) |
| Bedroom 2 | 14x12 | First | Ceiling Fan(s) |
| Bedroom 3 | 13x10 | First | Ceiling Fan(s) |
| Dining Room | 10x9 | First | |
| Kitchen | 19x13 | First | Granite Counters, Kitchen Island |
| Living Room | 29x18 | First | Ceiling Fan(s) |
| Master Bathroom | 21x29 | First | Granite Counters |
| Master Bedroom | 25x22 | First | Ceiling Fan(s), Wet Bar |
| Media Room | 25x11 | Second |
Exterior Features
10 items
- Construction Details
- Block, Stone, Stucco
- Exterior
- Lighting, Rain Gutters
- Fencing
- Barbed Wire, Chain Link
- Lot Features
- Wooded, Greenbelt, Near Golf Course, Pasture
- Patio And Porch
- Deck, Front Porch, Rear Porch
- Pool Features
- Gunite, In Ground, Private
- Private Pool
- Yes
- Roof
- Metal
- View
- Pond, Water, Park/Greenbelt, Pool, Trees/Woods
- Waterview
- Pond, Water, Park/Greenbelt, Pool, Trees/Woods
Community Features
4 items
- MLS Area
- 34251 - Myakka City
- Township
- 36
- Financing Terms Available
- Cash, USDA Loan
- Roads
- Asphalt
Location
30854 Singletary Road, Myakka City, FL 34251 · 34251 - Myakka City


Neighborhood & Commute
ZIP Code 34251
- Median household income
- $93,819
- Income per person
- $38,648
- Households
- 2,871
- Average household size
- 2.85
- Median age
- 44.5
Source: Walk Score.
Disclosure: Community information and market data powered by Constellation Data Labs. Information is deemed reliable but not guaranteed.
Price & Status History
- Listing updated with changes from the MLS®
- Status changed to Closed
- Price changed to $2,400,000
Friends & Family
Similar Homes
For sale in Myakka City, single family residence, within 20% of this price.
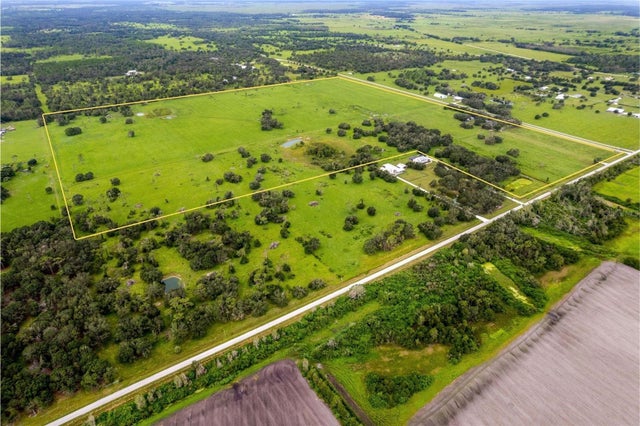 $2,100,000Single Family Residence SoldSold4Beds3Total Baths2,277Sqft38810 CLAY GULLY ROADMYAKKA CITY, FL 34251MYAKKA CITY AREA Subdivision
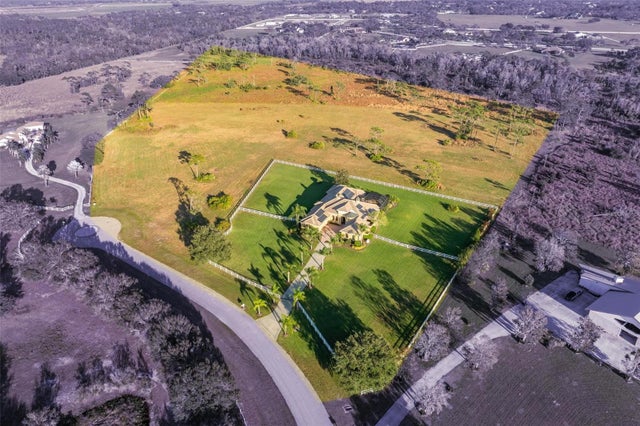 $2,300,000Single Family Residence SoldSold4Beds4Total Baths4,131Sqft16002 CUTTING HORSE TRAILMYAKKA CITY, FL 34251SARASOTA RANCH CLUB Subdivision
 $2,350,000Single Family Residence SoldSold4Beds6Total Baths4,553Sqft24705 83RD AVENUE EMYAKKA CITY, FL 34251PANTHER RIDGE Subdivision
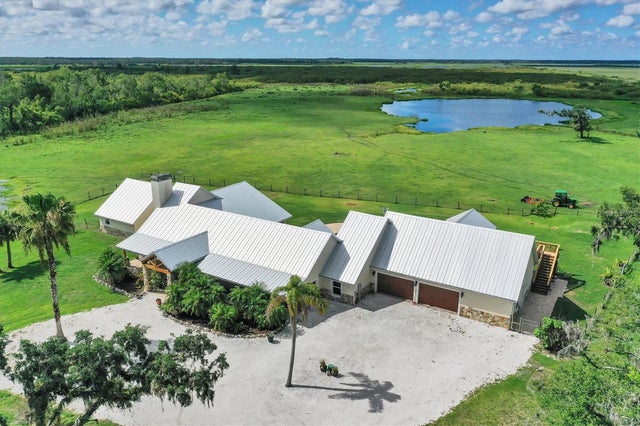 $1,890,000Single Family Residence SoldSold5Beds6Total Baths4,816Sqft30854 SINGLETARY ROADMYAKKA CITY, FL 34251ACREAGE & UNREC Subdivision