

SoldSingle Family ResidenceSold
24705 83rd Avenue E
Myakka City, FL 34251
$2,350,000
- 4Beds
- 6Baths4 full, 2 half
- 4,553Sq Ft
- $516Per Sq Ft
- 5.9Acres
- 2013Built
- Subdivision
- Panther Ridge
- County
- Manatee
- MLS®
- A4651059
Overview
PROPERTY, PRIVACY, PANACHE– One-of-a-Kind Estate in Panther Ridge’s Premier Community Welcome to a stunning, hurricane-proof haven where luxury, safety, and sophistication meet. Nestled in the coveted community of Panther Ridge – The Pointe, this sprawling 6-acre estate offers unparalleled privacy and exceptional craftsmanship. A property designed for those who demand only the best, with features tailored for car enthusiasts, horse lovers, and anyone who appreciates the finer things in life. Your peace of mind is guaranteed with top-of-the-line safety features, including a 48kW whole-home Generac generator, hurricane-proof windows and sliders, remote-controlled hurricane shutters, lightning protection, and a built-in security system. IMPRESSIVE ENTRANCE & LAYOUT: A custom double entry gate with lighted stone columns opens onto a winding concrete driveway and a circular drive, welcoming you to the grand 4,551 sq.ft. home. Inside, a soaring foyer with imported Flos Italian glass chandeliers sets the tone for the luxury that unfolds throughout the residence. Polished matte travertine floors lead you to four expansive en-suite bedrooms, two elegant powder rooms, and a dedicated wine room showcasing a contemporary Italian light fixture, custom-built solid wood cabinetry, and wine refrigeration. The gourmet kitchen is a chef’s dream with Viking refrigeration, a Dacor gas cooktop, Miele built-in wall oven, and microwave, solid wood cabinetry, and stone countertops. Foscarini Italian pendants provide the finishing touch. The spacious family gathering area features a striking vertical gas fireplace with a custom Cambria Quartz backdrop and a built-in Italian wall unit. This home is ideal for entertaining or relaxing. Whole-house Niles audio, smart lighting, and energy-efficient fans ensure convenience and comfort throughout. The primary wing is a true retreat, with his-and-her walk-in closets, French doors opening to the pool area, and automatic shades. The grand primary bath offers dual stone vanities, separate garden tub, and a walk-in shower, all bathed in natural light. Spacious private guest suites on the first and second floors add flexibility and luxury. OUTDOOR OASIS & ENTERTAINMENT: Step outside to your resort-style saltwater pool and spa, surrounded by professional landscaping and new travertine pool deck. Relax in the covered outdoor kitchen veranda, complete with heaters and a Lynx commercial grill and bar...the perfect space for sunset cocktails or alfresco dining. For the car aficionado, the estate includes a 3-car attached garage and a 3+ car detached air-conditioned garage with high ceilings, epoxy floors, and a 7,500 lb. Bend-Pak vehicle lift. Horse lovers will appreciate the 2,400 sq.ft. barn featuring five box stalls, feed and tack rooms, a kitchen, bathroom, and even a washer/dryer. Additional wash areas, turn-outs, and paddocks with 4-rail wood fencing, make this the ultimate equestrian setup. UNBEATABLE LOCATION: Perfectly located just 5 minutes from Lakewood Ranch (#1 master-planned community in the U.S.), with the new Soleta Country Club and Terra Nova Equestrian Community nearby. Enjoy convenient access to shopping, restaurants, beaches, hospitals, and airports. The community itself offers miles of private wooded trails for biking, riding, and walking – an outdoor enthusiast’s dream. This exceptional property is barely lived in and offers a truly one-of-a-kind home in an idyllic location.
Listing Snapshot
- Price
- $2,350,000
- Days On Site
- N/A
- Bedrooms
- 4
- Inside Area (SqFt)
- 4,553 sqft
- Total Baths
- 6
- Full Baths
- 4
- Partial Baths
- 2
- Lot Size
- 5.9 Acres
- Year Built
- 2013
- MLS® Number
- A4651059
- Status
- Sold
- Property Tax
- $14,426 (2024)
- HOA/Condo/Coop Fees
- $500 Semi-Annually
- Sq Ft Source
- Public Records
Property Details
General Features
18 items
- Acres
- 5.9
- Attached Garage
- Yes
- Direction Faces
- South
- Foundation
- Slab
- Garage
- Yes
- Garage Spaces
- 6
- Levels
- Two
- Number Of Stories
- 2
- Parking
- Boat, Circular Driveway, Covered, Driveway, Garage Faces Side, Guest, Off Street, Oversized, Parking Pad, RV Access/Parking, Garage, Tandem, Workshop in Garage, Attached
- Pets
- Cats OK, Dogs OK
- Property Sub Type
- Single Family Residence
- Security
- Secured Garage/Parking, Security Gate, Smoke Detector(s)
- Sewer
- Septic Tank
- SqFt Total
- 7,108
- Style
- Contemporary, Custom, Florida, Traditional
- Utilities
- Electricity Connected, Water Connected
- Water Source
- Private, Well
- Zoning
- X
Interior Features
21 items
- Appliances
- Bar Fridge, Convection Oven, Cooktop, Dishwasher, Disposal, Dryer, Electric Water Heater, Exhaust Fan, Freezer, Microwave, Range, Range Hood, Refrigerator, Washer, Wine Refrigerator
- Cooling
- Central Air
- Fireplace
- Yes
- Fireplace Features
- Family Room, Gas, Stone
- Flooring
- Wood, Bamboo, Carpet, Tile
- Furnished
- Unfurnished
- Heating
- Central, Electric, Propane
- Interior
- Built-in Features, Cathedral Ceiling(s), Coffered Ceiling(s), Crown Molding, Eat-in Kitchen, High Ceilings, Open Floorplan, Stone Counters, Tray Ceiling(s), Walk-In Closet(s), Wet Bar
- Laundry Features
- Electric Dryer Hookup, Inside, Laundry Room, Washer Hookup
- Spa
- Yes
- Window Features
- Window Coverings, Window Treatments
Rooms
| Room | Dimensions | Level | Features |
|---|---|---|---|
| Bedroom 2 | 18x16 | First | Ceiling Fan(s) |
| Bedroom 3 | 24x16 | First | Ceiling Fan(s) |
| Bedroom 4 | Second | Ceiling Fan(s) | |
| Dining Room | 22x18 | First | |
| Family Room | 28x24 | First | Ceiling Fan(s) |
| Kitchen | 17x15 | First | Bar, Breakfast Bar, Granite Counters, Pantry, Stone Counters, Wet Bar |
| Living Room | 23x14 | First | |
| Master Bathroom | First | Double Vanity, Granite Counters | |
| Master Bedroom | 24x16 | First | Ceiling Fan(s) |
| Office | 14x12 | First | Ceiling Fan(s) |
Exterior Features
14 items
- Construction Details
- Block, Stucco
- Exterior
- Garden, Lighting, Outdoor Grill, Rain Gutters, Storage
- Fencing
- Cross Fenced, Fenced, Wood
- Lot Features
- Landscaped, Level, Pasture, Private, Paved
- Other Structures
- Barn(s), Corral(s), Storage, Workshop
- Patio And Porch
- Covered, Deck, Front Porch, Patio, Porch, Rear Porch
- Pool Features
- Gunite, In Ground, Salt Water, Tile, Private
- Private Pool
- Yes
- Roof
- Shingle
- Spa
- Yes
- Spa Features
- In Ground
- View
- Garden, Pool, Trees/Woods
- Waterview
- Garden, Pool, Trees/Woods
- Windows/Doors
- Window Coverings, Window Treatments
Community Features
8 items
- Association Amenities
- Trail(s)
- Association Fee
- $500.0
- Association Fee Frequency
- Semi-Annually
- MLS Area
- 34251 - Myakka City
- Horse Property
- Round Pen, Stable(s)
- Financing Terms Available
- Cash, Conventional
- Roads
- Asphalt, Paved
- Horse Allowed
- Yes
Location
24705 83rd Avenue E, Myakka City, FL 34251 · 34251 - Myakka City


Neighborhood & Commute
ZIP Code 34251
- Median household income
- $93,819
- Income per person
- $38,648
- Households
- 2,871
- Average household size
- 2.85
- Median age
- 44.5
Source: Walk Score.
Disclosure: Community information and market data powered by Constellation Data Labs. Information is deemed reliable but not guaranteed.
Schools
- Elementary School
- Robert E Willis Elementary
- Middle School
- Nolan Middle
- High School
- Lakewood Ranch High
Price & Status History
- Listing updated with changes from the MLS®
- Status changed to Closed
Friends & Family
Similar Homes
For sale in Myakka City, single family residence, within 20% of this price.
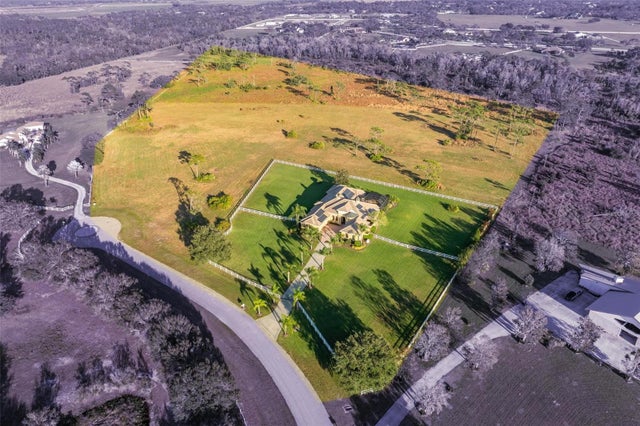 $2,300,000Single Family Residence SoldSold4Beds4Total Baths4,131Sqft16002 CUTTING HORSE TRAILMYAKKA CITY, FL 34251SARASOTA RANCH CLUB Subdivision
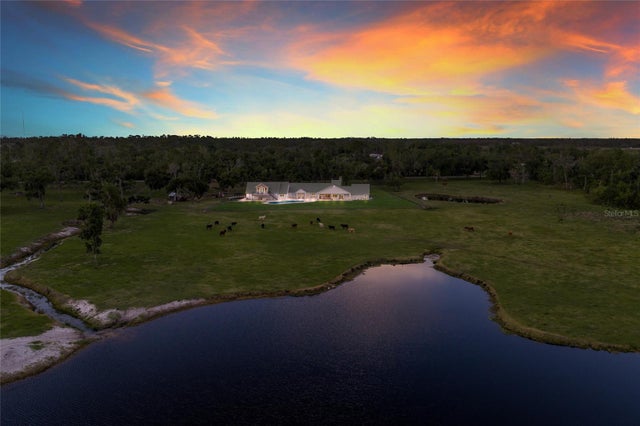 $2,150,000Single Family Residence SoldSold5Beds6Total Baths4,816Sqft30854 SINGLETARY ROADMYAKKA CITY, FL 34251ACREAGE & UNREC Subdivision
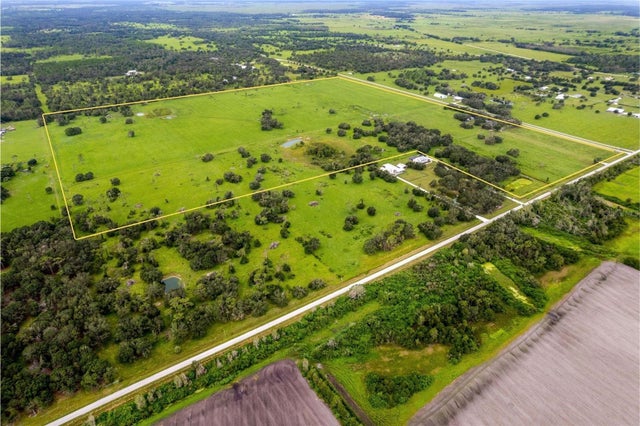 $2,100,000Single Family Residence SoldSold4Beds3Total Baths2,277Sqft38810 CLAY GULLY ROADMYAKKA CITY, FL 34251MYAKKA CITY AREA Subdivision
 $2,700,000Single Family Residence SoldSold4Beds6Total Baths5,470Sqft16225 HIDDEN HORSE WAYMYAKKA CITY, FL 34251SARASOTA RANCH CLUB Subdivision