

SoldSingle Family ResidenceSold
3543 Recurve Circle
Sarasota, FL 34240
$2,550,000
- 4Beds
- 4Baths4 full
- 4,242Sq Ft
- $601Per Sq Ft
- 8.68Acres
- 2021Built
- Subdivision
- Hampton Lakes
- County
- Sarasota
- MLS®
- A4625312
Overview
Situated on 8.7 fenced acres with breathtakingly expansive vistas at every turn, this meticulously customized Grand Cayman residence with a modern flair is perched atop stunning grounds within the community of Hampton Lakes. Beyond its private double gates and past the impressive drive reveals an exquisite property completed in 2021 by Medallion Homes showcasing 4,242 square feet of open one-story living with generously proportioned spaces, smart house automation, and a vast outdoor sanctuary. With an expanded roof line well beyond the builder’s original plan, this home’s outdoors delivers a sprawling lanai with abundant under cover space, gathering area with fireplace, full summer kitchen & bar, retractable screens, separate pool deck fire pit, an inviting 65-foot newly resurfaced heated saltwater pool/spa with water bowls, and a roof top observation terrace that swoons all the senses. Seamlessly connecting the resort-styled oasis are impact glass sliders into the oversized living and great rooms each with fireplaces and centered by a showstopper tempered glass-enclosed wine room and a gourmand’s kitchen where chefs will delight in sprawling quartz counters, well-appointed appliances including a built-in Miele coffee maker, and a multi-function concept for pantry, laundry and mud room needs. Dinner guests are treated to tranquil views of the stunning grounds from the oversized island, formal dining room and intimate breakfast nook. Relax and unwind in the elegant owner’s retreat positioned on its own private wing behind double French doors, offering direct lanai access, automated privacy screens, massive walk-in customized closet with island, and a luxurious spa-like bath with dual vanity station, stand-alone shower, and a free-standing soaking tub. Meanwhile, overnight visitors will be right at home in the additional three generous guest suites all with walk-in closets and direct ensuite full bath access. Other highlights of this 6,775 total square foot residence includes a private office/study behind double doors, detached outdoor structure ideal as an exercise or hobby room, hurricane impact windows and doors, smart house automation, speakers both inside and out, coffered ceilings, pest misting system, underground 500-liter propane tank, pre-wired for a generator, lake fountain with lighting, and an enormous front and side load entry 5-car garage with over 1,305 square feet with built-in cabinets, suspended shelving, Sonos speakers, and epoxy flooring. Live a tranquil life well deserved in Hampton Lakes with the ideal blend of luxury and serene comforts and ample acreage to add an additional structure, casita, or RV/boat garage. Located 15 minutes to Waterside at Lakewood Ranch and 20 minutes to UTC Mall, you can enjoy the peacefulness of the country minutes from dining, shopping, polo, community events, and entertainment surrounded by the enriching culture and beaches of Sarasota.
Listing Snapshot
- Price
- $2,550,000
- Days On Site
- N/A
- Bedrooms
- 4
- Inside Area (SqFt)
- 4,242 sqft
- Total Baths
- 4
- Full Baths
- 4
- Partial Baths
- 0
- Lot Size
- 8.68 Acres
- Year Built
- 2021
- MLS® Number
- A4625312
- Status
- Sold
- Property Tax
- $16,126 (2023)
- HOA/Condo/Coop Fees
- $190 monthly
- Sq Ft Source
- Owner
Property Details
General Features
16 items
- Acres
- 8.68
- Attached Garage
- Yes
- Direction Faces
- South
- Foundation
- Slab
- Garage
- Yes
- Garage Spaces
- 5
- Levels
- One
- Parking
- Garage Faces Side, Oversized, Attached
- Pets
- Yes
- Property Sub Type
- Single Family Residence
- Security
- Gated Community
- Sewer
- Septic Tank
- SqFt Total
- 6,775
- Utilities
- Cable Available, Cable Connected, Electricity Connected, Propane
- Water Source
- Private, Well
- Zoning
- OUE1
Interior Features
21 items
- Appliances
- Dishwasher, Disposal, Microwave, Range, Refrigerator, Washer
- Cooling
- Central Air
- Fireplace
- Yes
- Fireplace Features
- Family Room, Living Room, Outside
- Flooring
- Carpet, Tile
- Furnished
- Unfurnished
- Heating
- Central
- Interior
- Built-in Features, Coffered Ceiling(s), High Ceilings, Open Floorplan, Walk-In Closet(s)
- Laundry Features
- Laundry Room
- Spa
- Yes
- Window Features
- Storm Window(s), Shutters
Rooms
| Room | Dimensions | Level | Features |
|---|---|---|---|
| Bedroom 2 | 15x13 | First | |
| Bedroom 3 | 19x13 | First | |
| Bedroom 4 | 24x13 | First | |
| Den | 10x10 | First | |
| Dining Room | 17x13 | First | |
| Family Room | 20x17 | First | |
| Kitchen | 18x17 | First | |
| Laundry | 11x9 | First | |
| Living Room | 20x18 | First | |
| Master Bedroom | 28x17 | First |
Exterior Features
12 items
- Construction Details
- Block, Stucco
- Exterior
- Balcony, Lighting, Outdoor Grill, Outdoor Kitchen, Rain Gutters
- Fencing
- Fenced
- Other Structures
- Cabana, Outdoor Kitchen
- Pool Features
- Heated, In Ground, Salt Water, Private
- Private Pool
- Yes
- Roof
- Tile
- Spa
- Yes
- Spa Features
- Heated, In Ground
- View
- Pool, Trees/Woods, Water
- Waterview
- Pool, Trees/Woods, Water
- Windows/Doors
- Storm Window(s), Shutters
Community Features
8 items
- Association Fee
- $570.0
- Association Fee Frequency
- Quarterly
- Community Features
- Gated
- MLS Area
- 34240 - Sarasota
- Township
- 36
- Financing Terms Available
- Cash, Conventional, VA Loan
- Roads
- Asphalt
- Horse Allowed
- Yes
Location
3543 Recurve Circle, Sarasota, FL 34240 · 34240 - Sarasota


Neighborhood & Commute
ZIP Code 34240
- Median household income
- $109,007
- Income per person
- $56,974
- Households
- 6,325
- Average household size
- 2.53
- Median age
- 51.3
Source: Walk Score.
Disclosure: Community information and market data powered by Constellation Data Labs. Information is deemed reliable but not guaranteed.
Schools
- Elementary School
- Tatum Ridge Elementary
- Middle School
- McIntosh Middle
- High School
- Booker High
Price & Status History
- Listing updated with changes from the MLS®
- Status changed to Closed
- Price changed to $2,590,000
Friends & Family
Similar Homes
For sale in Sarasota, single family residence, within 20% of this price.
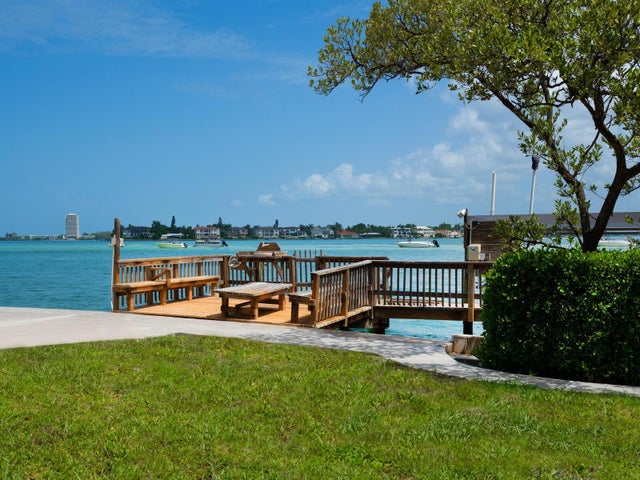 $2,500,000Single Family Residence SoldSold4Beds3Total Baths2,383Sqft3200 HIGEL AVENUESARASOTA, FL 34242SIESTA REV OF Subdivision
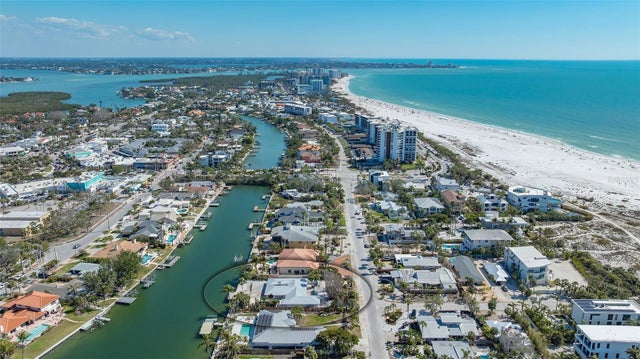 $2,850,000Single Family Residence SoldSold3Beds3Total Baths3,115Sqft148 N POLKSARASOTA, FL 34236LIDO Subdivision
 $2,875,000Single Family Residence SoldSold3Beds4Total Baths2,885Sqft5169 SANDY SHORE AVENUESARASOTA, FL 34242SARA SANDS Subdivision
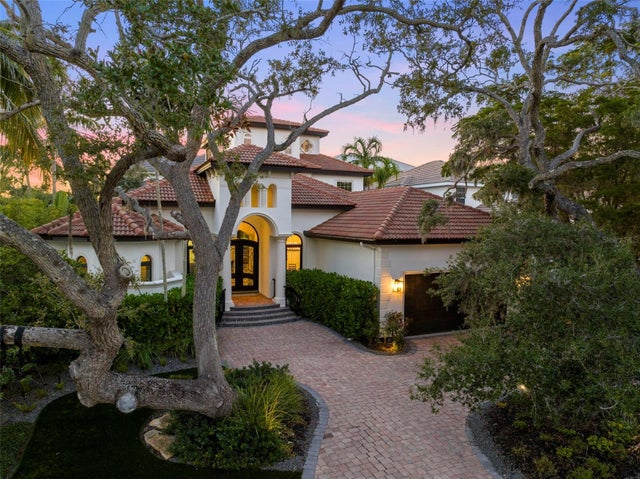 $2,875,000Single Family Residence SoldSold4Beds5Total Baths4,683Sqft1451 REBECCA LANESARASOTA, FL 34231OYSTER BAY LANDINGS Subdivision