

SoldSingle Family ResidenceSold
2569 SW 117th Street
Gainesville, FL 32608
$1,370,870
- 5Beds
- 5Baths4 full, 1 half
- 3,986Sq Ft
- $344Per Sq Ft
- 0.4Acres
- 2021Built
- Subdivision
- Oakmont
- County
- Alachua
- MLS®
- GC529317
Overview
Welcome to the Egret V, which is a thoughtfully crafted and spacious four-bedroom, three-bathroom home that is as functional as it is elegant. Spanning over 3,000 square feet, this layout is perfect for families, entertainers, and those who crave both privacy and open space. Imagine entering through the inviting foyer with its high tray ceiling that sets the tone for the elegance and openness that follows throughout the home. To your right, a flexible space awaits, ready to become a cozy study, home office, or even an additional bedroom, depending on your needs.
Listing Snapshot
- Price
- $1,370,870
- Days On Site
- N/A
- Bedrooms
- 5
- Inside Area (SqFt)
- 3,986 sqft
- Total Baths
- 5
- Full Baths
- 4
- Partial Baths
- 1
- Lot Size
- 0.4 Acres
- Year Built
- 2021
- MLS® Number
- GC529317
- Status
- Sold
- Property Tax
- $1,816.57 (2024)
- HOA/Condo/Coop Fees
- $8.33 monthly
- Sq Ft Source
- Builder
Property Details
General Features
16 items
- Acres
- 0.4
- Attached Garage
- Yes
- Direction Faces
- West
- Foundation
- Slab
- Garage
- Yes
- Garage Spaces
- 3
- Levels
- Two
- Parking
- Attached
- Pets
- Yes
- Property Condition
- New Construction
- Property Sub Type
- Single Family Residence
- Sewer
- Public Sewer
- SqFt Total
- 5,169
- Utilities
- Natural Gas Available, Cable Available, Natural Gas Connected, Phone Available, Sewer Connected, Underground Utilities, Water Connected
- Water Source
- Public
- Zoning
- RESIDENTIA
Interior Features
15 items
- Appliances
- Cooktop, Dishwasher, Disposal, Dryer, Exhaust Fan, Freezer, Microwave, Range Hood, Refrigerator, Tankless Water Heater, Washer
- Cooling
- Central Air
- Flooring
- Carpet, Ceramic Tile, Wood
- Heating
- Electric, Heat Pump
- Interior
- Crown Molding, High Ceilings, Open Floorplan, Tray Ceiling(s), Walk-In Closet(s)
- Laundry Features
- Electric Dryer Hookup, Inside, Laundry Room, Washer Hookup
Rooms
| Room | Dimensions | Level | Features |
|---|---|---|---|
| Bathroom 2 | First | ||
| Bathroom 3 | First | ||
| Bedroom 4 | First | ||
| Bedroom 5 | Second | ||
| Bonus Room | Second | ||
| Dining Room | First | ||
| Kitchen | First | ||
| Living Room | First | ||
| Master Bedroom | First |
Exterior Features
3 items
- Construction Details
- Stucco, Frame
- Exterior
- Outdoor Kitchen, Rain Gutters
- Roof
- Shingle
Community Features
8 items
- Association Amenities
- Basketball Court, Clubhouse, Fitness Center, Park, Playground, Pool, Tennis Court(s), Trail(s)
- Association Fee
- $100.0
- Association Fee Frequency
- Annually
- Community Features
- Clubhouse, Fitness Center, Park, Playground, Pool, Sidewalks
- MLS Area
- 32608 - Gainesville
- Township
- 10
- Financing Terms Available
- Cash, Conventional, FHA
- Roads
- Asphalt
Location
2569 SW 117th Street, Gainesville, FL 32608 · 32608 - Gainesville


Neighborhood & Commute
ZIP Code 32608
- Median household income
- $64,757
- Income per person
- $39,612
- Households
- 22,937
- Average household size
- 2.15
- Median age
- 32.2
Source: Walk Score.
Disclosure: Community information and market data powered by Constellation Data Labs. Information is deemed reliable but not guaranteed.
Schools
- Elementary School
- Lawton M. Chiles Elementary School-AL
- Middle School
- Kanapaha Middle School-AL
- High School
- F. W. Buchholz High School-AL
Price & Status History
- Listing updated with changes from the MLS®
- Status changed to Closed
- Price changed to $1,399,000
Friends & Family
Similar Homes
For sale in Gainesville, single family residence, within 20% of this price.
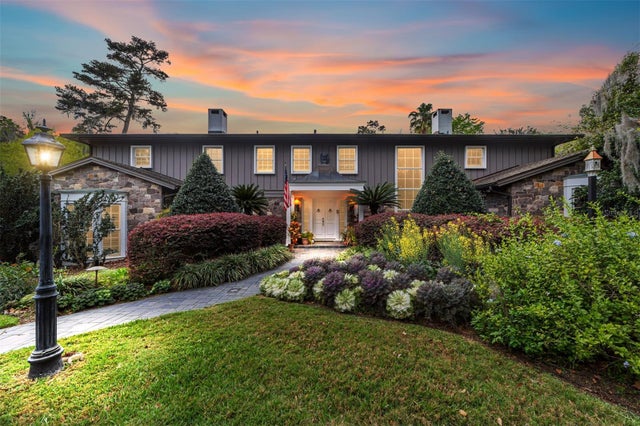 $1,375,000Single Family Residence SoldSold5Beds9Total Baths6,399Sqft404 NW 23RD STREETGAINESVILLE, FL 32607ELIZABETH PLACE Subdivision
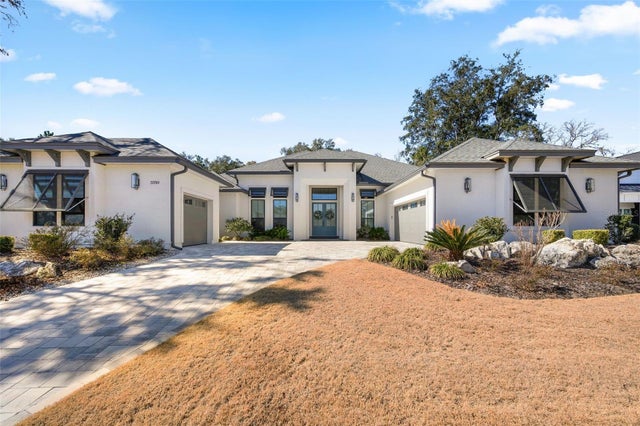 $1,380,000Single Family Residence SoldSold4Beds4Total Baths3,713Sqft3350 SW 109TH DRIVEGAINESVILLE, FL 32608OAKMONT PH 3 PB 35 PG 60 Subdivision
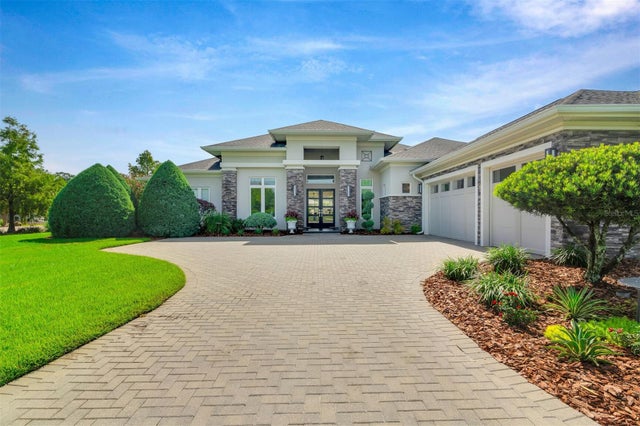 $1,355,000Single Family Residence SoldSold3Beds4Total Baths4,200Sqft2807 SW 117TH STREETGAINESVILLE, FL 32608OAKMONT PH 1 UNIT 1A Subdivision
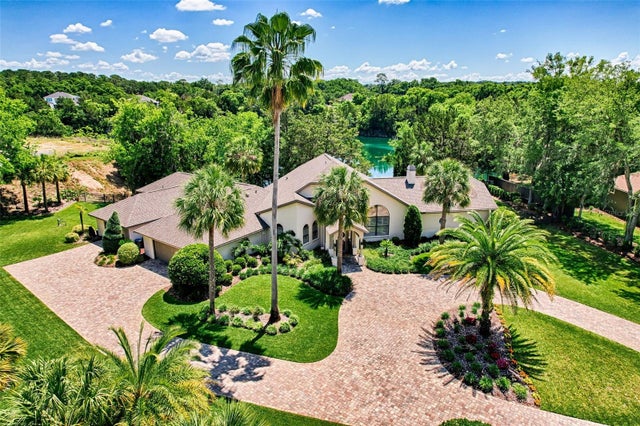 $1,400,000Single Family Residence SoldSold4Beds3Total Baths2,932Sqft2347 SW 95TH TERRACEGAINESVILLE, FL 32607QUARRIES Subdivision