

SoldSingle Family ResidenceSold
3751 SW 86th Street
Gainesville, FL 32608
$1,275,000
- 5Beds
- 6Baths5 full, 1 half
- 4,324Sq Ft
- $295Per Sq Ft
- 0.61Acres
- 2004Built
- Subdivision
- Haile Plantation Unit 34 Ph 6
- County
- Alachua
- MLS®
- GC527451
Overview
Elegant, grand, and distinctive! That’s what your guests will say when you own one of the best entertaining homes in Haile Plantation! This 5 bedroom, 5 and a half bath, 3 car garage, custom pool home with an executive’s study AND a huge bonus room has such an incredible floorplan. Right off the circular driveway, enter through the 8 foot double doors opening to your formal living room with a beautiful fireplace. The dining room to your left is large enough to accommodate a 12 person dining table and chairs for large holiday dinners. The executive study to the right is spacious and has handsome custom cabinets with glass doors that you could use to as display or use them to create your own library. The home has timeless travertine floors throughout the community areas and 12 foot ceilings in the main living areas with 13 and 14 foot tray ceilings. The primary bedroom is super spacious and has 13 foot ceilings and a 14 foot tray to add to the luxury and its own doors to the pool area. The primary en suite has double split custom vanities, separate shower and tub. The kitchen is an entertainers dream with 42 inch custom cabinets, exotic granite countertops and great sight lines to almost every part of the downstairs community areas. The appliances include a newer Viking 42” side by side refrigerator, Viking professional microwave, and Viking professional 60” wide natural gas range with six burners, griddle and grill combo on top and below 2 full size convection ovens. Can’t forget about the 2 Viking wine coolers integrated into the bar area between the kitchen and formal living room. Like we said, an entertainer’s dream! On the backside of the kitchen is a workspace that was currently being used as a butler’s pantry, the location and size are perfect for that use. Right next to the kitchen opens right into a huge gathering space with a double sided gas fireplace that is shared with the covered terrace next to the pool. Outside you will find a pool that was recently resurfaced and has a newer filter and programmable digital timers. Just off the terrace is a covered summer kitchen with a Viking grill. The entire outdoor area is protected by a recently rescreened lanai. It is an amazing back entertaining area or if you want to just get away, you can have complete privacy since the lot is treed all around, sits right up next to a greenspace so no neighbors to your south and a brand new custom-built stockade fence completes this extra large lot. Come back inside off the terrace right into your bonus room with a full media system installed. Completing this space is 4 more bedrooms (with 2 en suite baths and one Jack and Jill bath). This is a 4 way split plan in which everyone can have their own space. Feel secure with a hard wired security system with multiple 12MP cameras and a built in monitoring system that will convey with the property. Recap of some larger recent improvements: roof was newly installed in 2024, 2 new HVAC systems installed in 2024, new marcite applied to the pool in 2022, new pool filter case and digital timers installed in 2023. Make sure to check out the video, the 3D tour and call today for your private tour!
Listing Snapshot
- Price
- $1,275,000
- Days On Site
- N/A
- Bedrooms
- 5
- Inside Area (SqFt)
- 4,324 sqft
- Total Baths
- 6
- Full Baths
- 5
- Partial Baths
- 1
- Lot Size
- 0.61 Acres
- Year Built
- 2004
- MLS® Number
- GC527451
- Status
- Sold
- Property Tax
- $19,278.94 (2024)
- HOA/Condo/Coop Fees
- $87 monthly
- Sq Ft Source
- Public Records
Property Details
General Features
18 items
- Acres
- 0.61
- Attached Garage
- Yes
- Direction Faces
- West
- Foundation
- Slab
- Garage
- Yes
- Garage Spaces
- 3
- Levels
- Two
- Number Of Stories
- 2
- Parking
- Boat, Circular Driveway, Driveway, Garage Door Opener, Garage Faces Side, Attached
- Pets
- Yes
- Property Sub Type
- Single Family Residence
- Security
- Closed Circuit Camera(s), Security System
- Sewer
- Public Sewer
- SqFt Total
- 5,942
- Style
- Traditional
- Utilities
- Electricity Available, Electricity Connected, Sewer Available, Sewer Connected, Underground Utilities, Water Available, Water Connected
- Water Source
- Public
- Zoning
- PD
Interior Features
15 items
- Appliances
- Dishwasher, Disposal, Exhaust Fan, Microwave, Refrigerator, Wine Refrigerator
- Cooling
- Central Air
- Fireplace
- Yes
- Flooring
- Laminate, Terrazzo
- Heating
- Central, Natural Gas
- Interior
- Built-in Features, Cathedral Ceiling(s), Crown Molding, Eat-in Kitchen, High Ceilings, Open Floorplan, Vaulted Ceiling(s), Walk-In Closet(s)
- Laundry Features
- Inside, Laundry Room
- Spa
- Yes
Rooms
| Room | Dimensions | Level | Features |
|---|---|---|---|
| Bonus Room | 17x17 | Second | |
| Dining Room | 16x13 | First | |
| Family Room | 14x13 | First | |
| Kitchen | 14x13 | First | |
| Living Room | 20x18 | First | |
| Master Bedroom | First | ||
| Office | 12x16 | First |
Exterior Features
12 items
- Construction Details
- Brick, Stone, Stucco
- Exterior
- Balcony, Lighting, Outdoor Grill
- Fencing
- Fenced, Wood
- Lot Features
- Wooded, Landscaped, Private, Paved
- Patio And Porch
- Covered, Rear Porch, Screened
- Pool Features
- Gunite, In Ground, Screen Enclosure, Private
- Private Pool
- Yes
- Roof
- Shingle
- Spa
- Yes
- Spa Features
- Heated, In Ground
- View
- Garden, Pool, Trees/Woods
- Waterview
- Garden, Pool, Trees/Woods
Community Features
6 items
- Association Fee
- $261.0
- Association Fee Frequency
- Quarterly
- MLS Area
- 32608 - Gainesville
- Township
- 10
- Financing Terms Available
- Cash, Conventional, VA Loan
- Roads
- Asphalt
Location
3751 SW 86th Street, Gainesville, FL 32608 · 32608 - Gainesville


Neighborhood & Commute
ZIP Code 32608
- Median household income
- $64,757
- Income per person
- $39,612
- Households
- 22,937
- Average household size
- 2.15
- Median age
- 32.2
Source: Walk Score.
Disclosure: Community information and market data powered by Constellation Data Labs. Information is deemed reliable but not guaranteed.
Schools
- Elementary School
- Lawton M. Chiles Elementary School-AL
- Middle School
- Kanapaha Middle School-AL
- High School
- F. W. Buchholz High School-AL
Price & Status History
- Listing updated with changes from the MLS®
- Status changed to Closed
- Price changed to $1,299,000
Friends & Family
Similar Homes
For sale in Gainesville, single family residence, within 20% of this price.
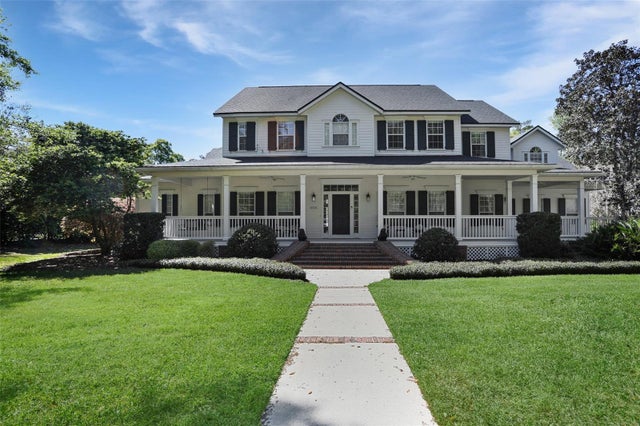 $1,300,000Single Family Residence SoldSold5Beds5Total Baths5,360Sqft3316 SW 92ND STREETGAINESVILLE, FL 32608HAILE PLANTATION UNIT 34 PH 3 Subdivision
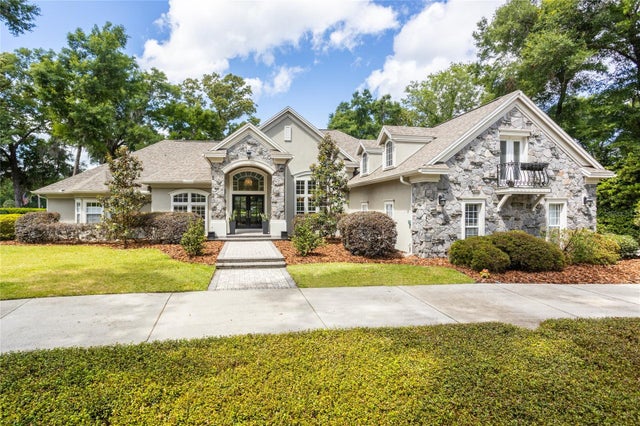 $1,325,000Single Family Residence SoldSold5Beds5Total Baths4,408Sqft4616 SW 97TH TERRACEGAINESVILLE, FL 32608HAILE PLANTATION UNIT 26 PH II Subdivision
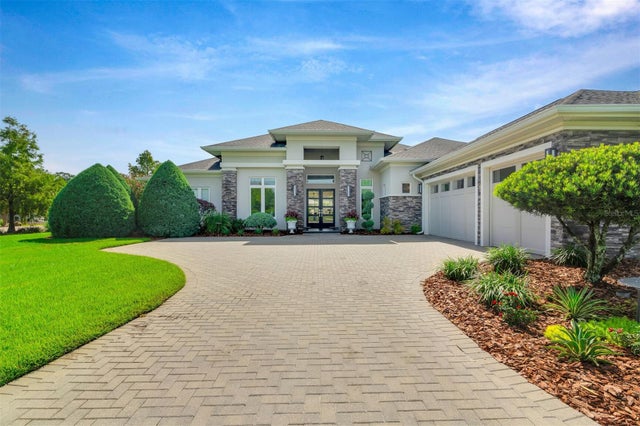 $1,355,000Single Family Residence SoldSold3Beds4Total Baths4,200Sqft2807 SW 117TH STREETGAINESVILLE, FL 32608OAKMONT PH 1 UNIT 1A Subdivision
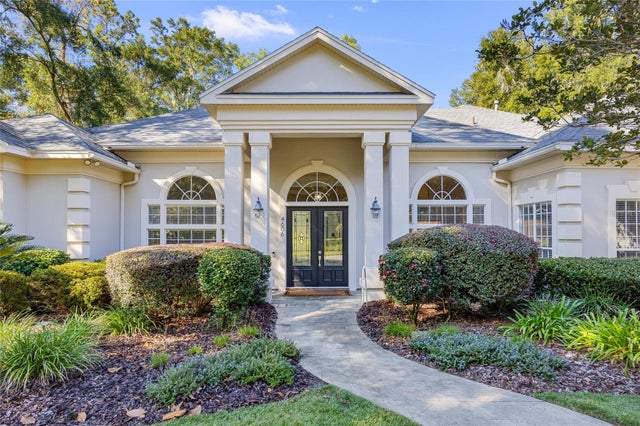 $1,370,000Single Family Residence SoldSold4Beds5Total Baths4,903Sqft4606 SW 97TH TERRACEGAINESVILLE, FL 32608HAILE PLANTATION UNIT 26 PH II Subdivision