

SoldSingle Family ResidenceSold
3887 SW 106th Street
Gainesville, FL 32608
$1,225,000
- 5Beds
- 5Baths4 full, 1 half
- 4,277Sq Ft
- $286Per Sq Ft
- 0.59Acres
- 2013Built
- Subdivision
- Wilds Plantation
- County
- Alachua
- MLS®
- GC516880
Overview
Nestled within the serene Wilds Plantation neighborhood, this aristocratic estate, graced by its breathtaking view over the preservation area, stands as an absolute masterpiece! Embracing the beauty of nature and providing an unparalleled sense of privacy with no rear neighbors, this home exemplifies a masterful fusion of craftsmanship, exquisite design, and top-tier construction!
As you enter through the solid double doors, you will be impressed by the grandeur and artistry, beginning with its stately elevation. The high ceilings, soaring at 12 and 14 feet on the first floor and a generous 10 feet upstairs, create an expansive and open atmosphere. The interior is an ode to meticulous attention to detail, featuring intricate woodwork that includes coffered ceilings, extensive wood beams, and wainscoting, all of which accentuate the quality of construction. Spanning over 4,200 square feet of heated and cooled living space and an impressive 5,800 square feet under the roof, this residence is designed with a thoughtful layout. The main level impresses with a luxurious owner's suite and a convenient in-law suite. The grand foyer, formal living and dining areas, a den/study, a butler's pantry, and a well-appointed bar area offer an inviting ambiance for both everyday living and entertaining. The heart of the home, the massive gourmet kitchen, is a chef's dream, complete with a generous island, premium appliances, and an abundance of high-end designer cabinetry topped with beautiful stone counters. The adjacent family room and spacious utility and valet areas ensure a seamless flow throughout the home. The upper level hosts two generously sized bedrooms with a Jack-and-Jill bathroom, a spacious suite, a versatile loft area, and an expansive balcony that offers picturesque view! Hand-scraped wood floors flow throughout the living spaces and bedrooms, complemented by exquisite tile work in the wet areas. Additional features include a fenced backyard with ample space for a pool project, a storage room(or pool closet), privacy-enhancing landscaping, a new storage shed, and a three-car garage with fresh epoxy painted floor, electrical vehicle charger, fan and a separate entry door to the in-law suite. Tall glass windows generously admit natural light, enhancing the overall grandeur of the home. Stylish fixtures add to the home's elegance and charm, making it a truly remarkable residence for those who seek a life of luxury and comfort! The lot is located at the cul-de-sac's end. Zoned for excellent schools!
Listing Snapshot
- Price
- $1,225,000
- Days On Site
- N/A
- Bedrooms
- 5
- Inside Area (SqFt)
- 4,277 sqft
- Total Baths
- 5
- Full Baths
- 4
- Partial Baths
- 1
- Lot Size
- 0.59 Acres
- Year Built
- 2013
- MLS® Number
- GC516880
- Status
- Sold
- Property Tax
- $13,819 (2022)
- HOA/Condo/Coop Fees
- $46.67 monthly
- Sq Ft Source
- Public Records
Property Details
General Features
16 items
- Acres
- 0.59
- Attached Garage
- Yes
- Direction Faces
- North
- Foundation
- Slab
- Garage
- Yes
- Garage Spaces
- 3
- Levels
- Two
- Parking
- Driveway, Garage Faces Side, Attached
- Pets
- Yes
- Property Sub Type
- Single Family Residence
- Sewer
- Public Sewer
- SqFt Total
- 5,817
- Style
- Traditional
- Utilities
- Cable Available, Natural Gas Available, Cable Connected, Electricity Connected, Natural Gas Connected, Sewer Connected, Underground Utilities
- Water Source
- Public
- Zoning
- RESI
Interior Features
14 items
- Appliances
- Bar Fridge, Convection Oven, Cooktop, Dishwasher, Disposal, Dryer, Gas Water Heater, Microwave, Range Hood, Refrigerator, Washer
- Cooling
- Central Air, Zoned
- Fireplace
- Yes
- Fireplace Features
- Gas
- Flooring
- Tile, Wood
- Heating
- Heat Pump
- Interior
- Built-in Features, Coffered Ceiling(s), Crown Molding, Dry Bar, Eat-in Kitchen, High Ceilings, Tray Ceiling(s), Walk-In Closet(s)
- Laundry Features
- Laundry Room
- Window Features
- Blinds, Drapes, Insulated Windows, Shutters
Rooms
| Room | Dimensions | Level | Features |
|---|---|---|---|
| Den | 13x16.8 | First | Ceiling Fan(s) |
| Interior In-Law Suite w/Private Entry | 12x14.8 | First | |
| Kitchen | 16x17.3 | First | Granite Counters |
| Living Room | 14.7x15.8 | First | |
| Master Bedroom | 15.7x21.3 | First |
Exterior Features
10 items
- Construction Details
- Brick
- Exterior
- Outdoor Kitchen, Storage
- Fencing
- Fenced, Other, Wood
- Lot Features
- Cul-De-Sac, Irregular Lot
- Other Structures
- Storage
- Patio And Porch
- Covered, Patio, Screened
- Roof
- Shingle
- View
- Trees/Woods
- Waterview
- Trees/Woods
- Windows/Doors
- Blinds, Drapes, Insulated Windows, Shutters
Community Features
7 items
- Association Fee
- $140.0
- Association Fee Frequency
- Quarterly
- Community Features
- Playground, Sidewalks
- MLS Area
- 32608 - Gainesville
- Township
- 10
- Financing Terms Available
- Cash, Conventional
- Roads
- Asphalt
Location
3887 SW 106th Street, Gainesville, FL 32608 · 32608 - Gainesville


Neighborhood & Commute
ZIP Code 32608
- Median household income
- $64,757
- Income per person
- $39,612
- Households
- 22,937
- Average household size
- 2.15
- Median age
- 32.2
Source: Walk Score.
Disclosure: Community information and market data powered by Constellation Data Labs. Information is deemed reliable but not guaranteed.
Schools
- Elementary School
- Lawton M. Chiles Elementary School-AL
- Middle School
- Kanapaha Middle School-AL
- High School
- F. W. Buchholz High School-AL
Price & Status History
- Listing updated with changes from the MLS®
- Status changed to Closed
Friends & Family
Similar Homes
For sale in Gainesville, single family residence, within 20% of this price.
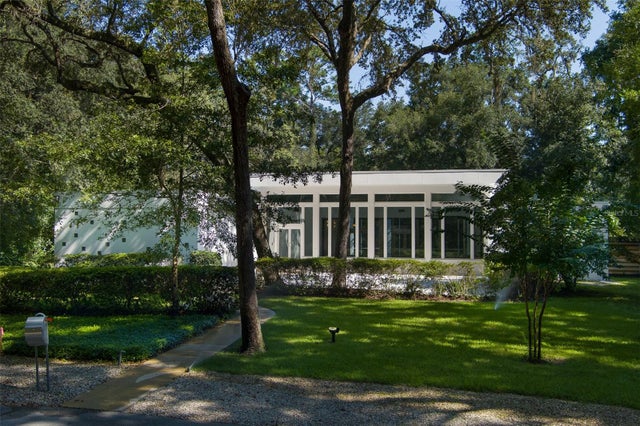 $1,225,500Single Family Residence SoldSold4Beds3Total Baths3,556Sqft3950 NW 30TH PLACEGAINESVILLE, FL 32606PELHAM PLACE Subdivision
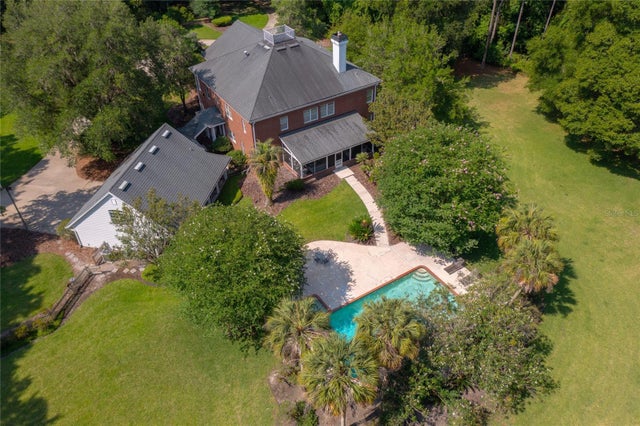 $1,295,200Single Family Residence SoldSold5Beds7Total Baths6,300Sqft5928 NW 33RD AVENUEGAINESVILLE, FL 32606NOT IN SUBDIVISION Subdivision
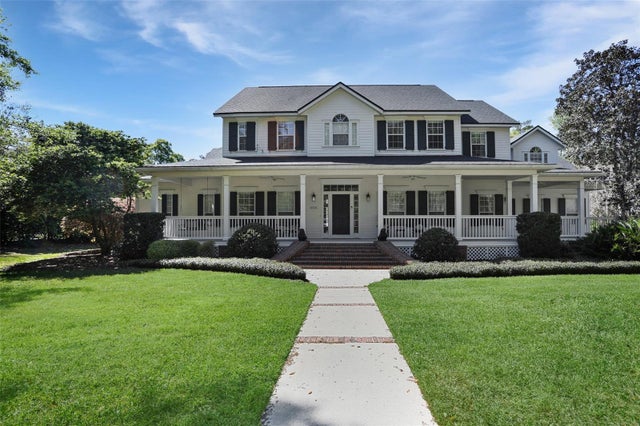 $1,300,000Single Family Residence SoldSold5Beds5Total Baths5,360Sqft3316 SW 92ND STREETGAINESVILLE, FL 32608HAILE PLANTATION UNIT 34 PH 3 Subdivision
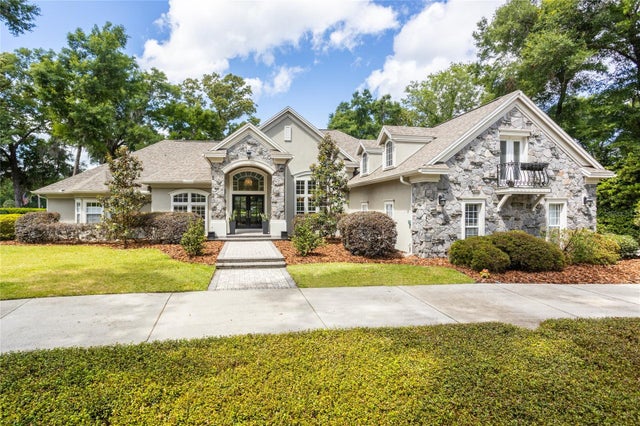 $1,325,000Single Family Residence SoldSold5Beds5Total Baths4,408Sqft4616 SW 97TH TERRACEGAINESVILLE, FL 32608HAILE PLANTATION UNIT 26 PH II Subdivision