

SoldSingle Family ResidenceSold
4866 SW 95th Terrace
Gainesville, FL 32608
$815,000
- 5Beds
- 4Baths3 full, 1 half
- 3,982Sq Ft
- $205Per Sq Ft
- 0.37Acres
- 1998Built
- Subdivision
- Haile Plantation Spalding Place
- County
- Alachua
- MLS®
- GC514992
Overview
Overlooking the 12th tee box of the Hawkstone Gary Player golf course, this Spalding Place home is located within Haile Plantation to enjoy its true live, work, play lifestyle. Built in 1998, this home now includes a 515 SF addition for a total of 3,982 SF under air, with 5 bedrooms, a home office, and an upstairs flex room, plus 3.5 baths. The paver walkway to the home leads to the updated double door entry with wrought iron inserts. To the left of the foyer is the separate home office space, complete with built-ins. To the right is the spacious formal dining room. The formal living area has a direct views of the gated paver patio area and the golf course beyond. The dry bar connects the dining space with the nook and kitchen. Completely remodeled in 2020, the kitchen is absolutely stunning - new cabinets, granite countertops, a Thermador gas stove, and Bosch dishwasher. Use the center island as a prep space; the corner walk-in pantry has a new glass insert wood door. The primary family room features a gas fireplace and vaulted ceilings, with 2 walls of windows for plenty of natural light. Off the family room and kitchen are 2 guest rooms, with a pocket door for creating privacy for this wing of the home. The hallway bath has a new granite countertop and vessel sink. Adjacent to the kitchen’s dry bar area is the stairwell. Here you will find 2 guest room, a bathroom, and a middle flex room – perfect for a ‘tween suite or in-law quarters. Downstairs, below the living area and near the garage access door, is a wall closet and the 2018 updated laundry room that will make laundry a pleasure. On the opposite side of the home is the office, a half bath and the master suite. Its en suite hallway features his-and-hers walk-in closets. Its bath has a separate water closet, a step-in shower, a garden tub, and new granite counter tops and sinks. On the adjacent side of the master bedroom is the 515 SF addition, which includes a 3rd walk-in closet. This additional living space was used for an art studio, complete with built-in cabinetry for storage and pretty porcelain tile floors. This addition mimics the primary family room with its vaulted ceiling, electric fireplace, and 2 walls of windows. It has its own electrical panel and HVAC system, and direct access to the half bath. There are double doors that lead outside to the open-air, 553 SF paver lanai complete with custom wrought iron gate separating the lanai from the rear yard. With space between the rear property line, and additional landscaping, sod and plants, there is privacy, golf course views and spectacular sunsets. Additional updates to the home include a 2018 and a 2020 HVAC system, 2018 water heaters, fresh interior paint, all new door hardware and light switches, and over 2200 SF of pavers. Roof is 2012. This cul de sac home is near the walking path that leads directly into the Haile Village, where you can enjoy restaurants, boutiques, a spa, gift shops, Patticakes and the Farmer’s Market. If you’d like to enjoy the members only Club amenities, for a monthly fee, the use of the Fitness Center, pool, and the new pickleball courts are less than 2 min away. Only 5 min on your golf cart is the Members only Clubhouse - with paid membership, enjoy the golf pro shop, dining room and patio area, the year-round heated pool, and The Hangout, which features 2 pickle ball courts, a half court basketball court, and covered bar/eating area. A list of improvements and floor plan are available.
Listing Snapshot
- Price
- $815,000
- Days On Site
- N/A
- Bedrooms
- 5
- Inside Area (SqFt)
- 3,982 sqft
- Total Baths
- 4
- Full Baths
- 3
- Partial Baths
- 1
- Lot Size
- 0.37 Acres
- Year Built
- 1998
- MLS® Number
- GC514992
- Status
- Sold
- Property Tax
- $9,363.48 (2022)
- HOA/Condo/Coop Fees
- $45 monthly
- Sq Ft Source
- Owner
Property Details
General Features
18 items
- Acres
- 0.37
- Attached Garage
- Yes
- Direction Faces
- South
- Foundation
- Slab
- Garage
- Yes
- Garage Spaces
- 2
- Green Energy Efficient
- HVAC
- Levels
- Two
- Number Of Stories
- 2
- Parking
- Attached
- Pets
- Yes
- Property Sub Type
- Single Family Residence
- Sewer
- Public Sewer
- SqFt Total
- 4,703
- Style
- Contemporary
- Utilities
- Natural Gas Available, Cable Available, Electricity Connected, Natural Gas Connected, Sewer Connected, Water Connected
- Water Source
- Public
- Zoning
- PD
Interior Features
11 items
- Appliances
- Convection Oven, Cooktop, Dishwasher, Disposal, Dryer, Refrigerator, Washer
- Cooling
- Central Air
- Fireplace
- Yes
- Fireplace Features
- Electric, Family Room, Gas, Other
- Flooring
- Carpet, Hardwood, Tile
- Heating
- Electric
- Interior
- Cathedral Ceiling(s), Crown Molding, High Ceilings, Stone Counters, Vaulted Ceiling(s), Walk-In Closet(s), Wet Bar
- Laundry Features
- Inside, Laundry Room
Rooms
| Room | Dimensions | Level | Features |
|---|---|---|---|
| Great Room | First | ||
| Kitchen | First | ||
| Master Bedroom | First |
Exterior Features
6 items
- Construction Details
- Cement Siding, Concrete
- Exterior
- Rain Gutters
- Patio And Porch
- Front Porch, Rear Porch
- Roof
- Shingle
- View
- Golf Course
- Waterview
- Golf Course
Community Features
8 items
- Association Amenities
- Clubhouse, Fitness Center, Golf Course, Park, Playground, Pool, Tennis Court(s)
- Association Fee
- $135.0
- Association Fee Frequency
- Quarterly
- Community Features
- Clubhouse, Fitness Center, Golf, Park, Playground, Pool, Restaurant, Sidewalks, Tennis Court(s)
- MLS Area
- 32608 - Gainesville
- Township
- 10
- Financing Terms Available
- Cash, Conventional, VA Loan
- Roads
- Paved
Location
4866 SW 95th Terrace, Gainesville, FL 32608 · 32608 - Gainesville


Neighborhood & Commute
ZIP Code 32608
- Median household income
- $64,757
- Income per person
- $39,612
- Households
- 22,937
- Average household size
- 2.15
- Median age
- 32.2
Source: Walk Score.
Disclosure: Community information and market data powered by Constellation Data Labs. Information is deemed reliable but not guaranteed.
Schools
- Elementary School
- Lawton M. Chiles Elementary School-AL
- Middle School
- Kanapaha Middle School-AL
- High School
- F. W. Buchholz High School-AL
Price & Status History
- Listing updated with changes from the MLS®
- Status changed to Closed
- Price changed to $865,000
Friends & Family
Similar Homes
For sale in Gainesville, single family residence, within 20% of this price.
 $800,000Single Family Residence SoldSold5Beds5Total Baths5,196Sqft7812 NW 18TH LANEGAINESVILLE, FL 32605SHENANDOAH Subdivision
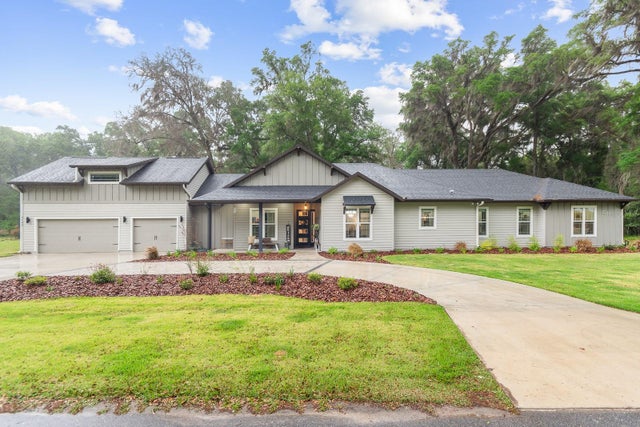 $850,000Single Family Residence SoldSold5Beds4Total Baths3,077Sqft3145 NW 135TH WAYGAINESVILLE, FL 32606PARKS EDGE Subdivision
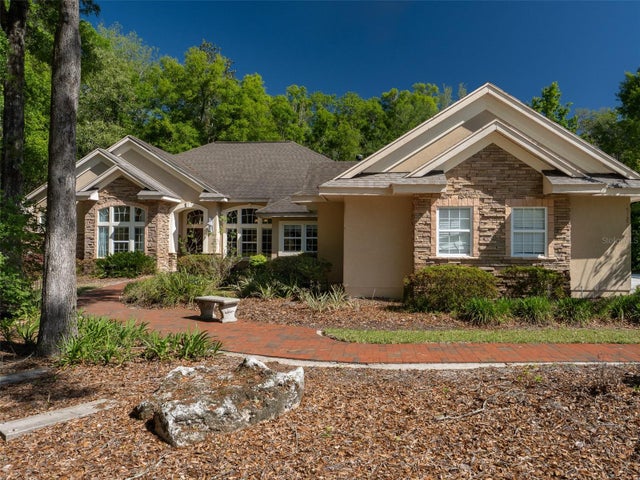 $880,000Single Family Residence SoldSold5Beds5Total Baths3,683Sqft10722 SW 27TH AVENUEGAINESVILLE, FL 32608BILTMORE PH 1 Subdivision
 $900,000Single Family Residence SoldSold4Beds4Total Baths3,353Sqft5918 SW 13TH STREETGAINESVILLE, FL 32608ROCKY POINT HOMESITES Subdivision