

SoldSingle Family ResidenceSold
2220 NW 50th Way
Gainesville, FL 32605
$940,000
- 4Beds
- 4Baths3 full, 1 half
- 3,198Sq Ft
- $294Per Sq Ft
- 0.23Acres
- 2020Built
- Subdivision
- Wiltshire Cluster
- County
- Alachua
- MLS®
- GC521084
Overview
Welcome to this exceptional, like-new residence, where every aspect exudes elegance. Coastal-inspired neutrals blend seamlessly with a refined take on casual luxury throughout this remarkable home. The attention to detail is evident in the focus on trim, moldings, and ceiling detail, creating an atmosphere of refined comfort. Nestled in the enclave community of Wiltshire within Gainesville city limits, this home boasts an unbeatable location paired with enduring design and flawless craftsmanship. Upon entering the grand foyer, your gaze is immediately captivated by the exquisite hand-blown entry light, setting the stage for the opulence that lies within. Engineered hardwood floors flow effortlessly, guiding you through the heart of the home. The open-concept layout is both practical and welcoming, featuring a unique three-way split floor plan that offers flexibility and seclusion. On the main level, discover three generously sized bedrooms strategically situated for comfort, alongside a dedicated office space ideal for productivity. Retreat to your private oasis in the owners suite, boasting an oversized space and not one, but two walk-in closets, providing ample storage space for your wardrobe essentials. The large en-suite bathroom exudes luxury, featuring a dual vanity for added convenience, a step-in shower for a rejuvenating experience, and relaxing soaking tub, perfect for unwinding after a long day. Ascend the stairs to find an additional bedroom or versatile bonus room, perfect for guests, hobbies, or relaxation. The large laundry utility room adds to the functionality of the home. Fulfill your culinary aspirations in the gourmet kitchen, where quartz countertops, a gas range, stainless steel appliances, and a walk-in pantry cater to both chefs and entertainers alike. A seamless transition from the kitchen leads to the expansive great room, complete with focal point fire place and a supplementary bar space, ideal for hosting gatherings or unwinding with loved ones. Embrace true indoor-outdoor living as oversized sliding glass doors invite you to the screened pool area, where a spacious covered sitting area and outdoor kitchen area awaits. Picture yourself in your dream home, just steps away from shopping, dining, public transit, and with minimal commute times to downtown, Shands, The University of Florida, Santa Fe, and North Florida Regional Medical Center. Wiltshire epitomizes style, quality, and convenience, offering the ultimate in luxury living.
Listing Snapshot
- Price
- $940,000
- Days On Site
- N/A
- Bedrooms
- 4
- Inside Area (SqFt)
- 3,198 sqft
- Total Baths
- 4
- Full Baths
- 3
- Partial Baths
- 1
- Lot Size
- 0.23 Acres
- Year Built
- 2020
- MLS® Number
- GC521084
- Status
- Sold
- Property Tax
- $9,169 (2023)
- HOA/Condo/Coop Fees
- $133.08 monthly
- Sq Ft Source
- Public Records
Property Details
General Features
15 items
- Acres
- 0.23
- Attached Garage
- Yes
- Direction Faces
- East
- Foundation
- Slab
- Garage
- Yes
- Garage Spaces
- 2
- Levels
- Two
- Parking
- Attached
- Pets
- Yes
- Property Sub Type
- Single Family Residence
- Sewer
- Public Sewer
- SqFt Total
- 4,262
- Utilities
- Cable Available, Natural Gas Available, Cable Connected, Electricity Connected, Natural Gas Connected, Phone Available, Sewer Connected, Water Available, Water Connected
- Water Source
- Public
- Zoning
- RSF-1
Interior Features
11 items
- Appliances
- Bar Fridge, Convection Oven, Cooktop, Dishwasher, Disposal, Dryer, Exhaust Fan, Freezer, Gas Water Heater, Ice Maker, Range, Range Hood, Refrigerator, Tankless Water Heater, Washer, Wine Refrigerator
- Cooling
- Central Air, Zoned
- Fireplace
- Yes
- Fireplace Features
- Living Room
- Flooring
- Ceramic Tile, Hardwood
- Heating
- Electric, Heat Pump, Zoned
- Interior
- Crown Molding, High Ceilings, Open Floorplan, Tray Ceiling(s), Walk-In Closet(s), Wet Bar
- Laundry Features
- Inside, Laundry Room
Rooms
| Room | Dimensions | Level | Features |
|---|---|---|---|
| Kitchen | First | Description - Room1 | |
| Living Room | First | Description - Room3 | |
| Master Bedroom | First | Description - Room2 |
Exterior Features
6 items
- Construction Details
- HardiPlank Type
- Exterior
- Lighting, Outdoor Grill, Rain Gutters
- Patio And Porch
- Patio, Screened
- Pool Features
- Heated, In Ground, Screen Enclosure, Private
- Private Pool
- Yes
- Roof
- Shingle
Community Features
7 items
- Association Fee
- $399.25
- Association Fee Frequency
- Quarterly
- Community Features
- Sidewalks
- MLS Area
- 32605 - Gainesville
- Township
- 09
- Financing Terms Available
- Cash, Conventional, VA Loan
- Roads
- Asphalt
Location
2220 NW 50th Way, Gainesville, FL 32605 · 32605 - Gainesville


Neighborhood & Commute
ZIP Code 32605
- Median household income
- $81,058
- Income per person
- $49,414
- Households
- 10,565
- Average household size
- 2.23
- Median age
- 40.5
Source: Walk Score.
Disclosure: Community information and market data powered by Constellation Data Labs. Information is deemed reliable but not guaranteed.
Schools
- Elementary School
- Littlewood Elementary School-AL
- Middle School
- Fort Clarke Middle School-AL
- High School
- F. W. Buchholz High School-AL
Price & Status History
- Listing updated with changes from the MLS®
- Status changed to Closed
Friends & Family
Similar Homes
For sale in Gainesville, single family residence, within 20% of this price.
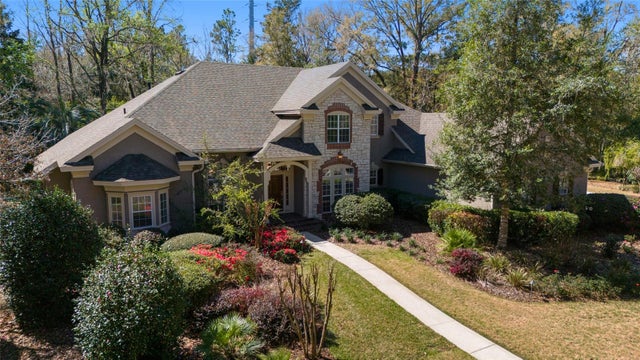 $940,000Single Family Residence SoldSold4Beds5Total Baths4,382Sqft6550 NW 81ST BOULEVARDGAINESVILLE, FL 32653SAN FELASCO ESTATES Subdivision
 $900,000Single Family Residence SoldSold4Beds4Total Baths3,353Sqft5918 SW 13TH STREETGAINESVILLE, FL 32608ROCKY POINT HOMESITES Subdivision
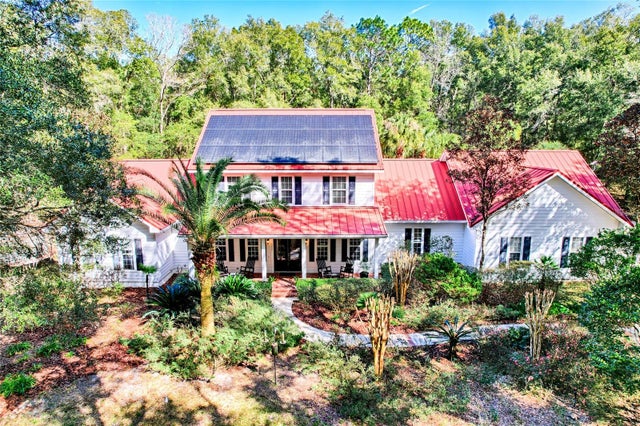 $1,000,000Single Family Residence SoldSold4Beds5Total Baths4,007Sqft5807 SW 103RD STREETGAINESVILLE, FL 32608N/A Subdivision
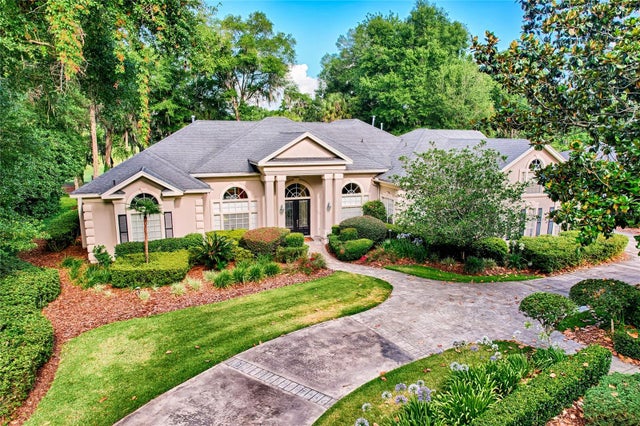 $1,050,000Single Family Residence SoldSold6Beds5Total Baths4,903Sqft4606 SW 97TH TERRACEGAINESVILLE, FL 32608HAILE PLANTATION UNIT 26 PH II Subdivision