

SoldSingle Family ResidenceSold
4104 Wolf Ridge Crossing
Parrish, FL 34219
$1,102,000
- 4Beds
- 3Baths2 full, 1 half
- 2,996Sq Ft
- $368Per Sq Ft
- 2.59Acres
- 2000Built
- Subdivision
- Foxbrook Ph I
- County
- Manatee
- MLS®
- A4603116
Overview
Nestled within the Foxbrook Subdivision, this meticulously cared-for 2,996 sq ft luxury farmhouse stands as a testament to refined living on a private 2.59-acre plot in an esteemed equestrian community. The thoughtfully designed and remodeled two-story layout encompasses four bedrooms, a versatile den/office, and two and a half baths. Some recent updates include a 2020 roof, hurricane impact windows/doors, 2018 new irrigation well and lines, 2017 ac units (3), 2023 reverse osmosis system and whole house water softener. The heart of this home lies in its gourmet kitchen, where quartz countertops, stainless steel appliances, and floor-to-ceiling cabinets create an ideal space for seamless entertainment. The master suite on the main floor offers a walk-in closet with custom built-ins and a luxurious master bathroom featuring his/her vanities, free-standing tub and a walk-in shower. Additional spaces include a formal dining room, a home office/den, and an open family room with a wood-burning fireplace.Ascending the stairs reveals three bedrooms and a full bath, with one bedroom currently serving as a home theater room. Outside, a generous deck overlooks a fenced backyard with a pathway leading to a detached studio—a versatile space currently used as a home gym, open to the new owner's imagination. The property is further enhanced by custom landscaping and strategically placed lighting, creating a picturesque and harmonious outdoor environment. Notably, the home features a 2 car garage with custom-built cabinets, seamlessly connecting to a large mud/pantry area just off the laundry room. These additional features add to the convenience and functionality of the property, making it a standout in the neighborhood. For those seeking the epitome of luxury, privacy, and meticulous attention to detail, this residence offers an exceptional living experience that you will not want to miss out on.
Listing Snapshot
- Price
- $1,102,000
- Days On Site
- N/A
- Bedrooms
- 4
- Inside Area (SqFt)
- 2,996 sqft
- Total Baths
- 3
- Full Baths
- 2
- Partial Baths
- 1
- Lot Size
- 2.59 Acres
- Year Built
- 2000
- MLS® Number
- A4603116
- Status
- Sold
- Property Tax
- $5,297.81 (2023)
- HOA/Condo/Coop Fees
- $92.33 monthly
- Sq Ft Source
- Public Records
Property Details
General Features
16 items
- Acres
- 2.59
- Attached Garage
- Yes
- Direction Faces
- West
- Foundation
- Slab
- Garage
- Yes
- Garage Spaces
- 2
- Levels
- Two
- Number Of Stories
- 2
- Parking
- Driveway, Garage Faces Side, Attached
- Pets
- Yes
- Property Sub Type
- Single Family Residence
- Sewer
- Septic Tank
- SqFt Total
- 3,767
- Utilities
- Cable Available, Cable Connected, Electricity Connected, Water Connected
- Water Source
- Public
- Zoning
- PDR
Interior Features
17 items
- Appliances
- Dishwasher, Disposal, Dryer, Electric Water Heater, Microwave, Range, Refrigerator, Washer
- Cooling
- Central Air
- Fireplace
- Yes
- Fireplace Features
- Family Room
- Flooring
- Tile, Wood
- Heating
- Central
- Interior
- Built-in Features, Stone Counters
- Laundry Features
- Inside, Laundry Room
- Window Features
- Shutters
Rooms
| Room | Dimensions | Level | Features |
|---|---|---|---|
| Bedroom 2 | 13x13 | Second | |
| Bedroom 3 | 13x13 | Second | |
| Bedroom 4 | 13x11 | Second | |
| Dining Room | 13x11 | First | |
| Great Room | 20x18 | First | |
| Kitchen | 13x11 | First | |
| Master Bedroom | 15x15 | First | |
| Office | 13x11 | First |
Exterior Features
7 items
- Construction Details
- Stucco
- Exterior
- Lighting, Rain Gutters
- Fencing
- Other
- Lot Features
- Paved
- Other Structures
- Other
- Roof
- Shingle
- Windows/Doors
- Shutters
Community Features
6 items
- Association Fee
- $277.0
- Association Fee Frequency
- Quarterly
- MLS Area
- 34219 - Parrish
- Township
- 34S
- Roads
- Paved
- Horse Allowed
- Yes
Location
4104 Wolf Ridge Crossing, Parrish, FL 34219 · 34219 - Parrish


Neighborhood & Commute
ZIP Code 34219
- Median household income
- $98,013
- Income per person
- $47,031
- Households
- 12,060
- Average household size
- 2.59
- Median age
- 48.1
Source: Walk Score.
Disclosure: Community information and market data powered by Constellation Data Labs. Information is deemed reliable but not guaranteed.
Price & Status History
- Listing updated with changes from the MLS®
- Status changed to Closed
Friends & Family
Similar Homes
For sale in Parrish, single family residence, within 20% of this price.
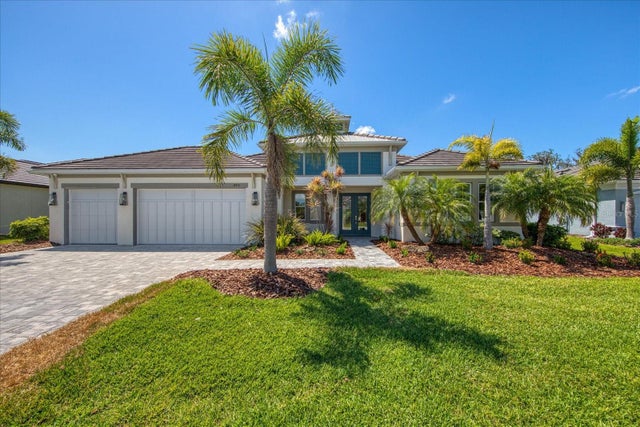 $1,090,000Single Family Residence SoldSold3Beds3Total Baths2,878Sqft15915 42ND GLEN EPARRISH, FL 34219RESERVE AT TWIN RIVERS Subdivision
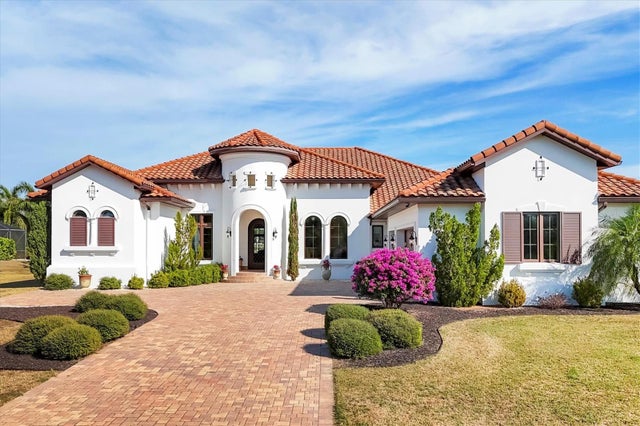 $1,135,000Single Family Residence SoldSold4Beds5Total Baths4,097Sqft6118 FOAL CREEK DRIVEPARRISH, FL 34219FOXBROOK PH III C Subdivision
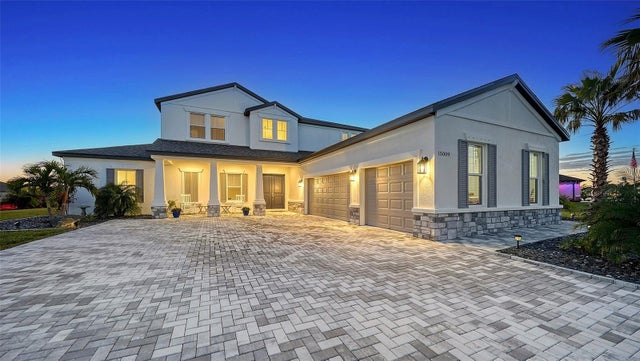 $1,150,000Single Family Residence SoldSold4Beds5Total Baths4,654Sqft15009 18TH RUN EPARRISH, FL 34219TWIN RIVERS PH V-A4 Subdivision
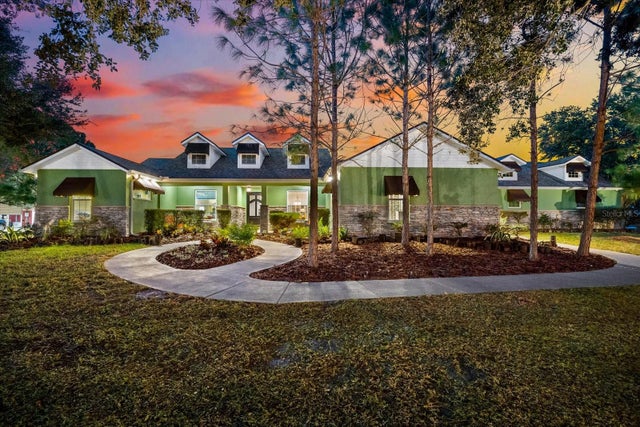 $1,150,000Single Family Residence SoldSold3Beds3Total Baths3,759Sqft31844 STATE ROAD 62PARRISH, FL 34219SR 62 Subdivision