

SoldSingle Family ResidenceSold
4144 Perry Place
New Port Richey, FL 34652
$1,375,000
- 3Beds
- 3Baths3 full
- 3,400Sq Ft
- $404Per Sq Ft
- 0.19Acres
- 1990Built
- Subdivision
- Gulf Harbors Woodlands
- County
- Pasco
- MLS®
- W7865149
Overview
Water front luxury at its finest awaits you in this beautiful, turn key, move in ready home, located on the deep water canal with direct Gulf access. If you love to entertain - this is your home. New Trex dock and 16,000 pound boat lift, new in 2019. Beautiful spillover gas spa for quick heating, pool, tiki hut with outside bar and grill and mini fridge. A perfect place for family and friends to gather. The first floor is where your entertaining will continue, cherry bar, gas fireplace, conveniently located laundry room with a gas dryer that's staying and a full bath. Downstairs you will find the custom, temperature controlled 300 bottle walk in wine cellar. The second floor is the main living area. Master suite has vaulted ceiling, brick gas fireplace and recently renovated bathroom with steam shower.
The kitchen is new 2020 and a chefs dream with high end appliances and custom cabinetry. The third floor could easily be turned into a third bedroom, home gym, playroom, office or movie room. Both balconies off the second and third floor offer great places to watch the sunsets. New tin roof, exterior paint and Trex front steps all completed in 2024. Hurricane windows and doors 2020, garage doors and openers 2020, A/C 2016, 2014. Gulf Harbors Woodlands Yacht club, club house, pool, tennis, pickle ball and boat ramp, located just down the street. Call for your private showing today.
Listing Snapshot
- Price
- $1,375,000
- Days On Site
- N/A
- Bedrooms
- 3
- Inside Area (SqFt)
- 3,400 sqft
- Total Baths
- 3
- Full Baths
- 3
- Partial Baths
- 0
- Lot Size
- 0.19 Acres
- Year Built
- 1990
- MLS® Number
- W7865149
- Status
- Sold
- Property Tax
- $8,230.02 (2023)
- HOA/Condo/Coop Fees
- $57.67 monthly
- Sq Ft Source
- Owner
Property Details
General Features
16 items
- Acres
- 0.19
- Attached Garage
- Yes
- Direction Faces
- Northeast
- Foundation
- Slab
- Garage
- Yes
- Garage Spaces
- 2
- Levels
- Three Or More
- Number Of Stories
- 2
- Parking
- Circular Driveway, Driveway, Garage Door Opener, Off Street, Oversized, Workshop in Garage, Attached
- Pets
- Yes
- Property Sub Type
- Single Family Residence
- Sewer
- Public Sewer
- SqFt Total
- 5,458
- Utilities
- Cable Available, Electricity Available, Natural Gas Available, Sewer Connected, Underground Utilities, Water Available
- Water Source
- Public
- Zoning
- R4
Interior Features
21 items
- Appliances
- Bar Fridge, Dishwasher, Dryer, Ice Maker, Microwave, Range, Refrigerator, Tankless Water Heater
- Cooling
- Central Air
- Fireplace
- Yes
- Fireplace Features
- Family Room, Gas
- Flooring
- Carpet, Tile, Wood
- Heating
- Central, Electric
- Interior
- Built-in Features, Crown Molding, High Ceilings, Tray Ceiling(s), Vaulted Ceiling(s), Walk-In Closet(s)
- Laundry Features
- Laundry Room
- Spa
- Yes
Rooms
| Room | Dimensions | Level | Features |
|---|---|---|---|
| Bathroom 2 | 6x9 | Second | |
| Bathroom 3 | 8x9 | First | |
| Bedroom 2 | 12x14 | Second | Ceiling Fan(s) |
| Bedroom 3 | Second | Ceiling Fan(s) | |
| Dining Room | 16x14 | Second | |
| Family Room | 27x24 | Third | Ceiling Fan(s) |
| Game Room | 27x19 | First | Bar |
| Kitchen | 14x23 | Second | Breakfast Bar |
| Laundry | 9x9 | First | |
| Living Room | 14x33 | Second | Ceiling Fan(s) |
| Master Bathroom | 14x9 | Second | |
| Master Bedroom | 14x27 | Second | Ceiling Fan(s) |
Exterior Features
13 items
- Construction Details
- Block, Concrete, Stucco, Wood Siding
- Exterior
- Balcony, Outdoor Kitchen, Dock
- Lot Features
- Landscaped, Level, Paved, Waterfront
- Patio And Porch
- Patio, Rear Porch, Screened
- Pool Features
- Gunite, In Ground, Pool Sweep, Screen Enclosure, Private
- Private Pool
- Yes
- Roof
- Metal
- Spa
- Yes
- Spa Features
- Heated
- View
- Canal, Water
- Waterfront
- Yes
- Waterfront Features
- Canal Front
- Waterview
- Canal, Water
Community Features
8 items
- Association Amenities
- Pool, Recreation Facilities, Tennis Court(s)
- Association Fee
- $173.0
- Association Fee Frequency
- Quarterly
- Community Features
- Pool, Tennis Court(s)
- MLS Area
- 34652 - New Port Richey
- Township
- 26S
- Financing Terms Available
- Cash, Conventional
- Roads
- Asphalt
Location
4144 Perry Place, New Port Richey, FL 34652 · 34652 - New Port Richey


Neighborhood & Commute
ZIP Code 34652
- Median household income
- $48,990
- Income per person
- $33,083
- Households
- 14,869
- Average household size
- 2.08
- Median age
- 49.5
Source: Walk Score.
Disclosure: Community information and market data powered by Constellation Data Labs. Information is deemed reliable but not guaranteed.
Schools
- Elementary School
- Richey Elementary School
- Middle School
- Gulf Middle-PO
- High School
- Gulf High-PO
Price & Status History
- Listing updated with changes from the MLS®
- Status changed to Closed
- Price changed to $1,399,000
Friends & Family
Similar Homes
For sale in New Port Richey, single family residence, within 20% of this price.
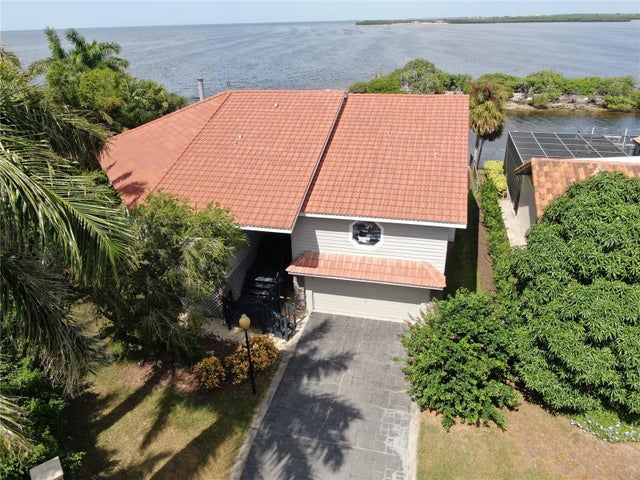 $1,381,750Single Family Residence SoldSold4Beds4Total Baths3,248Sqft5737 WESTSHORE DRIVENEW PORT RICHEY, FL 34652FLOR A MAR REP Subdivision
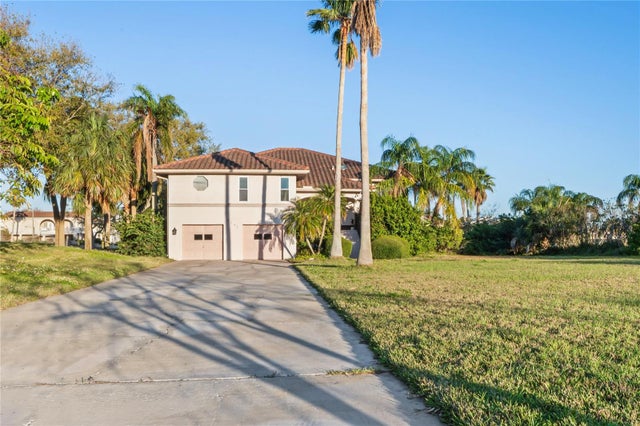 $1,350,000Single Family Residence SoldSold3Beds2Total Baths2,069Sqft5240 WESTSHORE DRIVENEW PORT RICHEY, FL 34652GULF HARBORS SOUTH BEACH Subdivision
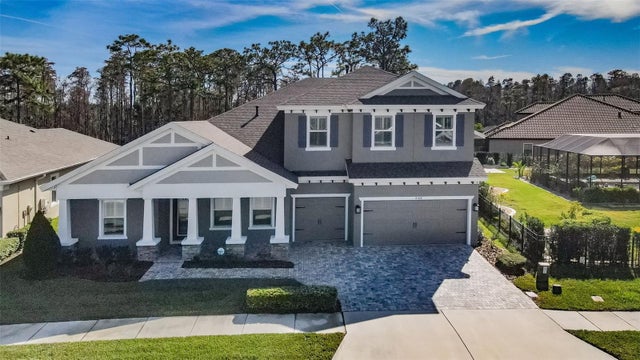 $1,350,000Single Family Residence SoldSold5Beds4Total Baths4,602Sqft4188 GLADE WOOD LOOPNEW PORT RICHEY, FL 34655WOODLANDS/LONGLEAF Subdivision
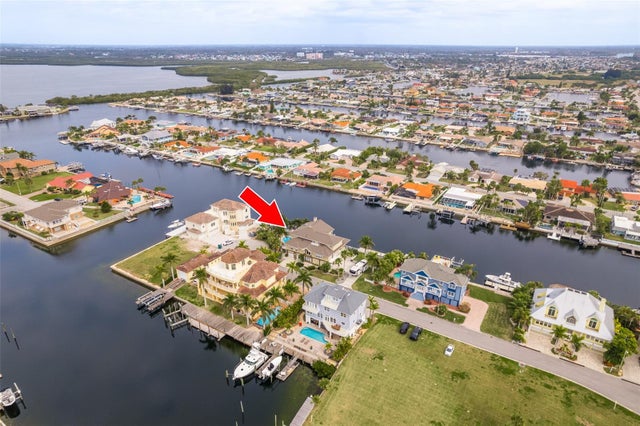 $1,405,000Single Family Residence SoldSold6Beds6Total Baths4,563Sqft5406 CAPTAINS COURTNEW PORT RICHEY, FL 34652SCHOONER PLACE Subdivision