

SoldSingle Family ResidenceSold
5521 Windward Way
New Port Richey, FL 34652
$1,800,000
- 3Beds
- 4Baths4 full
- 2,954Sq Ft
- $609Per Sq Ft
- 0.28Acres
- 2006Built
- Subdivision
- Flor A Mar Sec 13g
- County
- Pasco
- MLS®
- TB8406366
Overview
A once in a Lifetime opportunity to own a STUNNING CUSTOM BUILT Key West Style home with a SECURED GATED WRAP AROUND PORCH. Bring your YACHT, Flats Boat and Jet skis because this property has it all! Easily accommodate a 60+FT Yacht. Some key features on the Dock are a 50A Service, 8,000 LB BOAT LIFT and floating JET SKI DOCK along with a Fresh Water wash out. Ideal ACCESS to THE GULF provided by a 15’DEEP CANAL with NO FIXED BRIDGES!!! Within walking distance is the Gulf Harbors PRIVATE BEACH and optional membership to the Gulf Harbors YACHT CLUB as well.
Experience LUXURY COASTAL LIVING in this beautifully designed, custom waterfront home located on a quiet CUL-DE-SAC street with a SALT WATER POOL with PEBBLE TEC finish and for the PET Families you will enjoy the MAINTENANCE FREE ARTIFICIAL TURF for easy clean up along with a FENCED in YARD and DOC. You will appreciate the 30A service at the GARAGE enabling you to charge your RV or ELECTRIC CAR or The home also has a 15KW GENERATOR to power up the home in case of an outage. Enjoy your PAVER patio with the convenience of POWER SCREEN’S and a GRILLING Area while watching the Dolphins and Manatees or your evening SUNSET cocktail while listing to Jimmy Buffet on the BOSE SOUND SYSTEM..
Inside, you'll find upscale finishes throughout, including an ELEVATOR with NEW BATTERY backup, SOLID WOOD CABINETRY, premium GRANITE countertops, VIKING STAINLESS STEEL APPLIANCES, and PELLA IMPACT RATED WINDOWS with INTERNAL BLINDS & NEW PGT FRENCH DOORS for peace of mind. The open-concept main level features a LIGHTHOUSE STYLE entry way allowing plenty of NATURAL LIGHT and recently REFINISHED CHERRY WOOD FLOORS. The SPLIT FLOOR PLAN enables PRIVACY FOR THE 3 BEDROOMS, along with a dedicated OFFICE/FLEX room. Additional features include A GAS FIREPLACE in the family room, separate BAR with Mini Refrigerator and Sink, CENTRAL VACCUM, upgraded WATER SOFTENER and a GAS TANKLESS WATER HEATER. The East and West windows of the home were also tinted in 24' for energy efficiency which helps to save money monthly on the electric bills.
Downstairs, a fully equipped GUEST SUITE or IN-LAW SUITE awaits—complete with a KITCHENETTE and 4TH FULL BATH with a separate exercise/storage room with a SPLIT A/C room for added flexibility. You can easily convert this into an apartment with private access. Additionally the CAR ENTHUSIAST will love the 6 CAR GARAGE. The garage includes a 3rd bay/man cave separate setup.
Close proximity to shopping, dining, grocery, and everyday conveniences This home offers a rare blend of luxury, function, and WATER FRONT LIFESTYLE. Schedule your private tour today!
Listing Snapshot
- Price
- $1,800,000
- Days On Site
- N/A
- Bedrooms
- 3
- Inside Area (SqFt)
- 2,954 sqft
- Total Baths
- 4
- Full Baths
- 4
- Partial Baths
- 0
- Lot Size
- 0.28 Acres
- Year Built
- 2006
- MLS® Number
- TB8406366
- Status
- Sold
- Property Tax
- $11,453.14 (2024)
- HOA/Condo/Coop Fees
- N/A
- Sq Ft Source
- Public Records
Property Details
General Features
17 items
- Acres
- 0.28
- Attached Garage
- Yes
- Direction Faces
- East
- Foundation
- Pillar/Post/Pier
- Garage
- Yes
- Garage Spaces
- 6
- Levels
- Three Or More
- Number Of Stories
- 1
- Parking
- Driveway, Garage Faces Side, Oversized, Tandem, Workshop in Garage, Attached
- Pets
- Yes
- Property Sub Type
- Single Family Residence
- Sewer
- Public Sewer
- SqFt Total
- 6,102
- Style
- Coastal
- Utilities
- Cable Available, Propane
- Water Source
- Public
- Zoning
- R4
Interior Features
13 items
- Appliances
- Bar Fridge, Dishwasher, Dryer, Microwave, Range, Refrigerator, Tankless Water Heater, Washer, Water Softener, Wine Refrigerator
- Cooling
- Central Air
- Fireplace
- Yes
- Fireplace Features
- Gas, Living Room
- Flooring
- Wood
- Furnished
- Negotiable
- Heating
- Electric, Natural Gas, Propane
- Interior
- Elevator, High Ceilings, Open Floorplan, Vaulted Ceiling(s), Walk-In Closet(s), Wet Bar
- Laundry Features
- Inside, Laundry Room
- Window Features
- Storm Window(s), Tinted Windows
Rooms
| Room | Dimensions | Level | Features |
|---|---|---|---|
| Kitchen | First | ||
| Living Room | First | ||
| Master Bedroom | First |
Exterior Features
13 items
- Construction Details
- HardiPlank Type
- Exterior
- Balcony, Outdoor Grill, Outdoor Kitchen
- Fencing
- Other
- Lot Features
- Cul-De-Sac, Landscaped, Paved, Waterfront
- Patio And Porch
- Covered, Screened
- Pool Features
- Heated, In Ground, Salt Water, Private
- Private Pool
- Yes
- Roof
- Metal
- View
- Canal, Water
- Waterfront
- Yes
- Waterfront Features
- Canal Front
- Waterview
- Canal, Water
- Windows/Doors
- Storm Window(s), Tinted Windows
Community Features
5 items
- Association Fee Frequency
- Annually
- MLS Area
- 34652 - New Port Richey
- Township
- 26S
- Financing Terms Available
- Cash, Conventional, FHA, VA Loan
- Roads
- Paved
Location
5521 Windward Way, New Port Richey, FL 34652 · 34652 - New Port Richey


Neighborhood & Commute
ZIP Code 34652
- Median household income
- $48,990
- Income per person
- $33,083
- Households
- 14,869
- Average household size
- 2.08
- Median age
- 49.5
Source: Walk Score.
Disclosure: Community information and market data powered by Constellation Data Labs. Information is deemed reliable but not guaranteed.
Price & Status History
- Listing updated with changes from the MLS®
- Status changed to Closed
- Price changed to $2,050,000
Friends & Family
Similar Homes
For sale in New Port Richey, single family residence, within 20% of this price.
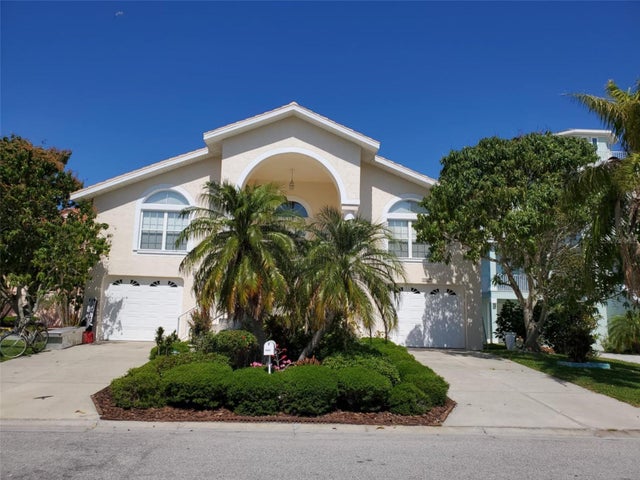 $1,800,000Single Family Residence SoldSold4Beds4Total Baths2,774Sqft5025 WESTSHORE DRIVENEW PORT RICHEY, FL 34652GULF HARBORS SOUTH BEACH Subdivision
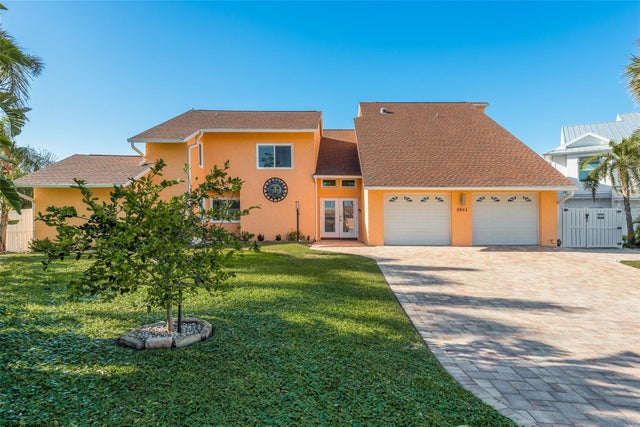 $1,800,000Single Family Residence SoldSold5Beds6Total Baths4,587Sqft5541 WINDWARD WAYNEW PORT RICHEY, FL 34652FLOR A MAR Subdivision
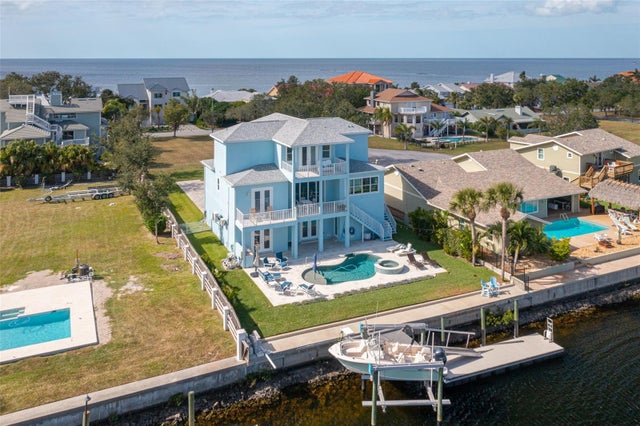 $1,850,000Single Family Residence SoldSold4Beds4Total Baths3,147Sqft3146 BRIGANTINE COURTNEW PORT RICHEY, FL 34652FLOR A MAR, GULF HARBORS Subdivision
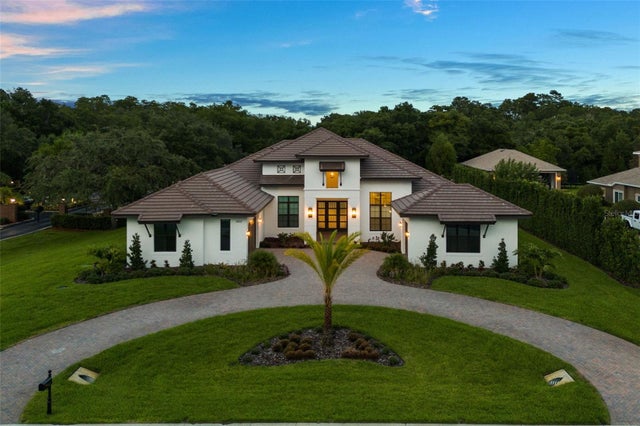 $1,725,000Single Family Residence SoldSold4Beds4Total Baths3,817Sqft1422 OAK MEADOW POINTNEW PORT RICHEY, FL 34655RESERVE AT OAKRIDGE Subdivision