

SoldSingle Family ResidenceSold
5036 Oyster Cove
New Port Richey, FL 34652
$1,569,000
- 5Beds
- 4Baths3 full, 1 half
- 3,533Sq Ft
- $444Per Sq Ft
- 0.18Acres
- 2021Built
- Subdivision
- Flor A Mar
- County
- Pasco
- MLS®
- W7865315
Overview
Welcome to your 2021 Waterfront Turn-Key Pool Home with all the amenities for boating! This 5 Bedroom 3.5 Bath home is equipped with 70ft of seawall, a 13k pound boat slip, dock and drive on jet ski dock. You will love the location as this elevated home is MINITUES from the Open-Gulf! As you approach this home you will notice the paver driveway, dual epoxy finished split garages and spacious driveway. Enter through the double doors of the front porch of this coastal home with tongue and grove ceilings. Take in the open floor plan that has water views from nearly every room in this house! The Livingroom is generous in size and offers 11 ft tray ceilings, with pocket sliding doors that open to the 2nd floor balcony which offers the continued tongue and groove ceilings. In 2024 a built-in shiplap entertainment area with electric fireplace was added. Cook like a chef in this beautiful kitchen with leather finished granite, center island with sink that has a connected built-in table/island, gas range, Elite appliances, solid wood cabinets with additional glass upper cabinets and drawers with soft close features, walk in pantry. The dining room is conveniently located near the living room and kitchen which is great for entertaining! 4 of the main bedrooms and 2.5 bathrooms are located on the 2nd floor with 1 additional bedroom and bathroom on the 1st floor. The Primary Suite offers views of the water, pocket slider access to the balcony, a spacious Primary on-suite with upgraded large marble shower/tub area and plenty of room in the master closet. The laundry room is also located on the 2nd floor. The 1st floor offers a 35x45 bonus area, bedroom and bathroom. The garage offers 1,000sqft of storage space or even a tackle room and additional storage under the front stairs! The outdoor area offers a heated (gas) pool with spa with an oversized sun shelf, the decking is upgraded travertine. This home is fully fenced and has a great yard space. It is rare to find all of the combination of amenities this home offers in Gulf Harbors! Some of the other features this home offers is 8ft solid interior doors, outdoor plumbed for gas kitchen, 250 gallon in ground gas tank (all gas on property is propane), luxury vinyl flooring. Schedule an appointment for a showing to see this beauty today!
Listing Snapshot
- Price
- $1,569,000
- Days On Site
- N/A
- Bedrooms
- 5
- Inside Area (SqFt)
- 3,533 sqft
- Total Baths
- 4
- Full Baths
- 3
- Partial Baths
- 1
- Lot Size
- 0.18 Acres
- Year Built
- 2021
- MLS® Number
- W7865315
- Status
- Sold
- Property Tax
- $14,434.28 (2022)
- HOA/Condo/Coop Fees
- N/A
- Sq Ft Source
- Owner
Property Details
General Features
19 items
- Acres
- 0.18
- Attached Garage
- Yes
- Direction Faces
- West
- Foundation
- Slab
- Garage
- Yes
- Garage Spaces
- 2
- Green Energy Efficient
- Insulation, Windows
- Levels
- Two
- Number Of Stories
- 2
- Parking
- Driveway, Garage Door Opener, Attached
- Pets
- Yes
- Property Sub Type
- Single Family Residence
- Security
- Secured Garage/Parking, Security System, Smoke Detector(s)
- Sewer
- Public Sewer
- SqFt Total
- 5,948
- Style
- Coastal
- Utilities
- Cable Available, Cable Connected, Electricity Connected, Propane, Sewer Connected, Underground Utilities, Water Connected
- Water Source
- Public
- Zoning
- R4
Interior Features
23 items
- Appliances
- Dishwasher, Disposal, Dryer, Gas Water Heater, Microwave, Range, Range Hood, Refrigerator, Tankless Water Heater, Washer, Water Softener
- Cooling
- Central Air
- Fireplace
- Yes
- Fireplace Features
- Electric
- Flooring
- Carpet
- Furnished
- Negotiable
- Heating
- Central
- Interior
- Crown Molding, Eat-in Kitchen, High Ceilings, Open Floorplan, Stone Counters, Tray Ceiling(s), Walk-In Closet(s)
- Laundry Features
- Inside, Laundry Room
- Spa
- Yes
- Window Features
- Blinds
Rooms
| Room | Dimensions | Level | Features |
|---|---|---|---|
| Additional Bedroom | 17.9x14.1 | First | Ceiling Fan(s) |
| Bathroom 3 | 11.3x5.1 | First | |
| Bedroom 1 | 10.1x10.2 | First | Ceiling Fan(s) |
| Bedroom 2 | 11.9x13.2 | First | Ceiling Fan(s) |
| Bedroom 3 | 11.3x13.4 | First | Ceiling Fan(s) |
| Bonus Room | 35x45.1 | First | |
| Dining Room | 11.9x10.6 | First | |
| Kitchen | 12.7x24.2 | First | Breakfast Bar, Granite Counters |
| Living Room | 16.1x25.3 | First | Ceiling Fan(s) |
| Master Bathroom | 11x12.2 | First | Granite Counters, Stone Counters |
| Master Bedroom | 14.2x27.1 | First | Ceiling Fan(s) |
| Utility Room | 5.1x6.7 | First |
Exterior Features
15 items
- Construction Details
- Block, HardiPlank Type
- Exterior
- Balcony, Lighting, Outdoor Shower, Rain Gutters, Dock
- Fencing
- Fenced, Vinyl
- Lot Features
- Landscaped, Paved, Waterfront
- Patio And Porch
- Covered, Deck, Rear Porch
- Pool Features
- Gunite, Heated, In Ground, Salt Water, Private
- Private Pool
- Yes
- Roof
- Shingle
- Spa
- Yes
- Spa Features
- Heated, In Ground
- View
- Canal, Water, Pool
- Waterfront
- Yes
- Waterfront Features
- Canal Front, Beach Access
- Waterview
- Canal, Water, Pool
- Windows/Doors
- Blinds
Community Features
5 items
- Community Features
- Park
- MLS Area
- 34652 - New Port Richey
- Township
- 26S
- Financing Terms Available
- Cash, Conventional, VA Loan
- Roads
- Asphalt
Location
5036 Oyster Cove, New Port Richey, FL 34652 · 34652 - New Port Richey


Neighborhood & Commute
ZIP Code 34652
- Median household income
- $48,990
- Income per person
- $33,083
- Households
- 14,869
- Average household size
- 2.08
- Median age
- 49.5
Source: Walk Score.
Disclosure: Community information and market data powered by Constellation Data Labs. Information is deemed reliable but not guaranteed.
Schools
- Elementary School
- Mittye P. Locke-PO
- Middle School
- Gulf Middle-PO
- High School
- Gulf High-PO
Price & Status History
- Listing updated with changes from the MLS®
- Status changed to Closed
Friends & Family
Similar Homes
For sale in New Port Richey, single family residence, within 20% of this price.
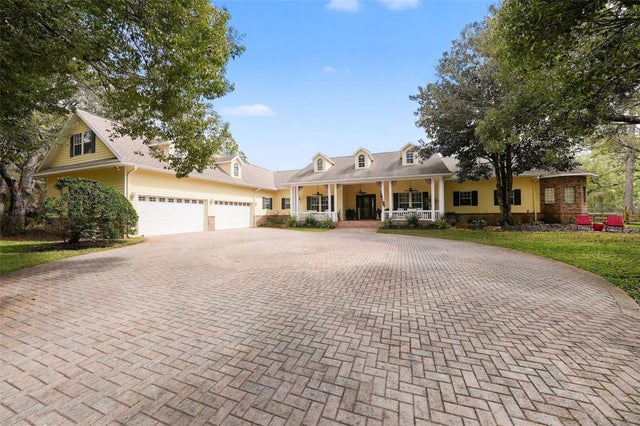 $1,565,000Single Family Residence SoldSold4Beds5Total Baths6,400Sqft10823 ALICO PASSNEW PORT RICHEY, FL 34655ARISTIDA PH 03 REP Subdivision
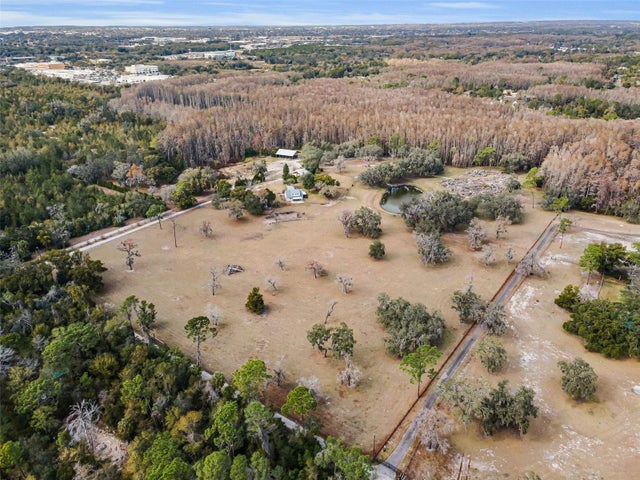 $1,450,000Single Family Residence SoldSold4Beds2Total Baths1,723Sqft7230 OLD HOMESTEAD ROADNEW PORT RICHEY, FL 34654MEETS AND BOUNDS Subdivision
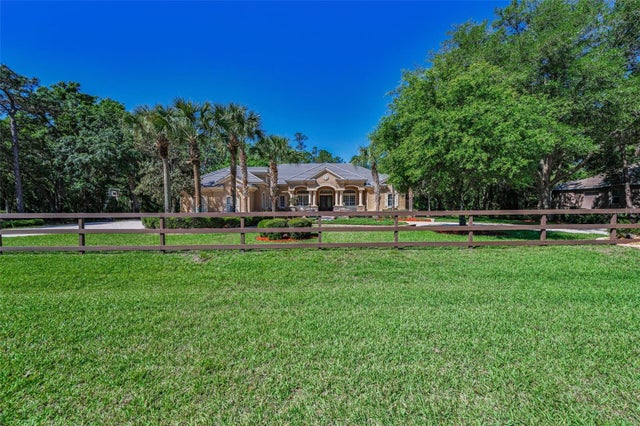 $1,450,000Single Family Residence SoldSold4Beds5Total Baths4,679Sqft10808 ALICO PASSNEW PORT RICHEY, FL 34655ARISTIDA PH 03 REP Subdivision
 $1,450,000Single Family Residence SoldSold4Beds4Total Baths3,035Sqft5777 ELISABETHAN LANENEW PORT RICHEY, FL 34652HARBOR COLONY AT GULF LANDINGS Subdivision