

SoldSingle Family ResidenceSold
10808 Alico Pass
New Port Richey, FL 34655
$1,450,000
- 4Beds
- 5Baths4 full, 1 half
- 4,679Sq Ft
- $310Per Sq Ft
- 3.13Acres
- 2005Built
- Subdivision
- Aristida Ph 03 Rep
- County
- Pasco
- MLS®
- W7874646
Overview
Welcome to this stunning 4-bedroom, 4.5-bath luxury home in the highly sought-after Aristida community, offering nearly 4,700 square feet of living space on a serene 3.13-acre conservation lot. Tucked away in a peaceful setting yet conveniently close to top-rated schools, shopping, dining, medical facilities, and the popular Starkey Market, this home blends tranquility with everyday convenience.
From the pavered circular driveway to the grand double door entry and durable, elegant slate roof, the curb appeal is undeniable. Inside, you’ll find bamboo wood flooring in the main living areas, crown molding, and solid core doors throughout. A dedicated office with a coffered ceiling and built-in desk provides an ideal work-from-home space. The formal living and dining rooms offer elegant entertaining areas, while the open-concept great room features custom built-in cabinetry and a stunning marble fireplace that elevates the space’s ambiance.
The kitchen is a chef’s dream, showcasing granite countertops, stainless steel appliances, a gas cooktop with a custom copper range hood, double oven with warming drawer, built in ice machine, center island with prep sink, breakfast bar, and a charming breakfast nook overlooking the pool. A butler’s pantry with wine fridge adds both style and efficiency.
French doors open from the great room to an outdoor living area perfect for entertaining, complete with a travertine pool deck, sparkling pool and spa, a misting system on the back lanai, and a stacked stone fireplace. The fully equipped outdoor kitchen features granite counters and stone accents for both functionality and style.
The spacious primary suite is a private retreat featuring a spa-like ensuite bath with a soaking tub, tile walk-in shower, dual vanities with a makeup area, and a custom walk-in closet with built-ins. There is an additional dressing area or extra closet. A dedicated media center with built-in cabinetry offers the perfect space homework, gaming, or creative projects. Additional highlights include generously sized guest bedrooms with built in closet organizers, a movie theater, a loft/bonus area with outdoor balcony space, surround sound, home automation and custom window shades, cove lighting in the ceilings, an oversized three-car attached garage, and a tankless water heater.
This extraordinary home offers a perfect balance of luxury, comfort, and functionality in one of the area's most desirable neighborhoods. Schedule your private showing today.
Listing Snapshot
- Price
- $1,450,000
- Days On Site
- N/A
- Bedrooms
- 4
- Inside Area (SqFt)
- 4,679 sqft
- Total Baths
- 5
- Full Baths
- 4
- Partial Baths
- 1
- Lot Size
- 3.13 Acres
- Year Built
- 2005
- MLS® Number
- W7874646
- Status
- Sold
- Property Tax
- $9,337.67 (2024)
- HOA/Condo/Coop Fees
- $34.83 monthly
- Sq Ft Source
- Public Records
Property Details
General Features
16 items
- Acres
- 3.13
- Attached Garage
- Yes
- Direction Faces
- Northeast
- Foundation
- Slab
- Garage
- Yes
- Garage Spaces
- 3
- Levels
- Two
- Number Of Stories
- 2
- Parking
- Circular Driveway, Attached
- Pets
- Yes
- Property Sub Type
- Single Family Residence
- Sewer
- Public Sewer
- SqFt Total
- 6,535
- Utilities
- Electricity Connected, Water Connected
- Water Source
- Public
- Zoning
- ER
Interior Features
12 items
- Appliances
- Bar Fridge, Cooktop, Dishwasher, Range Hood, Refrigerator
- Cooling
- Central Air
- Fireplace
- Yes
- Fireplace Features
- Living Room
- Flooring
- Carpet, Tile, Wood
- Heating
- Central
- Interior
- Crown Molding, Eat-in Kitchen, High Ceilings, Open Floorplan, Tray Ceiling(s), Walk-In Closet(s)
- Laundry Features
- Inside, Laundry Room
- Spa
- Yes
Rooms
| Room | Dimensions | Level | Features |
|---|---|---|---|
| Kitchen | First | ||
| Living Room | First | ||
| Master Bedroom | First |
Exterior Features
10 items
- Construction Details
- Block, Stucco, Frame
- Exterior
- Lighting, Outdoor Kitchen
- Patio And Porch
- Covered, Patio, Screened
- Pool Features
- In Ground, Screen Enclosure, Private
- Private Pool
- Yes
- Roof
- Tile
- Spa
- Yes
- Spa Features
- In Ground
- View
- Trees/Woods
- Waterview
- Trees/Woods
Community Features
7 items
- Association Fee
- $418.0
- Association Fee Frequency
- Annually
- MLS Area
- 34655 - New Port Richey/Seven Springs/Trinity
- Township
- 26S
- Financing Terms Available
- Cash, Conventional, VA Loan
- Roads
- Paved
- Horse Allowed
- Yes
Location
10808 Alico Pass, New Port Richey, FL 34655 · 34655 - New Port Richey/Seven Springs/Trinity


Neighborhood & Commute
ZIP Code 34655
- Median household income
- $80,812
- Income per person
- $42,782
- Households
- 21,761
- Average household size
- 2.36
- Median age
- 46.4
Source: Walk Score.
Disclosure: Community information and market data powered by Constellation Data Labs. Information is deemed reliable but not guaranteed.
Schools
- Elementary School
- Longleaf Elementary-PO
- Middle School
- River Ridge Middle-PO
- High School
- River Ridge High-PO
Price & Status History
- Listing updated with changes from the MLS®
- Status changed to Closed
Friends & Family
Similar Homes
For sale in New Port Richey, single family residence, within 20% of this price.
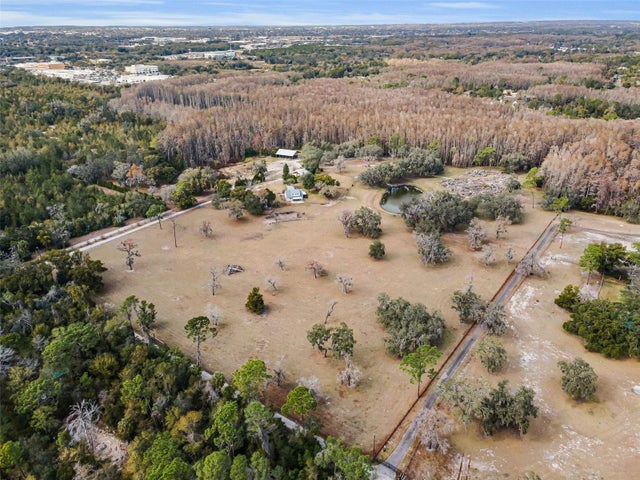 $1,450,000Single Family Residence SoldSold4Beds2Total Baths1,723Sqft7230 OLD HOMESTEAD ROADNEW PORT RICHEY, FL 34654MEETS AND BOUNDS Subdivision
 $1,450,000Single Family Residence SoldSold4Beds4Total Baths3,035Sqft5777 ELISABETHAN LANENEW PORT RICHEY, FL 34652HARBOR COLONY AT GULF LANDINGS Subdivision
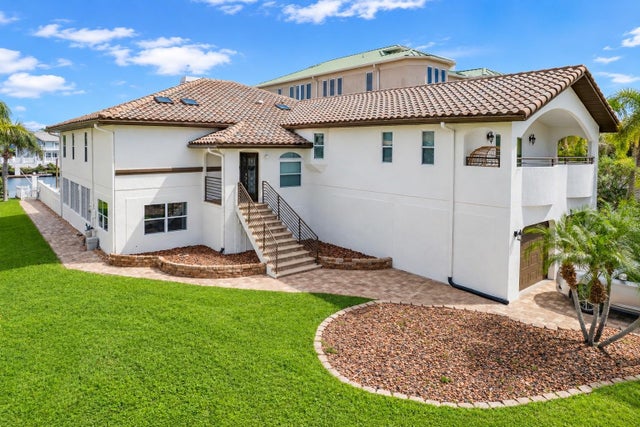 $1,425,000Single Family Residence SoldSold4Beds4Total Baths2,843Sqft5226 WESTSHORE DRIVENEW PORT RICHEY, FL 34652GULF HARBORS SOUTH BEACH Subdivision
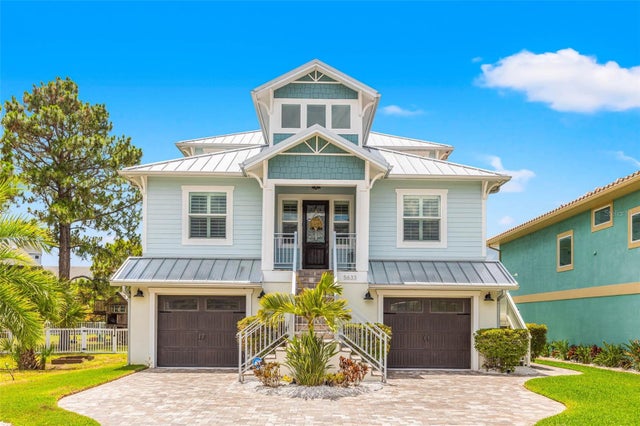 $1,425,000Single Family Residence SoldSold3Beds2Total Baths2,275Sqft5633 EGRETS PLACENEW PORT RICHEY, FL 34652EGRETS PLACE Subdivision