

SoldSingle Family ResidenceSold
4188 Glade Wood Loop
New Port Richey, FL 34655
$1,350,000
- 5Beds
- 4Baths4 full
- 4,602Sq Ft
- $293Per Sq Ft
- 0.26Acres
- 2021Built
- Subdivision
- Woodlands/Longleaf
- County
- Pasco
- MLS®
- W7860039
Overview
LUXURY & WELL-APPOINTED POOL HOME - This Homes By West Bay Key West II boasts 4602 SF with 5 BR, 4 baths, 3 car garage + office & Bonus room, pool & outdoor kitchen. This spectacular home is located on a picturesque conservation lot with stunning nature views in the exclusive GATED enclave of The Woodlands, in the highly sought-after community of Longleaf. Custom designed in 2021 with $450K in upgrades, this popular OPEN FLOOR PLAN offers functional living space for entertaining w/ model worthy luxury. Craftsman exterior has exceptional curb appeal thanks to attractive stone & hardy board siding, paver driveway & welcoming front porch. Every imaginable upgrade is already present: LVP flooring in a rich tone found in all main living areas, office, stairs and owner's suite; surround sound, Plantation shutters, tray ceilings w/ crown molding, 12 ft ceilings & 7 ¼" baseboards, custom lighting, added can lighting w/ Lutron dimmer, Sherwin Williams paint throughout & 8 ft paneled doors. Entering the foyer through the glass inlay front door, the soaring ceilings, arched wall accents & stylish chandelier capture your attention. The space for a designated dining room is highlighted by two decorative arches. The Gourmet dream kitchen is sure to please. The Alpine wood cabinets are complimented by distinguished hardware and contrasted beautifully w/ endless Quartz counters. Spacious island with storage seats 3 stools comfortably and extends to a table which accommodates 4 chairs. The Upgraded Stainless appliances include 6-Burner gas cooktop w/ stainless steel hood, built-in oven & microwave. Fine additions such as a modern pot filler, designer pendant light fixtures, stylish chandelier over island, under cabinet lighting, frosted glass pantry door w/ custom built-ins & modern backsplash make this kitchen a statement. The secluded, spacious owner's retreat located on the first floor features many windows and natural lighting, views of the conservation, walk-in closet w/ built-ins, & door to lanai. Luxurious selections in the master ensuite impress w/ upgraded tile floors, quartz counters, separate dual vanities, make-up counter, custom cabinets & drawers, sunken garden tub & oversized walk-in shower with rain shower head. The downstairs guest bedroom features a built-in Murphy bed with additional shelving. Upstairs is a huge bonus room/loft with wet bar and wine refrigerator - perfect for game room, theater room or more. Entertain in style in your resort-style private backyard oasis overlooking tranquil views through a panoramic screen. Relax or play volleyball in your heated, saltwater pool. There is plenty of patio space for lounge chairs, plus a paver fire pit. Alas, custom outdoor kitchen with stone accent bar completes the space and boasts a stainless pizza oven, smoker, gas grill & refrigerator. Other upgrades include: Garage storage & Epoxy floor, and Water Softener. The community features Longleaf Elementary, Community Center, Community pool, playgrounds, baseball field, tennis, basketball, volleyball, many walking trails & social events. Amazing location near shopping, restaurants, Starkey park, medical, top-rated schools, golf courses, beaches and more. Make your appointment today to see this luxurious property.
Listing Snapshot
- Price
- $1,350,000
- Days On Site
- N/A
- Bedrooms
- 5
- Inside Area (SqFt)
- 4,602 sqft
- Total Baths
- 4
- Full Baths
- 4
- Partial Baths
- 0
- Lot Size
- 0.26 Acres
- Year Built
- 2021
- MLS® Number
- W7860039
- Status
- Sold
- Property Tax
- $12,815 (2023)
- HOA/Condo/Coop Fees
- $126.67 monthly
- Sq Ft Source
- Public Records
Property Details
General Features
15 items
- Acres
- 0.26
- Attached Garage
- Yes
- Direction Faces
- North
- Foundation
- Slab
- Garage
- Yes
- Garage Spaces
- 3
- Levels
- Two
- Parking
- Attached
- Pets
- Yes
- Property Sub Type
- Single Family Residence
- Sewer
- Public Sewer
- SqFt Total
- 5,614
- Utilities
- Natural Gas Available, Electricity Connected, Natural Gas Connected
- Water Source
- Public
- Zoning
- MPUD
Interior Features
12 items
- Appliances
- Cooktop, Dishwasher, Disposal, Microwave, Refrigerator
- Cooling
- Central Air
- Flooring
- Carpet, Tile, Vinyl
- Heating
- Central
- Interior
- High Ceilings, Open Floorplan, Stone Counters, Tray Ceiling(s), Walk-In Closet(s)
- Laundry Features
- Inside
- Spa
- Yes
- Window Features
- Window Coverings, Shutters, Window Treatments
Rooms
| Room | Dimensions | Level | Features |
|---|---|---|---|
| Dining Room | 13x16 | First | |
| Great Room | 28x24 | First | |
| Kitchen | 29x12 | First | |
| Master Bedroom | 18x15 | First |
Exterior Features
11 items
- Construction Details
- Block, Stucco
- Exterior
- Outdoor Grill, Outdoor Kitchen
- Fencing
- Fenced
- Patio And Porch
- Covered, Enclosed, Front Porch, Patio, Porch, Rear Porch, Screened
- Pool Features
- Gunite, Heated, In Ground, Indoor, Private
- Private Pool
- Yes
- Roof
- Shingle
- Spa
- Yes
- View
- Garden
- Waterview
- Garden
- Windows/Doors
- Window Coverings, Shutters, Window Treatments
Community Features
6 items
- Association Fee
- $380.0
- Association Fee Frequency
- Quarterly
- MLS Area
- 34655 - New Port Richey/Seven Springs/Trinity
- Township
- 26S
- Financing Terms Available
- Cash, Conventional, VA Loan
- Roads
- Paved
Location
4188 Glade Wood Loop, New Port Richey, FL 34655 · 34655 - New Port Richey/Seven Springs/Trinity


Neighborhood & Commute
ZIP Code 34655
- Median household income
- $80,812
- Income per person
- $42,782
- Households
- 21,761
- Average household size
- 2.36
- Median age
- 46.4
Source: Walk Score.
Disclosure: Community information and market data powered by Constellation Data Labs. Information is deemed reliable but not guaranteed.
Schools
- Elementary School
- Longleaf Elementary-PO
- Middle School
- River Ridge Middle-PO
- High School
- River Ridge High-PO
Price & Status History
- Listing updated with changes from the MLS®
- Status changed to Closed
- Price changed to $1,449,900
Friends & Family
Similar Homes
For sale in New Port Richey, single family residence, within 20% of this price.
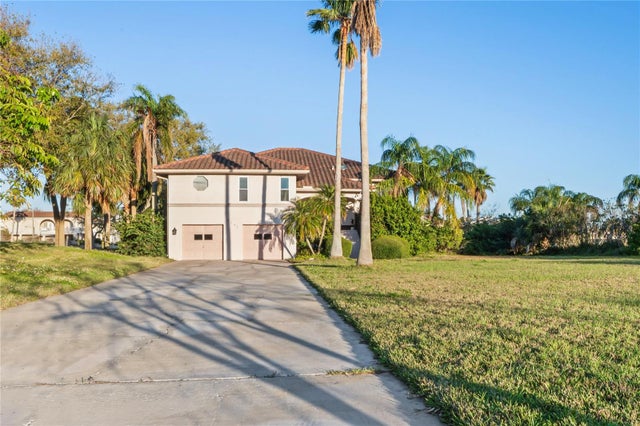 $1,350,000Single Family Residence SoldSold3Beds2Total Baths2,069Sqft5240 WESTSHORE DRIVENEW PORT RICHEY, FL 34652GULF HARBORS SOUTH BEACH Subdivision
 $1,330,000Single Family Residence SoldSold3Beds2Total Baths2,290Sqft3647 HARBORVIEW COURTNEW PORT RICHEY, FL 34652FLOR A MAR Subdivision
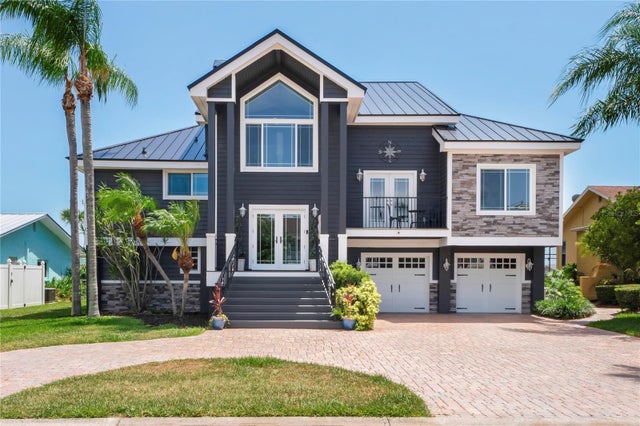 $1,375,000Single Family Residence SoldSold3Beds3Total Baths3,400Sqft4144 PERRY PLACENEW PORT RICHEY, FL 34652GULF HARBORS WOODLANDS Subdivision
 $1,325,000Single Family Residence SoldSold5Beds7Total Baths5,827Sqft10531 ALICO PASSNEW PORT RICHEY, FL 34655ARISTIDA PH 01 Subdivision