

SoldSingle Family ResidenceSold
6615 Ridge Top Drive
New Port Richey, FL 34655
$1,325,000
- 5Beds
- 7Baths5 full, 2 half
- 5,450Sq Ft
- $243Per Sq Ft
- 1.69Acres
- 2005Built
- Subdivision
- Oak Ridge
- County
- Pasco
- MLS®
- TB8500985
Overview
Enjoy the freedom of wide-open spaces and a relaxed lifestyle while staying conveniently close to everything the Trinity area has to offer. Nestled within the sought-after Oak Ridge community, this exceptional estate offers the perfect blend of peaceful living and modern convenience on 1.69 acres. Thoughtfully designed for both everyday living and entertaining, the home features 5 bedrooms, 5 full bathrooms, and 2 half bathrooms. A detached 4-car garage includes a spacious studio apartment above, complete with a kitchenette and full bathroom—ideal for guests, extended living, a media or game room, or flexible use. A long private driveway and inviting wraparound porch create a welcoming first impression, while double entry doors open to a soaring two-story foyer. The main living areas are enhanced by new engineered hardwood flooring, offering both style and durability. The open-concept design centers around a chef’s kitchen featuring custom cabinetry with soft close doors & decorative glass accents, a large island, walk-in pantry, and a butler pantry leading to the formal dining room. A casual dining area with French doors overlooks the pool and expansive backyard, and the family room offers a stone wood-burning fireplace for added warmth and character. The main level primary suite provides a private retreat with French doors leading directly to the pool area, dual oversized walk-in closets, and a spacious spa-like en-suite bath. An additional bedroom or office and half bathroom complete the first floor. Upstairs, a second primary suite features its own private bath, along with two additional bedrooms—one with an en-suite. There is also a spacious gym that can easily be converted into an additional bedroom, a private office, another full bath, and a large bonus/loft area complete with a laundry chute. A secondary staircase provides convenient access to the kitchen. Outdoor living is a highlight, featuring an expansive paver deck, a resort-style pool with waterfall, hot tub, outdoor pool bath and a natural setting surrounded by mature trees and abundant wildlife. A custom-built treehouse adds a unique feature, while a freshwater creek at the rear of the property offers peaceful scenery and recreational opportunities. There is plenty of room for all your toys, with ample space to park boats, RVs, and much more! Recent improvements include a new roof on both the home and garage (2023), updated A/C systems including an 18 SEER unit (2023), new engineered wood flooring and baseboards (April 2026), a 30kW Generac commercial grade generator with a 500-gallon underground tank (recently serviced), a new well system installed in February 2026 along with an irrigation well, updated water heaters, pool equipment updates, and septic servicing with a new high water alarm. Ideally located near top A-rated schools, shopping, dining, golf courses, medical facilities, and the Gulf beaches, this property combines convenience with a peaceful, country setting.
Listing Snapshot
- Price
- $1,325,000
- Days On Site
- N/A
- Bedrooms
- 5
- Inside Area (SqFt)
- 5,450 sqft
- Total Baths
- 7
- Full Baths
- 5
- Partial Baths
- 2
- Lot Size
- 1.69 Acres
- Year Built
- 2005
- MLS® Number
- TB8500985
- Status
- Sold
- Property Tax
- $8,965.14 (2025)
- HOA/Condo/Coop Fees
- N/A
- Sq Ft Source
- Public Records
Property Details
General Features
14 items
- Acres
- 1.69
- Direction Faces
- Southeast
- Foundation
- Slab
- Garage
- Yes
- Garage Spaces
- 4
- Levels
- Two
- Number Of Stories
- 2
- Parking
- Oversized
- Property Sub Type
- Single Family Residence
- Sewer
- Septic Tank
- SqFt Total
- 8,992
- Utilities
- Electricity Connected, Water Connected
- Water Source
- Private, Well
- Zoning
- ER
Interior Features
17 items
- Appliances
- Dishwasher, Disposal, Dryer, Microwave, Range, Refrigerator, Washer
- Cooling
- Central Air
- Fireplace
- Yes
- Fireplace Features
- Family Room, Wood Burning
- Flooring
- Carpet, Ceramic Tile, Hardwood, Wood
- Furnished
- Unfurnished
- Heating
- Central, Electric
- Interior
- Eat-in Kitchen, High Ceilings, Walk-In Closet(s)
- Laundry Features
- Inside, Laundry Chute, Laundry Room
Rooms
| Room | Dimensions | Level | Features |
|---|---|---|---|
| Bathroom 1 | 12.5x12.5 | First | |
| Bonus Room | 22x19 | Second | |
| Dinette | 14x10 | First | |
| Dining Room | 13x14 | First | |
| Kitchen | 21x23 | First | |
| Living Room | 20x19 | First | |
| Master Bathroom | 16x18 | First | |
| Master Bedroom | 16x24 | First |
Exterior Features
8 items
- Construction Details
- Block, Frame
- Exterior
- Rain Gutters
- Patio And Porch
- Front Porch, Wrap Around
- Pool Features
- Salt Water, Private
- Private Pool
- Yes
- Roof
- Shingle
- View
- Trees/Woods
- Waterview
- Trees/Woods
Community Features
4 items
- MLS Area
- 34655 - New Port Richey/Seven Springs/Trinity
- Township
- 26S
- Financing Terms Available
- Cash, Conventional, VA Loan
- Roads
- Paved
Location
6615 Ridge Top Drive, New Port Richey, FL 34655 · 34655 - New Port Richey/Seven Springs/Trinity


Neighborhood & Commute
ZIP Code 34655
- Median household income
- $80,812
- Income per person
- $42,782
- Households
- 21,761
- Average household size
- 2.36
- Median age
- 46.4
Source: Walk Score.
Disclosure: Community information and market data powered by Constellation Data Labs. Information is deemed reliable but not guaranteed.
Schools
- Elementary School
- Trinity Oaks Elementary
- Middle School
- Seven Springs Middle-PO
- High School
- J.W. Mitchell High-PO
Price & Status History
- Listing updated with changes from the MLS®
- Status changed to Closed
Friends & Family
Similar Homes
For sale in New Port Richey, single family residence, within 20% of this price.
 $1,325,000Single Family Residence SoldSold5Beds7Total Baths5,827Sqft10531 ALICO PASSNEW PORT RICHEY, FL 34655ARISTIDA PH 01 Subdivision
 $1,330,000Single Family Residence SoldSold3Beds2Total Baths2,290Sqft3647 HARBORVIEW COURTNEW PORT RICHEY, FL 34652FLOR A MAR Subdivision
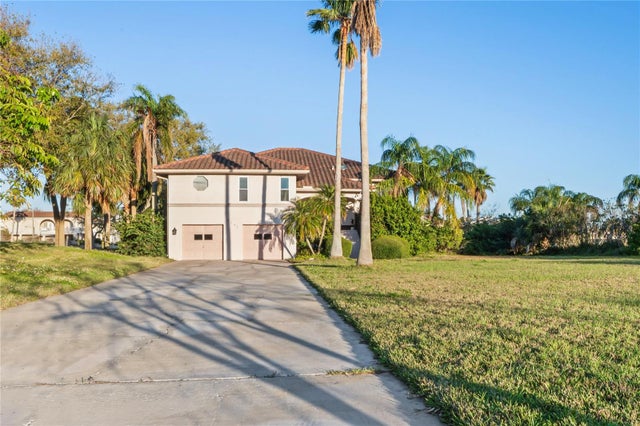 $1,350,000Single Family Residence SoldSold3Beds2Total Baths2,069Sqft5240 WESTSHORE DRIVENEW PORT RICHEY, FL 34652GULF HARBORS SOUTH BEACH Subdivision
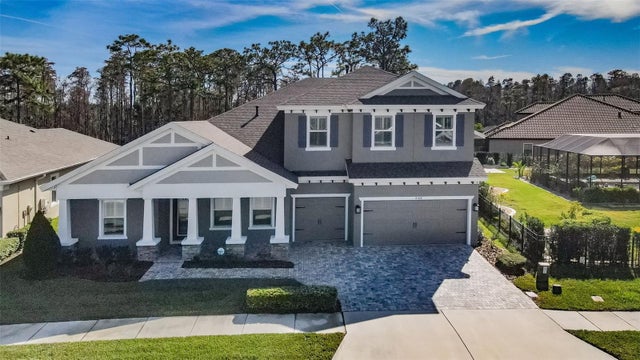 $1,350,000Single Family Residence SoldSold5Beds4Total Baths4,602Sqft4188 GLADE WOOD LOOPNEW PORT RICHEY, FL 34655WOODLANDS/LONGLEAF Subdivision