

SoldSingle Family ResidenceSold
10531 Alico Pass
New Port Richey, FL 34655
$1,325,000
- 5Beds
- 7Baths6 full, 1 half
- 5,827Sq Ft
- $227Per Sq Ft
- 2.3Acres
- 1992Built
- Subdivision
- Aristida Ph 01
- County
- Pasco
- MLS®
- O6178805
Overview
5% Seller financing available!!! Imagine waking up every day in your very own luxurious sanctuary estate. On the edge of town, but still close to everything. A place where you can unwind and relax in style and comfort away from all the hustle and bustle. That's exactly what you'll get with this stunning 5-bedroom, 6.5-bathroom pool home of almost 6,000 square feet located in the exclusive equestrian community of Aristida. On the outskirts of coastal New Port Richey, the house sits on 2.3 acres and boasts many features that a large family, or anyone looking to live large -Florida style- is looking for. As you pull your car up through the circular driveway, and make your way up the steps to the grandiose entrance, you’ll enter a world of modern luxury and light inside. On your left is the formal dining room. On your right, a large office space, perfect for working in the front of the house for good feng shui. Looking straight ahead, you’ll see the enormous living room, which overlooks the pool and your acreage beyond. Passing through the prep kitchen on the left, you enter a true chef’s kitchen, with an open concept and plenty of brightness from the light color selections and natural light shining in. Features include modern shelving, waterfall edge quartz countertops with plenty of counter space, a large island, a custom tile backsplash, all-new cabinetry and hardware, brand new GE appliances, a hood, and views overlooking the pool. You have to experience it in person to really grasp all the possibilities here. As you walk past the nook, and you’ll see a unique indoor/outdoor bar that serves guests both indoors and poolside with a sliding glass window and bar. Continuing along, you arrive at a well-appointed family room space, also featuring panoramic pools views. But wait, don’t miss the centerpiece of the house on your right. Enter the cut-out opening to a bonus room that has many possibilities. With the warm wood luxury vinyl plank (LVP) flooring, this room could be a movie theater, a play area, an art studio, a home gym, or anything else you can dream of, it’s yours! Passing along the backside of the house, you’ll arrive at your primary suite, with views of both the pool on the left and windows overlooking your large yard on the right, plenty of natural light here. Your suite also features warm wood LVP, three-tiered tray ceilings, and a direct pool access door. The primary bathroom features dual vanities, custom tile work, a Roman tub, a walk-in shower, and a large walk-in closet. On the front-right side of the house you'll find four more well-appointed bedrooms, each offering ample space, natural light, and their own walk-in closets. Enter the pool deck from any of the access points along the aft and you’ll be pleased with the size of the deck space, the large pool and spa, and a private steam room. Beyond, the massive backyard is perfect to leave as-is, or you can choose to develop it with additional structures such as a horse barn. Did we mention the four-car garage? Featuring epoxy flooring, it’s ready, set, go for all your toys. All A/C units are brand new, as well as the Roof. Of course location is key as well. Adjacent to the Starkey Preserve, enjoy the serene surroundings and explore the lush trails whenever you desire, while being accessible to both Tampa and St. Pete. You get more for your money out here! Call today and schedule your exclusive showing.
Listing Snapshot
- Price
- $1,325,000
- Days On Site
- N/A
- Bedrooms
- 5
- Inside Area (SqFt)
- 5,827 sqft
- Total Baths
- 7
- Full Baths
- 6
- Partial Baths
- 1
- Lot Size
- 2.3 Acres
- Year Built
- 1992
- MLS® Number
- O6178805
- Status
- Sold
- Property Tax
- $17,969 (2023)
- HOA/Condo/Coop Fees
- $34.83 monthly
- Sq Ft Source
- Public Records
Property Details
General Features
15 items
- Acres
- 2.3
- Attached Garage
- Yes
- Direction Faces
- South
- Foundation
- Slab
- Garage
- Yes
- Garage Spaces
- 4
- Levels
- One
- Parking
- Attached
- Pets
- Yes
- Property Sub Type
- Single Family Residence
- Sewer
- Public Sewer
- SqFt Total
- 6,939
- Utilities
- Cable Available, Electricity Connected, Water Connected
- Water Source
- Private, Public, Well
- Zoning
- ER
Interior Features
20 items
- Appliances
- Dishwasher, Dryer, Range, Range Hood, Refrigerator, Washer
- Cooling
- Central Air
- Flooring
- Tile
- Furnished
- Negotiable
- Heating
- Central, Electric
- Laundry Features
- Inside
- Spa
- Yes
Rooms
| Room | Dimensions | Level | Features |
|---|---|---|---|
| Additional Bedroom | First | ||
| Bathroom 1 | First | ||
| Bathroom 2 | First | ||
| Bathroom 3 | First | ||
| Bathroom 4 | First | ||
| Bathroom 5 | First | ||
| Bedroom 2 | First | ||
| Bedroom 3 | First | ||
| Bedroom 4 | First | ||
| Bedroom 5 | First | ||
| Kitchen | First | ||
| Living Room | First | ||
| Master Bedroom | First |
Exterior Features
7 items
- Construction Details
- Stucco
- Exterior
- Balcony, Lighting
- Pool Features
- Gunite, In Ground, Private
- Private Pool
- Yes
- Roof
- Shingle
- Spa
- Yes
- Spa Features
- In Ground
Community Features
6 items
- Association Fee
- $418.0
- Association Fee Frequency
- Annually
- MLS Area
- 34655 - New Port Richey/Seven Springs/Trinity
- Township
- 26
- Financing Terms Available
- Cash, Conventional, FHA, VA Loan
- Roads
- Asphalt
Location
10531 Alico Pass, New Port Richey, FL 34655 · 34655 - New Port Richey/Seven Springs/Trinity


Neighborhood & Commute
ZIP Code 34655
- Median household income
- $80,812
- Income per person
- $42,782
- Households
- 21,761
- Average household size
- 2.36
- Median age
- 46.4
Source: Walk Score.
Disclosure: Community information and market data powered by Constellation Data Labs. Information is deemed reliable but not guaranteed.
Schools
- Elementary School
- Longleaf Elementary-PO
- Middle School
- River Ridge Middle-PO
- High School
- River Ridge High-PO
Price & Status History
- Listing updated with changes from the MLS®
- Status changed to Closed
- Price changed to $1,395,000
Friends & Family
Similar Homes
For sale in New Port Richey, single family residence, within 20% of this price.
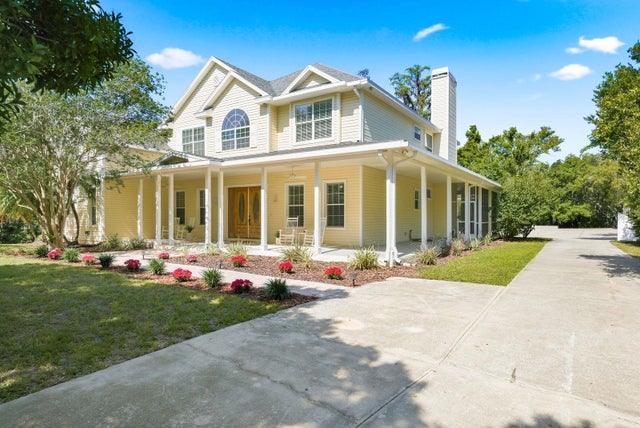 $1,325,000Single Family Residence SoldSold5Beds7Total Baths5,450Sqft6615 RIDGE TOP DRIVENEW PORT RICHEY, FL 34655OAK RIDGE Subdivision
 $1,330,000Single Family Residence SoldSold3Beds2Total Baths2,290Sqft3647 HARBORVIEW COURTNEW PORT RICHEY, FL 34652FLOR A MAR Subdivision
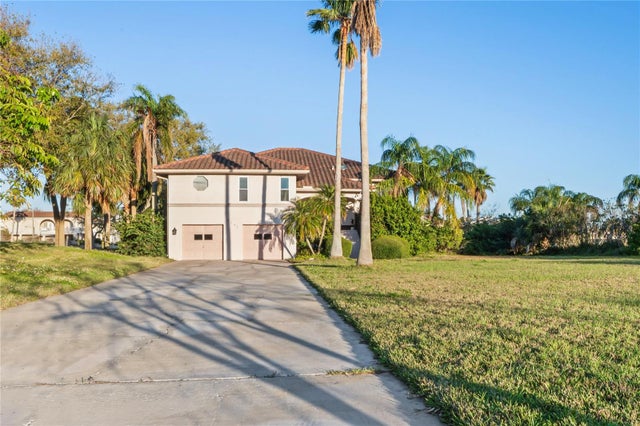 $1,350,000Single Family Residence SoldSold3Beds2Total Baths2,069Sqft5240 WESTSHORE DRIVENEW PORT RICHEY, FL 34652GULF HARBORS SOUTH BEACH Subdivision
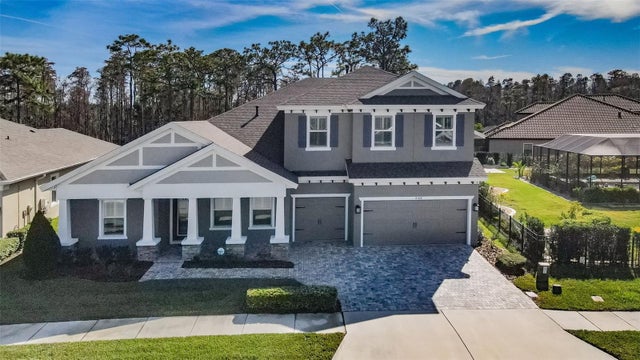 $1,350,000Single Family Residence SoldSold5Beds4Total Baths4,602Sqft4188 GLADE WOOD LOOPNEW PORT RICHEY, FL 34655WOODLANDS/LONGLEAF Subdivision