

SoldSingle Family ResidenceSold
5226 Westshore Drive
New Port Richey, FL 34652
$1,425,000
- 4Beds
- 4Baths4 full
- 2,843Sq Ft
- $501Per Sq Ft
- 0.29Acres
- 1985Built
- Subdivision
- Gulf Harbors South Beach
- County
- Pasco
- MLS®
- W7889665
Overview
Virtually Staged. Select photos were digitally enhanced. Rare among Gulf Harbors offerings, this beautifully updated 4-bedroom, 4-bath waterfront retreat delivers what serious boaters and water enthusiasts look for: a saltwater canal with no fixed bridges, opening straight out to the Gulf. Set on an oversized .29-acre key lot in the sought-after Gulf Harbors South Beach community, the elevated, storm-resilient home offers 2,843 square feet of refined living space, just steps from the private Gulf Harbors Beach Club — with downtown New Port Richey's restaurants and shops an easy drive away. Inside, an open, split floor plan centers on a great room with soaring vaulted ceilings, a wood-burning fireplace, custom built-ins, crown molding and walls of plantation-shuttered glass framing sweeping canal views. The kitchen pairs crisp white cabinetry with stone counters, upgraded stainless steel appliances and a sunny breakfast nook overlooking the canal, with spectacular sunrises each morning. The primary suite is a private retreat with two walk-in closets, skylights, a fully remodeled bath with quartz countertops and a flexible office or den overlooking the pool and canal, with marine life passing by throughout the day. A second bedroom suite offers its own full en suite bathroom, walk-in closet, flexible sitting space and private balcony access for sunset views on this west-facing side of the home, while two additional generously sized bedrooms round out a thoughtfully laid-out second floor. Outdoors, the oversized heated pool is complemented by a separate, large hot tub accommodating up to 6 adults, set within a covered, ground-level entertaining area featuring a full bar with a custom bottle-cap counter and a mounted TV — all arranged around a brick-paver patio, the perfect gathering spot for sunset happy hours. The home offers 65 ft of canal frontage with a concrete seawall and a sweeping rear balcony overlooking the water, while the private dock offers two boat lifts, a separate jet ski lift and an additional concrete floating dock, plus dockside water and electric and a fish-cleaning station ready for the day's catch — a rare combination of boating infrastructure few Gulf Harbors properties can match. A ground-level pool bath adds everyday convenience, and the brick-paver driveway leads to an oversized two-car garage with two workshop spaces and a large work area. The home has been extensively refreshed in 2026: new interior and exterior paint, resealed pavers, a remodeled primary bath, a remodeled guest bath with new cabinetry and quartz counters, and a redesigned laundry room with a utility sink and quartz countertops, plus new carpet throughout the bedrooms. Impact-rated windows and doors, hurricane shutters and the raised construction add further peace of mind, backed by a newer A/C system, air handler, water heater and a pool heater replaced in 2023. Mandatory membership in the Gulf Harbors Beach Club — an easy walk away — unlocks private beach access, while an optional membership to the Gulf Harbors Civic Association offers access to the community boat ramp. Homes combining this level of dock capacity, boating infrastructure and deep-water channel access with an oversized pool, sweeping water views and this much thoughtfully updated living space don't come along often in Gulf Harbors — schedule your private tour today!
Listing Snapshot
- Price
- $1,425,000
- Days On Site
- N/A
- Bedrooms
- 4
- Inside Area (SqFt)
- 2,843 sqft
- Total Baths
- 4
- Full Baths
- 4
- Partial Baths
- 0
- Lot Size
- 0.29 Acres
- Year Built
- 1985
- MLS® Number
- W7889665
- Status
- Sold
- Property Tax
- $12,302.6 (2025)
- HOA/Condo/Coop Fees
- $18.75 monthly
- Sq Ft Source
- Public Records
Property Details
General Features
18 items
- Acres
- 0.29
- Attached Garage
- Yes
- Direction Faces
- West
- Foundation
- Block, Concrete Perimeter, Slab
- Garage
- Yes
- Garage Spaces
- 2
- Levels
- Two
- Number Of Stories
- 2
- Parking
- Driveway, Garage Door Opener, Guest, Off Street, Oversized, Basement, Workshop in Garage, Attached
- Pets
- Yes
- Property Sub Type
- Single Family Residence
- Security
- Fire Alarm, Smoke Detector(s)
- Sewer
- Public Sewer
- SqFt Total
- 6,427
- Style
- Coastal, Contemporary, Elevated
- Utilities
- Cable Available, Electricity Available, Electricity Connected, Phone Available, Sewer Connected, Water Available, Water Connected
- Water Source
- Public
- Zoning
- R4
Interior Features
17 items
- Appliances
- Bar Fridge, Convection Oven, Dishwasher, Disposal, Dryer, Electric Water Heater, Exhaust Fan, Microwave, Refrigerator, Washer, Water Softener
- Cooling
- Central Air
- Fireplace
- Yes
- Fireplace Features
- Living Room, Wood Burning
- Flooring
- Carpet, Ceramic Tile, Wood
- Furnished
- Negotiable
- Heating
- Central, Electric, Exhaust Fan
- Interior
- Cathedral Ceiling(s), Crown Molding, Eat-in Kitchen, High Ceilings, Open Floorplan, Stone Counters, Vaulted Ceiling(s), Walk-In Closet(s)
- Laundry Features
- Electric Dryer Hookup, Inside, Laundry Room, Upper Level, Washer Hookup
- Spa
- Yes
- Window Features
- Window Coverings, Skylight(s), Blinds, Double Pane Windows, Shutters, Storm Window(s), Window Treatments
Rooms
| Room | Dimensions | Level | Features |
|---|---|---|---|
| Bedroom 2 | 12x24 | Second | |
| Bedroom 3 | 10x11 | Second | Ceiling Fan(s) |
| Bedroom 4 | 10x11 | Second | Ceiling Fan(s) |
| Kitchen | 10x20 | Second | Stone Counters |
| Living Room | 24x22 | Second | Ceiling Fan(s) |
| Master Bedroom | 31x13 | Second |
Exterior Features
15 items
- Construction Details
- Block, Concrete, Stucco, Frame
- Exterior
- Balcony, Private Yard, Rain Gutters, Dock
- Fencing
- Masonry, Vinyl
- Lot Features
- Landscaped, Paved, Waterfront
- Patio And Porch
- Covered, Deck, Patio, Rear Porch
- Pool Features
- Gunite, Heated, Private
- Private Pool
- Yes
- Roof
- Concrete, Tile
- Spa
- Yes
- Spa Features
- Above Ground, Heated
- View
- Canal, Water
- Waterfront
- Yes
- Waterfront Features
- Canal Front
- Waterview
- Canal, Water
- Windows/Doors
- Window Coverings, Skylight(s), Blinds, Double Pane Windows, Shutters, Storm Window(s), Window Treatments
Community Features
6 items
- Association Fee
- $225.0
- Association Fee Frequency
- Annually
- MLS Area
- 34652 - New Port Richey
- Township
- 26S
- Financing Terms Available
- Cash, Conventional, FHA, VA Loan
- Roads
- Asphalt, Paved
Location
5226 Westshore Drive, New Port Richey, FL 34652 · 34652 - New Port Richey


Neighborhood & Commute
ZIP Code 34652
- Median household income
- $48,990
- Income per person
- $33,083
- Households
- 14,869
- Average household size
- 2.08
- Median age
- 49.5
Source: Walk Score.
Disclosure: Community information and market data powered by Constellation Data Labs. Information is deemed reliable but not guaranteed.
Schools
- Elementary School
- Mittye P. Locke-PO
- Middle School
- Gulf Middle-PO
- High School
- Gulf High-PO
Price & Status History
- Listing updated with changes from the MLS®
- Status changed to Closed
Friends & Family
Similar Homes
For sale in New Port Richey, single family residence, within 20% of this price.
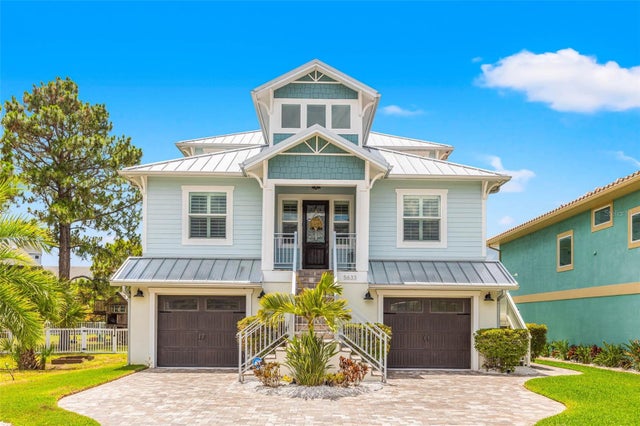 $1,425,000Single Family Residence SoldSold3Beds2Total Baths2,275Sqft5633 EGRETS PLACENEW PORT RICHEY, FL 34652EGRETS PLACE Subdivision
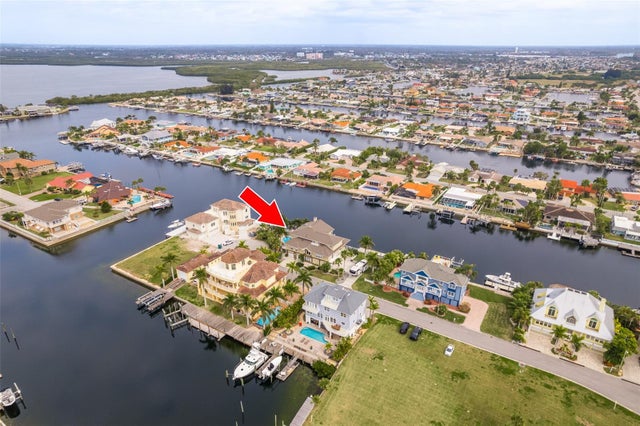 $1,405,000Single Family Residence SoldSold6Beds6Total Baths4,563Sqft5406 CAPTAINS COURTNEW PORT RICHEY, FL 34652SCHOONER PLACE Subdivision
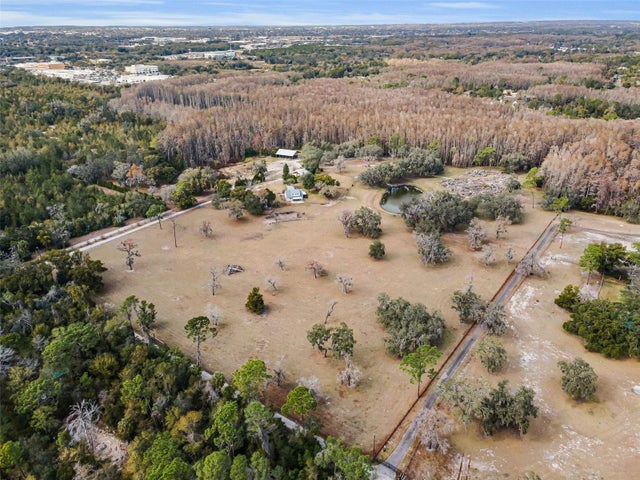 $1,450,000Single Family Residence SoldSold4Beds2Total Baths1,723Sqft7230 OLD HOMESTEAD ROADNEW PORT RICHEY, FL 34654MEETS AND BOUNDS Subdivision
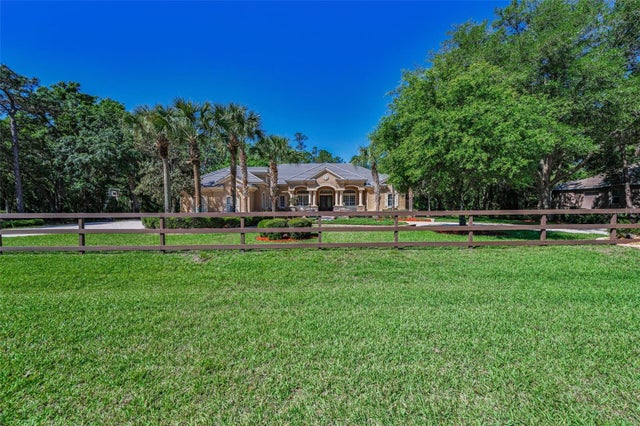 $1,450,000Single Family Residence SoldSold4Beds5Total Baths4,679Sqft10808 ALICO PASSNEW PORT RICHEY, FL 34655ARISTIDA PH 03 REP Subdivision